Back on the market at no fault of the seller. (Previous buyer could not meet contract obligations)
Move-in ready charm on S Compton Ave!
Welcome to 4121 S Compton Ave in the heart of St. Louis’ South City. This classic 2-story home (approx. 1,564 sq ft) has been thoughtfully updated and is ready for its next owner.
Highlights include:
- Brand-new flat roof installed June 2026
- Brand-new flooring throughout
- Updated countertops
- Refreshed bathrooms
- Brand-new sewer lateral under the foundation (major peace-of-mind item!)
- Detached garage
- Fully fenced backyard — perfect for pets, play, or outdoor entertaining
- Systems in good shape
Enjoy the convenience of a private garage and a secure outdoor space, close to local parks, dining, and easy highway access. Whether you’re a first-time buyer, investor, or looking for a solid starter home with modern updates already done, this property checks the boxes.
Don’t miss the opportunity to own a well-maintained home with important infrastructure improvements already completed.
Schedule your showing today!
Pending
Listed by: House Sold Easy Realty, LLC • David A Dodge • 314-698-6740
Price cut: $10K (8/25)
$144,900
4121 S Compton Ave, Saint Louis, MO 63118
3beds
1,564sqft
Single Family Residence
Built in 1898
4,125 Square Feet Lot
$-- Zestimate®
$93/sqft
$-- HOA
What's special
Private garageMove-in ready charmDetached garageRefreshed bathroomsThoughtfully updatedBrand-new flooring throughoutUpdated countertops
- 66 days
- 75
- 1
Zillow last checked:
Listing updated:
Listed by:
David A Dodge 314-698-6740,
House Sold Easy Realty, LLC,
Mike P Slane 314-594-7543,
House Sold Easy Realty, LLC
Source: MARIS,MLS#: 26048354 Originating MLS: St. Louis Association of REALTORS
Originating MLS: St. Louis Association of REALTORSFacts & features
Interior
Bedrooms & bathrooms
- Bedrooms: 3
- Bathrooms: 2
- Full bathrooms: 1
- 1/2 bathrooms: 1
- Main level bathrooms: 1
Heating
- Forced Air
Cooling
- Central Air
Features
- Has basement: Yes
- Has fireplace: No
Interior area
- Total structure area: 1,564
- Total interior livable area: 1,564 sqft
- Finished area above ground: 1,564
Property
Parking
- Parking features: Garage
- Has garage: Yes
Features
- Levels: Two
Lot
- Size: 4,125 Square Feet
- Features: City Lot
Details
- Parcel number: 26310002000
- Special conditions: Standard
Construction
Type & style
- Home type: SingleFamily
- Architectural style: Traditional
- Property subtype: Single Family Residence
Materials
- Brick, Concrete
Condition
- Year built: 1898
Utilities & green energy
- Electric: Single Phase
- Sewer: Public Sewer
- Water: Public
- Utilities for property: Electricity Connected, Natural Gas Connected, Sewer Connected, Water Connected
Community & HOA
Community
- Subdivision: St Louis Commons Add
HOA
- Has HOA: No
Location
- Region: Saint Louis
Financial & listing details
- Price per square foot: $93/sqft
- Tax assessed value: $12,850
- Annual tax amount: $1,080
- Date on market: 8/3/2026
- Cumulative days on market: 66 days
- Listing terms: Cash,Conventional,FHA,VA Loan
- Electric utility on property: Yes
Estimated market value
Not available
Estimated sales range
Not available
Not available
Price history
| Date | Event | Price |
|---|---|---|
| 9/4/2026 | Pending sale | $144,900$93/sqft |
Source:  MARIS #26048354 Report a problem MARIS #26048354 Report a problem | ||
| 9/1/2026 | Listed for sale | $144,900$93/sqft |
Source: MARIS #26048354 Report a problem | ||
| 8/27/2026 | Pending sale | $144,900$93/sqft |
Source: MARIS #26048354 Report a problem | ||
| 8/25/2026 | Price change | $144,900-6.5%$93/sqft |
Source: MARIS #26048354 Report a problem | ||
| 8/4/2026 | Listed for sale | $154,900$99/sqft |
Source: MARIS #26048354 Report a problem | ||
| 1/9/2026 | Sold | -- |
Source: Public Record Report a problem | ||
| 5/5/2000 | Sold | -- |
Source: Public Record Report a problem | ||
Public tax history
| Year | Property taxes | Tax assessment |
|---|---|---|
| 2025 | $1,080 +15.4% | $12,850 +18.4% |
| 2024 | $936 +5% | $10,850 |
| 2023 | $892 +1.2% | $10,850 +5.1% |
| 2022 | $881 +0.1% | $10,320 |
| 2021 | $880 +7.7% | $10,320 +6.7% |
| 2020 | $817 | $9,670 |
| 2019 | $817 | $9,670 +38.5% |
| 2018 | $817 +32.9% | $6,980 +0.1% |
| 2017 | $615 +0.4% | $6,970 |
| 2016 | $612 +9.9% | $6,970 -0.1% |
| 2015 | $557 -0.2% | $6,980 |
| 2014 | $558 | $6,980 -0.3% |
| 2013 | $558 | $7,000 -34.1% |
| 2012 | -- | $10,620 |
| 2011 | -- | $10,620 |
| 2010 | -- | $10,620 -10.5% |
| 2009 | $817 +14.1% | $11,870 |
| 2008 | $716 | $11,870 -9.2% |
| 2007 | $716 | $13,070 |
| 2006 | $716 +1% | $13,070 +32.8% |
| 2005 | $709 +2.6% | $9,840 +8.4% |
| 2004 | $691 +2.9% | $9,080 |
| 2003 | $671 -1.6% | $9,080 +0.8% |
| 2002 | $682 | $9,010 |
| 2001 | -- | $9,010 +5.6% |
| 2000 | -- | $8,530 |
Find assessor info on the county website
Monthly payment
Est. payment
Payment breakdown
Explore the cost of this home by adjusting the details. Changes won't be saved.Climate risks
Neighborhood: Dutchtown
Nearby schools
Schools provided by the listing agent
- Elementary: Meramec Elem.
- Middle: Blewett Middle
- High: Beaumont Cte High School
Source: MARIS. This data may not be complete. We recommend contacting the local school district to confirm school assignments for this home.


Similar homes
- $129,9803 bd2 ba1.3k sqft6728 Alabama Ave, Saint Louis, MO 63111For Sale
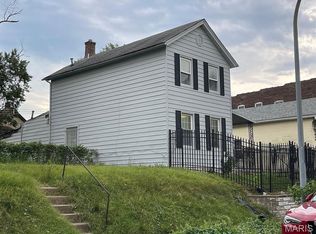
 MLS ID #26060926, Yan Zhou, Platinum Arch Property, LLC. MARIS
 - $159,9003 bd1 ba1.1k sqft4116 Taft Ave, Saint Louis, MO 63116For Sale
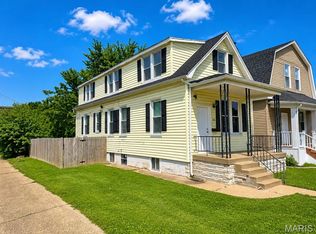 MLS ID #26043072, Christine M Williams, Coldwell Banker Realty - Gundaker. MARIS
 - $140,0002 bd1 ba899 sqft4620 Michigan Ave, Saint Louis, MO 63111For Sale
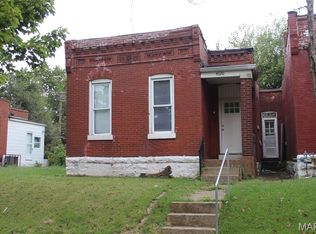 MLS ID #26062336, Matt G Millslagle, Salient Realty Group, LLC. MARIS
 - $135,0002 bd1 ba1k sqft4319 S 38th St, Saint Louis, MO 63116For Sale
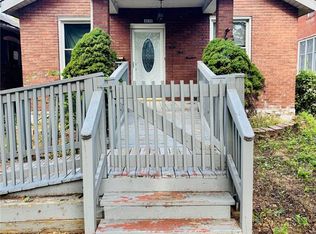 MLS ID #26058318, Valeria Martin, Bonner HOMES LLC. MARIS
 - $156,0001 bd2 ba1.1k sqft3006 Lemp Ave #R, Saint Louis, MO 63118For SaleMLS ID #26049085, Kristen Kaufman, Berkshire Hathaway HomeServices Select Properties. MARIS
- $139,9004 bd2 ba1.8k sqft426 Bowen St, Saint Louis, MO 63111For SaleMLS ID #26048130, Cesar Mendoza, Platinum Realty of St. Louis. MARIS
- $109,9002 bd1 ba1.4k sqft3825 Illinois Ave, Saint Louis, MO 63118For SaleMLS ID #26048137, Wilson Truong, Vinh Son Realty, LLC. MARIS
- $172,9002 bd2 ba1.9k sqft3440 Nebraska Ave, Saint Louis, MO 63118For SaleMLS ID #26049592, Joey R Schenck, Invest St. Louis. MARIS
- $145,0002 bd2 ba1.7k sqft3711 Alberta St, Saint Louis, MO 63116For SaleMLS ID #26040169, Joe W Hostman, RE/MAX Results. MARIS
- $185,0004 bd2 ba2k sqft4312 Oregon Ave, Saint Louis, MO 63111For SaleMLS ID #26062330, Matt G Millslagle, Salient Realty Group, LLC. MARIS
- $198,0005 bd2 ba1.2k sqft4613 Louisiana Ave, Saint Louis, MO 63111For SaleMLS ID #26062333, Matt G Millslagle, Salient Realty Group, LLC. MARIS
- $200,0004 bd2 ba1.8k sqft4631 Oregon Ave, Saint Louis, MO 63111For SaleMLS ID #26062337, Matt G Millslagle, Salient Realty Group, LLC. MARIS
- $159,9002 bd1 ba2.2k sqft4555 S Compton Ave, Saint Louis, MO 63111For SaleMLS ID #26044220, Cathy Dey Cooney, The Hermann London Group, Llc. MARIS
- $169,0002 bd1 ba2.2k sqft3101 Miami St, Saint Louis, MO 63118For SaleMLS ID #26057363, Joel A Gigax, RE Source PM, LLC. MARIS
- $177,0003 bd2 ba920 sqft4248 Norfolk Ave, Saint Louis, MO 63110For SaleMLS ID #26053855, Felicia Krueger, RE/MAX Integrity. MARIS
- $155,000-- bd-- ba2.2k sqft4054 S Spring Ave, Saint Louis, MO 63116For SaleMLS ID #26022299, Sarah N Nguyen-Bani, RE/MAX Results. MARIS
- $180,0004 bd2 ba1.7k sqft3012 Ohio Ave, Saint Louis, MO 63118For SaleMLS ID #26006071, Brueggemann Tadlock, Keller Williams Realty St. Louis. MARIS
- $89,0002 bd1 ba800 sqft3723 Marine Ave, Saint Louis, MO 63118For SaleMLS ID #26055057, Matthew E Wood, Wood Brothers Realty. MARIS
- $125,0002 bd1 ba821 sqft4950 Hummelsheim Ave, Saint Louis, MO 63123For SaleMLS ID #26052639, Steve LoPiccolo, American Realty Group. MARIS
- $155,0004 bd2 ba2.1k sqft570 Washington Pl, East Saint Louis, IL 62205For SaleMLS ID #26045088, Kyle W Morris, Realty Center Usa, Llc. MARIS
