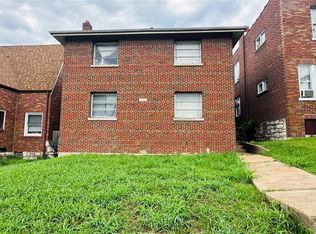
HUGE PRICE IMPROVEMENT!!! A MUST SEE!! Duplex with major updates already completed, including updated ductwork and a new furnace & AC throughout the building. No A/C for the 2nd unit. This can be installed at closing, upon acceptance of the offer. Each unit has very large rooms, with 2 bedrooms in the 1st unit. READY TO MOVE IN. Some minor cosmetic & repair work remains for the new buyer to complete. LIVING IN ONE UNIT WHILE YOU GET YOUR INCOME UNIT READY. Roof repaired in 2025. Still needs gutters & downspouts. One unit is ready for owner-occupancy, and the other unit could provide immediate rental income. Each unit contains a living room, dining room, and large eat-in kitchen, crown molding, hardwood floors, and high ceilings. Upstairs, you'll find 3 additional bedrooms and a full bath. The radiators you see in the pictures are NOT connected; they just need to be removed. Whether you’re looking to live in one unit while renting the other or add a strong property to your investment portfolio, this building offers excellent potential and value. Great opportunity for a Section 8 tenant on a quiet street!
Active
Listed by: Coldwell Banker Realty - Gundaker • Yolanda D Carrington
Price cut: $8.4K (6/9)
$160,000
1215 Clara Ave, Saint Louis, MO 63112
5beds
2baths
2,886sqft
:
Get pre-qualified$1,099/mo
Multi Family
Built in 1915
-- sqft lot
$-- Zestimate®
$55/sqft
$-- HOA
What's special
Large eat-in kitchenHardwood floorsCrown moldingDining roomVery large roomsHigh ceilings
- 127 days |
- 386 |
- 15 |
Zillow last checked:
Listing updated:
Listed by:
Yolanda D Carrington 314-438-7739,
Coldwell Banker Realty - Gundaker
Source: MARIS,MLS#: 26013383 Originating MLS: St. Louis Association of REALTORS
Originating MLS: St. Louis Association of REALTORSFacts & features
Interior
Bedrooms & bathrooms
- Bedrooms: 5
- Bathrooms: 2
Heating
- Forced Air
Cooling
- Ceiling Fan(s)
Appliances
- Laundry: In Basement
Features
- Ceiling Fan(s), Center Hall Floorplan, Crown Molding, Eat-in Kitchen, Entrance Foyer, High Ceilings, Historic Millwork, Natural Woodwork, Separate Dining, Soaking Tub
- Flooring: Hardwood
- Windows: Wood Frames
- Basement: Full
- Number of fireplaces: 1
- Fireplace features: Decorative, Living Room
Interior area
- Total structure area: 2,886
- Total interior livable area: 2,886 sqft
- Finished area above ground: 2,886
Property
Parking
- Parking features: Additional Parking, Alley Access, Off Street, On Street
- Has uncovered spaces: Yes
Features
- Levels: Two
- Patio & porch: Porch, Rear Porch
- Fencing: Back Yard
- Frontage length: 40 x 122 x 41 x122
Lot
- Size: 4,761 Square Feet
- Features: Back Yard, City Lot, Front Yard, Level, Near Public Transit
Details
- Parcel number: 38150802600
- Special conditions: Listing As Is
Construction
Type & style
- Home type: MultiFamily
- Architectural style: Traditional
- Property subtype: Multi Family
Materials
- Brick
- Foundation: Brick/Mortar
- Roof: Flat
Condition
- Fixer,Updated/Remodeled
- New construction: No
- Year built: 1915
Utilities & green energy
- Electric: Ameren
- Water: Public
- Utilities for property: Cable Available
Community & HOA
Community
- Features: Sidewalks, Street Lights, Public Bus
- Security: Security Service
- Subdivision: Mount Gamble Add
HOA
- Has HOA: No
Location
- Region: Saint Louis
Financial & listing details
- Price per square foot: $55/sqft
- Annual tax amount: $576
- Date on market: 3/27/2026
- Cumulative days on market: 127 days
- Listing terms: Cash,Conventional,VA Loan
- Ownership: Private
- Road surface type: Concrete
Estimated market value
Not available
Estimated sales range
Not available
Not available
Price history
| Date | Event | Price |
|---|---|---|
| 6/9/2026 | Price change | $160,000-5%$55/sqft |
Source:  MARIS #26013383 Report a problem MARIS #26013383 Report a problem | ||
| 4/21/2026 | Price change | $168,400-4.8%$58/sqft |
Source: MARIS #26013383 Report a problem | ||
| 3/27/2026 | Listed for sale | $176,800$61/sqft |
Source: MARIS #26013383 Report a problem | ||
Public tax history
Tax history is unavailable.
Monthly payment
Est. payment
Payment breakdown
Explore the cost of this home by adjusting the details. Changes won't be saved.Climate risks
Neighborhood: West End
Nearby schools
GreatSchools rating
- 3/10Hamilton Elementary Community Ed.Grades: PK-5Distance: 0.9 mi
- 1/10Laclede Elementary SchoolGrades: PK-8Distance: 0.9 mi
- 1/10Sumner High SchoolGrades: 9-12Distance: 2.3 mi
Schools provided by the listing agent
- Elementary: Hamilton Elem. Community Ed.
- Middle: Laclede Elem.
- High: Beaumont Cte High School
Source: MARIS. This data may not be complete. We recommend contacting the local school district to confirm school assignments for this home.
- $---- bd1 ba2.8k sqft1215-1217 Clara Ave, Saint Louis, MO 63112Sold
- $170,0005 bd2 ba2.3k sqft1211 Clara Ave, Saint Louis, MO 63112For Sale

- $5,340-- bd1 ba2.3k sqft1207 Clara Ave, Saint Louis, MO 63112Off Market
- $5,950-- bd1 ba2.7k sqft1219 Clara Ave, Saint Louis, MO 63112Off Market
- $860-- bd1 ba2.9k sqft1205 Clara Ave, Saint Louis, MO 63112Off Market
- $1,010-- bd-- ba2.7k sqft1221-1223 Clara Ave, Saint Louis, MO 63112Off Market
- $7,7405 bd2 ba1.6k sqft1225 Clara Ave, Saint Louis, MO 63112Off Market
- $1,330-- bd-- ba-- sqft1201-1203 Clara Ave, Saint Louis, MO 63112Off Market
A local agent can set up tours, give advice and negotiate with sellers.
A local lender can help you make sure your offer is ready when you are.
Similar homes
- $170,0005 bd2 ba2.3k sqft1211 Clara Ave, Saint Louis, MO 63112For Sale
 MLS ID #26021417, Yvette M Spraggins, Keller Williams Realty West. MARIS
 - $185,0006 bd2 ba2.6k sqft3941 Dunnica Ave, Saint Louis, MO 63116For Sale
 MLS ID #26045856, Sarah N Nguyen-Bani, RE/MAX Results. MARIS
 - $175,0004 bd2 ba2.2k sqft3683 Liermann Ave, Saint Louis, MO 63116For Sale
 MLS ID #26040166, Joe W Hostman, RE/MAX Results. MARIS
 - $169,0004 bd2 ba1.8k sqft3328 Minnesota Ave, Saint Louis, MO 63118For Sale
 MLS ID #26047664, John D Skaggs, Welcome Home Realty Group, LLC. MARIS
 - $159,5003 bd2 ba2.2k sqft3837 S Compton Ave, Saint Louis, MO 63118For SaleMLS ID #26001115, Constantine C Benos, Realty Exchange. MARIS
- $180,0005 bd2 ba2.7k sqft4140 Michigan Ave, Saint Louis, MO 63118For SaleMLS ID #26036758, Dee McMillion, EXP Realty, LLC. MARIS
- $190,0007 bd4 ba3.5k sqft3125 Clay Ave, Saint Louis, MO 63115For SaleMLS ID #26006712, Ivy Grant, St. Louis Metro, REALTORS. MARIS
- $155,0002 bd2 ba1.7k sqft3711 Alberta St, Saint Louis, MO 63116For SaleMLS ID #26040169, Joe W Hostman, RE/MAX Results. MARIS
- $159,9002 bd1 ba2.2k sqft4555 S Compton Ave, Saint Louis, MO 63111For SaleMLS ID #26044220, Cathy Dey Cooney, The Hermann London Group, Llc. MARIS
- $159,9003 bd2 ba1.5k sqft4500 Begg Blvd, Saint Louis, MO 63121For SaleMLS ID #26044817, Antione T Lawrence, Ascend Real Estate Advisors. MARIS
- $150,0003 bd3 ba2.1k sqft8552 Church Rd, Saint Louis, MO 63147For SaleMLS ID #26037745, Nate A Coleman, Worth Clark Realty. MARIS
- $175,0004 bd2 ba2k sqft3819 Nebraska Ave, Saint Louis, MO 63118For SaleMLS ID #25066936, Jay Q Rios, Rivers Realty. MARIS
- $169,0008 bd4 ba2.6k sqft3913 Jennings Station Rd, Saint Louis, MO 63121For SaleMLS ID #26032293, Warren Popp, Heritage Properties Realty LLC. MARIS
- $89,9005 bd4 ba2.3k sqft4253 Enright Ave, Saint Louis, MO 63108For SaleMLS ID #26042544, James H Green, Platinum Realty of St. Louis. MARIS
- $100,0004 bd2 ba2.4k sqft6309 Page Ave, Saint Louis, MO 63133For SaleMLS ID #26028970, Chris Burns, Landmark Realty Partners, LLC. MARIS
- $89,0004 bd1 ba3.4k sqft5071 Ruskin Ave, Saint Louis, MO 63115For SaleMLS ID #26013099, Lynne G Hart, Real Broker LLC. MARIS
- $199,9005 bd3 ba2.6k sqft4259 W Cote Brilliante Ave, Saint Louis, MO 63113For SaleMLS ID #26036333, Kevin J Janowski, Alexander Realty Inc. MARIS
- $195,0004 bd2 ba2.1k sqft3700 Osceola St, Saint Louis, MO 63116For SaleMLS ID #25081707, Nikki Stanojevic, Worth Clark Realty. MARIS
- $150,0004 bd2 ba2k sqft3425 Alberta St, Saint Louis, MO 63118For SaleMLS ID #26016169, Lawrence E Smith, Wood Brothers Realty. MARIS
- $155,0004 bd2 ba2.3k sqft632 Washington St, Venice, IL 62090For SaleMLS ID #26000416, Teresa Collins, Coldwell Banker Brown Realtors. MARIS
