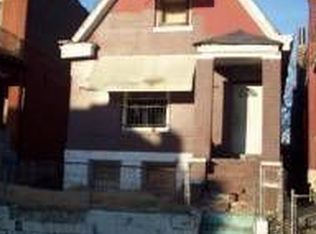
Own a beautifully restored 1904 World’s Fair-era masterpiece blending historic soul with modern luxury.This five-bedroom brick home showcases extraordinary architectural detail, original millwork, and a wrought-iron staircase. The complete renovation features a modern kitchen, new flooring, updated systems, and a newer roof. Large windows flood the interior with natural light, highlighting the preserved early 20th-century charm. The finished basement adds versatile space for a family room, office, or guest suite. Enjoy outdoor living with a level, fenced yard and a private balcony in a rapidly revitalizing historic neighborhood. Vacant lot on each side also included in sale and all parcels are fenced.
Active
Listed by: Alexander Realty Inc • Kevin J Janowski • 314-616-4044
Price cut: $35.1K (8/1)
$199,900
4259 W Cote Brilliante Ave, Saint Louis, MO 63113
5beds
2,630sqft
Single Family Residence
Built in 1904
3,563 Square Feet Lot
$-- Zestimate®
$76/sqft
$-- HOA
What's special
Level fenced yardAll parcels are fencedModern kitchenNewer roofExtraordinary architectural detailOriginal millworkUpdated systems
- 64 days |
- 286 |
- 41 |
Zillow last checked:
Listing updated:
Listed by:
Kevin J Janowski 314-616-4044,
Alexander Realty Inc
Source: MARIS,MLS#: 26036333 Originating MLS: St. Charles County Association of REALTORS
Originating MLS: St. Charles County Association of REALTORSFacts & features
Interior
Bedrooms & bathrooms
- Bedrooms: 5
- Bathrooms: 3
- Full bathrooms: 2
- 1/2 bathrooms: 1
- Main level bathrooms: 1
- Main level bedrooms: 1
Heating
- Forced Air, Natural Gas
Cooling
- Central Air
Appliances
- Included: Stainless Steel Appliance(s)
Features
- Flooring: Laminate
- Basement: Full
- Has fireplace: No
Interior area
- Total structure area: 2,630
- Total interior livable area: 2,630 sqft
- Finished area above ground: 3,630
Property
Features
- Levels: Two
- Patio & porch: Covered, Front Porch
- Exterior features: Balcony, Private Yard
Lot
- Size: 3,563 Square Feet
- Features: Back Yard, Front Yard, Level, Some Trees
Details
- Parcel number: 36840004000
- Special conditions: Standard
Construction
Type & style
- Home type: SingleFamily
- Architectural style: Traditional
- Property subtype: Single Family Residence
Materials
- Brick
Condition
- Updated/Remodeled
- New construction: No
- Year built: 1904
Utilities & green energy
- Electric: Ameren
- Sewer: Public Sewer
- Water: Public
- Utilities for property: Cable Available
Community & HOA
Community
- Subdivision: Elleard Place Wash Estate Add
HOA
- Has HOA: No
Location
- Region: Saint Louis
Financial & listing details
- Price per square foot: $76/sqft
- Tax assessed value: $2,490
- Annual tax amount: $232
- Date on market: 6/12/2026
- Cumulative days on market: 64 days
- Listing terms: Cash,Conventional
Estimated market value
Not available
Estimated sales range
Not available
Not available
Price history
| Date | Event | Price |
|---|---|---|
| 8/1/2026 | Price change | $199,900-14.9%$76/sqft |
Source:  MARIS #26036333 Report a problem MARIS #26036333 Report a problem | ||
| 6/12/2026 | Listed for sale | $235,000+6614.3%$89/sqft |
Source: MARIS #26036333 Report a problem | ||
| 7/31/2014 | Sold | -- |
Source: MARIS #14036841 Report a problem | ||
| 6/29/2014 | Listed for sale | $3,500$1/sqft |
Source: One West Associates, Inc. #14036841 Report a problem | ||
| 2/14/2014 | Sold | -- |
Source: Public Record Report a problem | ||
Public tax history
| Year | Property taxes | Tax assessment |
|---|---|---|
| 2025 | $232 +1.3% | $2,490 +3.8% |
| 2024 | $229 +4.5% | $2,400 |
| 2023 | $219 -1.8% | $2,400 +1.7% |
| 2022 | $223 +0.1% | $2,360 |
| 2021 | $223 +2.5% | $2,360 +1.7% |
| 2020 | $217 | $2,320 |
| 2019 | $217 | $2,320 +5.5% |
| 2018 | $217 +1.9% | $2,200 |
| 2017 | $213 -7.3% | $2,200 -8.7% |
| 2016 | $230 +9.1% | $2,410 |
| 2015 | $211 -12% | $2,410 |
| 2014 | $240 | $2,410 -13.6% |
| 2013 | $240 | $2,790 |
| 2012 | -- | $2,790 |
| 2011 | -- | $2,790 |
| 2010 | -- | $2,790 -27.5% |
| 2009 | $284 +1.8% | $3,850 |
| 2008 | $279 | $3,850 -13.5% |
| 2007 | $279 | $4,450 |
| 2006 | $279 +0.9% | $4,450 +24% |
| 2005 | $276 +49.4% | $3,590 +67% |
| 2004 | $185 +2.6% | $2,150 |
| 2003 | $180 -3.9% | $2,150 -2.3% |
| 2002 | $188 | $2,200 |
| 2001 | -- | $2,200 +0.5% |
| 2000 | -- | $2,190 |
Find assessor info on the county website
Monthly payment
Est. payment
Payment breakdown
Explore the cost of this home by adjusting the details. Changes won't be saved.Climate risks
Neighborhood: The Ville
Nearby schools
GreatSchools rating
- 2/10Cole Elementary SchoolGrades: PK-8Distance: 0.8 mi
- 1/10Sumner High SchoolGrades: 9-12Distance: 0.2 mi
Schools provided by the listing agent
- Elementary: Pamoja Prep / Cole
- Middle: Pamoja Prep / Cole
- High: Sumner High
Source: MARIS. This data may not be complete. We recommend contacting the local school district to confirm school assignments for this home.
- $170-- bd2 ba1.8k sqft4263 W Cote Brilliante Ave, Saint Louis, MO 63113Off Market
- $1503 bd2 ba1.3k sqft4257 W Cote Brilliante Ave, Saint Louis, MO 63113Off Market
- $170-- bd-- ba-- sqft4265 E Cote Brilliante Ave, Saint Louis, MO 63113Off Market
- $340-- bd-- ba-- sqft4267 E Cote Brilliante Ave, Saint Louis, MO 63113Off Market
- $210-- bd-- ba-- sqft4264 Cote Brilliante Ave, Saint Louis, MO 63113Off Market
- $1,370-- bd-- ba-- sqft4266 Cote Brilliante Ave, Saint Louis, MO 63113Off Market
- $270-- bd1 ba936 sqft4247 W Cote Brilliante Ave, Saint Louis, MO 63113Off Market
- $1,670-- bd1 ba1k sqft4255 Cote Brilliante Ave, Saint Louis, MO 63113Off Market
A local agent can set up tours, give advice and negotiate with sellers.
A local lender can help you make sure your offer is ready when you are.
Similar homes
- $200,0004 bd2 ba2.3k sqft3930 Pennsylvania Ave, Saint Louis, MO 63118For Sale

 MLS ID #26024737, Charde' Fisher, Worth Clark Realty. MARIS
 - $209,9002 bd2 ba1.5k sqft4401 McPherson Ave APT 1W, Saint Louis, MO 63108For Sale
 MLS ID #26051088, Dorothy Waite, West County Realty, LLC. MARIS
 - $180,0003 bd1 ba1.4k sqft5010 N Kingshighway Blvd, Saint Louis, MO 63115For Sale
 MLS ID #26049722, Paula Jefferson, Realty 360 Group. MARIS
 - $170,0005 bd2 ba2.3k sqft1211 Clara Ave, Saint Louis, MO 63112For Sale
 MLS ID #26021417, Yvette M Spraggins, Keller Williams Realty West. MARIS
 - $174,9005 bd2 ba2.9k sqft2901 Magnolia Ave, Saint Louis, MO 63118For SaleMLS ID #25063980, Michael A Zouglas, REO Xpress, LLC. MARIS
- $255,0005 bd3 ba2.8k sqft3803 Ashland Ave, Saint Louis, MO 63107For SaleMLS ID #26049144, Missy S Omer, Coldwell Banker Realty - Gundaker. MARIS
- $142,5503 bd3 ba1.3k sqft1215 N Euclid Ave, Saint Louis, MO 63113For SaleMLS ID #26004574, Sherman D Morgan, Stowers Realty Group LLC. MARIS
- $159,0004 bd2 ba1.8k sqft3328 Minnesota Ave, Saint Louis, MO 63118For SaleMLS ID #26047664, John D Skaggs, Welcome Home Realty Group, LLC. MARIS
- $185,0006 bd2 ba2.6k sqft3941 Dunnica Ave, Saint Louis, MO 63116For SaleMLS ID #26045856, Sarah N Nguyen-Bani, RE/MAX Results. MARIS
- $199,9004 bd3 ba2.4k sqft4308 Sulla Dr, Florissant, MO 63033For SaleMLS ID #26005661, Ida Washington, Key-West Property Partners brokered by EXP Realty, LLC. MARIS
- $249,0003 bd3 ba2.6k sqft2841 Russell Blvd, Saint Louis, MO 63104For SaleMLS ID #26043838, Mary D Johnson, Platinum Realty of St. Louis. MARIS
- $179,9004 bd2 ba1.6k sqft10429 Ewell Dr, Saint Louis, MO 63137For SaleMLS ID #26049165, Amjad O Abdallah, Magnolia Real Estate. MARIS
- $249,9004 bd3 ba2.5k sqft2703 Summit Ave, Saint Louis, MO 63114For SaleMLS ID #26040349, Nicole L Kelley, Alexander Realty Inc. MARIS
- $175,0004 bd2 ba2.2k sqft3683 Liermann Ave, Saint Louis, MO 63116For SaleMLS ID #26040166, Joe W Hostman, RE/MAX Results. MARIS
- $154,5005 bd2 ba2.8k sqft1215 Clara Ave, Saint Louis, MO 63112For SaleMLS ID #26013383, Yolanda D Carrington, Coldwell Banker Realty - Gundaker. MARIS
- $250,0004 bd2 ba1.9k sqft3832 Iowa Ave, Saint Louis, MO 63118For SaleMLS ID #26040844, Joe Geary, Nettwork Global. MARIS
- $250,0002 bd2 ba2.1k sqft3444 Chippewa St, Saint Louis, MO 63118For SaleMLS ID #26048600, Laurie B Wuestling, Coldwell Banker Realty - Gundaker. MARIS
- $120,0002 bd1 ba2.7k sqft5129 Page Blvd, Saint Louis, MO 63113For SaleMLS ID #26048787, Deborah J Collins, Platinum Realty of St. Louis. MARIS
- $199,9003 bd3 ba2.6k sqft1360 Nashua Dr, Florissant, MO 63033For SaleMLS ID #26042209, Donna I Irvin-Woods, BHHS Select Properties. MARIS
- $192,0003 bd2 ba1.8k sqft514 Carson Rd, Saint Louis, MO 63135For SaleMLS ID #26020990, Ericca Willis, Evergreen Resimercial Realty. MARIS
