Spacious 3 Bedroom 2 and 1/2 Bath Ranch Home, 2 Car Garage Sitting on Large corner lot, with a Season Room addition. A must see!
Active
Listed by: BHHS Select Properties • Donna I Irvin-Woods • 314-800-5657
Price cut: $25.1K (7/23)
$199,900
1360 Nashua Dr, Florissant, MO 63033
3beds
2,666sqft
:
Get pre-qualified$1,358/mo
Single Family Residence
Built in 1957
9,557 Square Feet Lot
$196,200 Zestimate®
$75/sqft
$-- HOA
What's special
Large corner lotSeason room addition
- 37 days |
- 776 |
- 23 |
Zillow last checked:
Listing updated:
Listed by:
Donna I Irvin-Woods 314-800-5657,
BHHS Select Properties
Source: MARIS,MLS#: 26042209 Originating MLS: St. Louis Association of REALTORS
Originating MLS: St. Louis Association of REALTORSFacts & features
Interior
Bedrooms & bathrooms
- Bedrooms: 3
- Bathrooms: 3
- Full bathrooms: 2
- 1/2 bathrooms: 1
- Main level bathrooms: 2
- Main level bedrooms: 3
Primary bedroom
- Features: Floor Covering: Wood
- Level: Main
- Area: 130
- Dimensions: 13x10
Bedroom 2
- Features: Floor Covering: Wood
- Level: Main
- Area: 110
- Dimensions: 11x10
Bedroom 3
- Features: Floor Covering: Wood
- Level: Main
- Area: 81
- Dimensions: 9x9
Breakfast room
- Features: Floor Covering: Laminate
- Level: Main
- Area: 99
- Dimensions: 11x9
Kitchen
- Features: Floor Covering: Wood
- Area: 72
- Dimensions: 9x8
Heating
- Forced Air, Natural Gas
Cooling
- Attic Fan, Ceiling Fan(s)
Appliances
- Laundry: In Basement
Features
- Breakfast Room, Cedar Closet(s), Dining/Living Room Combo
- Flooring: Laminate, Wood
- Basement: Partially Finished,Storage Space
- Number of fireplaces: 1
- Fireplace features: Free Standing, Recreation Room
Interior area
- Total structure area: 2,666
- Total interior livable area: 2,666 sqft
- Finished area above ground: 1,333
- Finished area below ground: 1,333
Property
Parking
- Total spaces: 2
- Parking features: Garage - Attached
- Attached garage spaces: 2
Features
- Levels: One
Lot
- Size: 9,557 Square Feet
- Features: Back Yard, Corner Lot
Details
- Parcel number: 08J640252
- Special conditions: Listing As Is
Construction
Type & style
- Home type: SingleFamily
- Architectural style: Patio,Ranch,Traditional
- Property subtype: Single Family Residence
Materials
- Brick Veneer, Vinyl Siding
Condition
- Year built: 1957
Utilities & green energy
- Electric: Ameren
- Sewer: Public Sewer
- Water: Public
- Utilities for property: Electricity Available, Electricity Connected, Natural Gas Available, Natural Gas Connected, Phone Connected, Sewer Available, Sewer Connected, Water Available
Community & HOA
Community
- Subdivision: Paddock Hills 4
HOA
- Has HOA: No
Location
- Region: Florissant
Financial & listing details
- Price per square foot: $75/sqft
- Tax assessed value: $184,400
- Annual tax amount: $2,656
- Date on market: 7/2/2026
- Cumulative days on market: 37 days
- Listing terms: Cash,Conventional,FHA
- Electric utility on property: Yes
Estimated market value
$196,200
$186,000 - $206,000
$1,943/mo
Price history
| Date | Event | Price |
|---|---|---|
| 7/23/2026 | Price change | $199,900-11.2%$75/sqft |
Source:  MARIS #26042209 Report a problem MARIS #26042209 Report a problem | ||
| 7/2/2026 | Listed for sale | $225,000$84/sqft |
Source: MARIS #26042209 Report a problem | ||
| 1/2/2007 | Sold | -- |
Source: Public Record Report a problem | ||
| 1/29/2003 | Sold | -- |
Source: Public Record Report a problem | ||
Public tax history
| Year | Property taxes | Tax assessment |
|---|---|---|
| 2025 | $2,656 +6.4% | $35,040 +8.5% |
| 2024 | $2,496 +0.4% | $32,300 |
| 2023 | $2,487 +4.2% | $32,300 +18.4% |
| 2022 | $2,388 +1.7% | $27,270 |
| 2021 | $2,347 +24% | $27,270 +32.4% |
| 2020 | $1,893 +12.2% | $20,600 |
| 2019 | $1,687 | $20,600 +23.4% |
| 2018 | $1,687 | $16,700 |
| 2017 | $1,687 +0.5% | $16,700 +16.9% |
| 2016 | $1,677 +13.6% | $14,290 |
| 2015 | $1,476 | $14,290 -11.3% |
| 2014 | $1,476 -8.8% | $16,110 |
| 2013 | $1,618 | $16,110 -16.1% |
| 2012 | -- | $19,210 |
| 2011 | -- | $19,210 -9.8% |
| 2010 | $1,803 +6% | $21,300 |
| 2009 | $1,700 -16.9% | $21,300 -20.4% |
| 2008 | $2,046 +13.1% | $26,750 |
| 2007 | $1,808 | $26,750 +24.8% |
| 2006 | $1,808 -0.3% | $21,430 |
| 2005 | $1,814 +29% | $21,430 +23.2% |
| 2003 | $1,407 +2.6% | $17,390 +7.5% |
| 2002 | $1,370 +17.1% | $16,170 |
| 2001 | $1,171 | $16,170 |
Find assessor info on the county website
Monthly payment
Est. payment
Payment breakdown
Explore the cost of this home by adjusting the details. Changes won't be saved.Climate risks
Neighborhood: 63033
Nearby schools
GreatSchools rating
- 7/10Wedgwood Elementary SchoolGrades: 6Distance: 1 mi
- 2/10Mccluer North High SchoolGrades: 9-12Distance: 0.5 mi
- 4/10Cross Keys Middle SchoolGrades: 7-8Distance: 0.9 mi
Schools provided by the listing agent
- Elementary: Parker Road Elem.
- Middle: Cross Keys Middle
- High: Mccluer North High
Source: MARIS. This data may not be complete. We recommend contacting the local school district to confirm school assignments for this home.
- $--4 bd2 ba1.2k sqft1355 Arlington Dr, Florissant, MO 63033Sold

- $143,2003 bd1 ba1.1k sqft1380 Nashua Dr, Florissant, MO 63033Off Market
- $222,6003 bd3 ba1.3k sqft1365 Arlington Dr, Florissant, MO 63033Off Market

- $181,2003 bd2 ba1.1k sqft1375 Nashua Dr, Florissant, MO 63033Off Market
- $145,2003 bd2 ba1.3k sqft1400 Nashua Dr, Florissant, MO 63033Off Market
- $163,9002 bd2 ba1.3k sqft1385 Nashua Dr, Florissant, MO 63033Off Market
- $174,5003 bd1 ba1.1k sqft1375 Arlington Dr, Florissant, MO 63033Off Market
- $182,6003 bd2 ba1.4k sqft1365 Nashua Dr, Florissant, MO 63033Off Market
A local agent can set up tours, give advice and negotiate with sellers.
A local lender can help you make sure your offer is ready when you are.
Similar homes
- $195,0003 bd2 ba1.3k sqft2240 Windsor Dr, Florissant, MO 63033For Sale
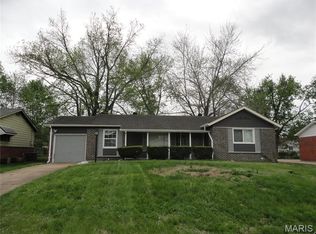
 MLS ID #26039080, Veores Dean, Ellis Luxury Homes, LLC. MARIS
 - $185,0003 bd2 ba2k sqft1665 Turf Ln, Florissant, MO 63033For Sale
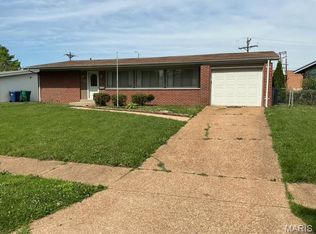 MLS ID #26037112, Sue Kleeschulte, Alexander Realty Inc. MARIS
 - $199,9004 bd3 ba2.4k sqft4308 Sulla Dr, Florissant, MO 63033For Sale
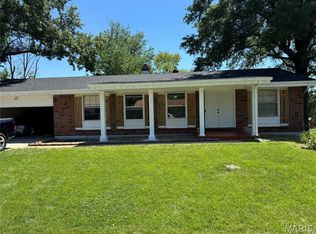 MLS ID #26005661, Ida Washington, Key-West Property Partners brokered by EXP Realty, LLC. MARIS
 - $189,0004 bd2 ba1.3k sqft600 Pimlico Dr, Florissant, MO 63033For Sale
 MLS ID #26032043, Kelley S Hoffman, Provident Property Management LLC. MARIS
 - $179,9003 bd3 ba1.3k sqft2703 Aberdeen Dr, Florissant, MO 63033For SaleMLS ID #26017463, Laura Ludwig, Lauralei Properties, LLC. MARIS
- $215,0003 bd2 ba1.3k sqft13 Floweridge Ln, Florissant, MO 63031For SaleMLS ID #26041335, Lini Zhang, Forest Realty. MARIS
- $159,9003 bd3 ba1.4k sqft11749 Galba Dr, Florissant, MO 63033For SaleMLS ID #26049622, Tim S Branneky, MORE, REALTORS. MARIS
- $230,0003 bd3 ba2.1k sqft14145 Old Jamestown Rd, Florissant, MO 63033For SaleMLS ID #26044709, Rebecca L Moran, Elite Realty LLC. MARIS
- $189,9003 bd2 ba1.7k sqft6300 Silver Fox Dr, Florissant, MO 63034For SaleMLS ID #26046345, Wilson Truong, Vinh Son Realty, LLC. MARIS
- $177,0003 bd2 ba1.3k sqft2580 Morningside Dr, Florissant, MO 63031For SaleMLS ID #26036483, Sandy D Haynes, Realty Unlimited. MARIS
- $169,9003 bd2 ba1.4k sqft11565 Sheffield Dr, Florissant, MO 63033For SaleMLS ID #26036155, Tanisha A Wallace, Coldwell Banker Realty - Gundaker. MARIS
- $155,0003 bd2 ba2.4k sqft7012 N Hanley Rd, Hazelwood, MO 63042For SaleMLS ID #26040006, Jeanie M Wakula, Big Bend Realty LLC. MARIS
- $185,0003 bd2 ba1.6k sqft154 Adelle Ave, Saint Louis, MO 63135For SaleMLS ID #26030773, Richard J Lewis, Powerhaus Realty. MARIS
- $172,0003 bd2 ba1.4k sqft710 Central Pkwy, Florissant, MO 63031For SaleMLS ID #26014886, Missy S Omer, Coldwell Banker Realty - Gundaker. MARIS
- $180,0003 bd2 ba1.4k sqft11523 Corlyn Dr, Saint Louis, MO 63138For SaleMLS ID #26038838, Je'Nina Victorian, Nettwork Global. MARIS
- $270,0004 bd4 ba2.8k sqft4162 Bugle Bend Dr, Florissant, MO 63034For SaleMLS ID #26033923, Julie M Smith, Tarrant and Harman Real Estate and Auction Co. MARIS
- $264,9003 bd2 ba1.3k sqft441 Slusser Ln, Florissant, MO 63031For SaleMLS ID #26042443, Herschylle A Durham, St. Louis Metro, REALTORS. MARIS
- $184,9003 bd2 ba1.5k sqft11428 Surf Side Dr, Saint Louis, MO 63138For SaleMLS ID #26007170, James Hunt, ARS Sales, LLC. MARIS
- $285,0003 bd2 ba2.6k sqft606 Fox Plains Dr, Florissant, MO 63034For SaleMLS ID #26039986, Mariadhason Vareedayah, REALTY USA. MARIS
- $200,0002 bd2 ba1.7k sqft1821 Evergreen Ave, Alton, IL 62002For SaleMLS ID #26048917, Tricia L Sisk, Coldwell Banker Brown Realtors. MARIS
