Nestled in a quiet cul-de-sac, this inviting 4-bedroom, 3.5-bath home offers the perfect blend of space, comfort, and privacy. Filled with natural light, the spacious interior creates a warm and welcoming atmosphere, while the cozy wood-burning fireplace serves as a beautiful focal point for gathering with family and friends.
The finished basement provides valuable additional living space, ideal for a recreation room, home office, workout area, or guest accommodations. Step outside to enjoy the screened-in porch, perfect for relaxing with your morning coffee or unwinding in the evening. The huge private backyard offers endless possibilities for entertaining, gardening, play, or simply enjoying the peaceful surroundings.
Whether you’re looking for a home to move right into or one where you can add your own personal touches over time, this property offers incredible potential. With its desirable cul-de-sac location, abundant living space, wood-burning fireplace, finished basement, and exceptional outdoor amenities, this is a wonderful opportunity to make it your own and create the home you’ve always envisioned. Don’t miss your chance to call it yours!
Active
Listed by: Tarrant and Harman Real Estate and Auction Co • Julie M Smith • 314-657-7102
Price cut: $8K (10/22)
$260,000
4162 Bugle Bend Dr, Florissant, MO 63034
4beds
2,824sqft
Single Family Residence
Built in 1986
0.32 Acres Lot
$-- Zestimate®
$92/sqft
$15/mo HOA
What's special
Cozy wood-burning fireplaceQuiet cul-de-sacPeaceful surroundingsHuge private backyardScreened-in porchExceptional outdoor amenitiesDesirable cul-de-sac location
- 133 days
- 839
- 57
Zillow last checked:
Listing updated:
Listed by:
Julie M Smith 314-657-7102,
Tarrant and Harman Real Estate and Auction Co
Source: MARIS,MLS#: 26033923 Originating MLS: Southwestern Illinois Board of REALTORS
Originating MLS: Southwestern Illinois Board of REALTORSFacts & features
Interior
Bedrooms & bathrooms
- Bedrooms: 4
- Bathrooms: 4
- Full bathrooms: 3
- 1/2 bathrooms: 1
- Main level bathrooms: 1
Heating
- Forced Air
Cooling
- Ceiling Fan(s), Central Air
Appliances
- Included: Freezer, Electric Range, Refrigerator, Washer/Dryer
- Laundry: Main Level
Features
- Flooring: Hardwood, Other
- Basement: Finished
- Number of fireplaces: 1
- Fireplace features: Family Room, Masonry, Raised Hearth, Wood Burning
Interior area
- Total structure area: 2,824
- Total interior livable area: 2,824 sqft
- Finished area above ground: 2,124
- Finished area below ground: 700
Property
Parking
- Total spaces: 2
- Parking features: Garage - Attached
- Attached garage spaces: 2
Features
- Levels: Two
- Exterior features: Private Yard
Lot
- Size: 0.32 Acres
- Features: Back Yard, Cul-De-Sac, Few Trees, Level
Details
- Parcel number: 05H140473
- Special conditions: Listing As Is
Construction
Type & style
- Home type: SingleFamily
- Architectural style: Traditional
- Property subtype: Single Family Residence
Materials
- Wood Siding
- Roof: Architectural Shingle
Condition
- Year built: 1986
Utilities & green energy
- Electric: Ameren
- Sewer: Public Sewer
- Water: Public
- Utilities for property: Cable Available
Community & HOA
Community
- Subdivision: Fox Lake 5
HOA
- Has HOA: Yes
- Amenities included: Association Management, Common Ground
- Services included: Common Area Maintenance
- HOA fee: $175 annually
- HOA name: FOX LAKE
Location
- Region: Florissant
Financial & listing details
- Price per square foot: $92/sqft
- Tax assessed value: $271,400
- Annual tax amount: $4,096
- Date on market: 6/12/2026
- Cumulative days on market: 133 days
- Listing terms: Cash,Conventional
Estimated market value
Not available
Estimated sales range
Not available
Not available
Price history
| Date | Event | Price |
|---|---|---|
| 10/22/2026 | Price change | $260,000-3%$92/sqft |
Source:  MARIS #26033923 Report a problem MARIS #26033923 Report a problem | ||
| 8/10/2026 | Price change | $268,000-0.7%$95/sqft |
Source: MARIS #26033923 Report a problem | ||
| 6/12/2026 | Listed for sale | $270,000$96/sqft |
Source: MARIS #26033923 Report a problem | ||
Public tax history
| Year | Property taxes | Tax assessment |
|---|---|---|
| 2025 | $4,096 -0.7% | $51,560 +13.5% |
| 2024 | $4,125 +0.4% | $45,430 |
| 2023 | $4,111 +16.6% | $45,430 +31.1% |
| 2022 | $3,527 +5.7% | $34,640 |
| 2021 | $3,338 -2.8% | $34,640 +4.3% |
| 2020 | $3,433 +21% | $33,200 |
| 2019 | $2,838 | $33,200 +28.9% |
| 2018 | $2,838 | $25,750 |
| 2017 | $2,838 +0.1% | $25,750 +2.8% |
| 2016 | $2,835 +1.1% | $25,060 |
| 2015 | $2,805 | $25,060 +0.6% |
| 2014 | $2,805 +2.5% | $24,910 |
| 2013 | $2,736 | $24,910 -5.2% |
| 2012 | -- | $26,270 |
| 2011 | -- | $26,270 -11.5% |
| 2010 | $2,944 +5.8% | $29,690 |
| 2009 | $2,784 -12.5% | $29,690 -21.7% |
| 2008 | $3,181 +25.1% | $37,900 |
| 2007 | $2,543 | $37,900 +33.2% |
| 2006 | $2,543 +2.4% | $28,450 |
| 2005 | $2,482 +23.3% | $28,450 +7.6% |
| 2003 | $2,013 +5.4% | $26,430 +8.2% |
| 2002 | $1,909 +5% | $24,420 |
| 2001 | $1,819 | $24,420 |
Find assessor info on the county website
Monthly payment
Est. payment
Payment breakdown
Explore the cost of this home by adjusting the details. Changes won't be saved.Climate risks
Neighborhood: 63034
Nearby schools
Schools provided by the listing agent
- Elementary: Barrington Elem.
- Middle: North Middle
- High: Hazelwood Central High
Source: MARIS. This data may not be complete. We recommend contacting the local school district to confirm school assignments for this home.

Similar homes
- $264,0003 bd3 ba2.4k sqft3759 Hirondelle Ln, Florissant, MO 63034For Sale
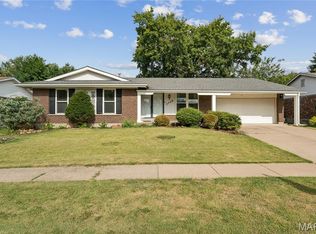
 MLS ID #26054371, LaWanda Smith Burnette, Amber Realty & Investments Inc. MARIS
 - $340,5003 bd3 ba2.3k sqft3804 Trinity Cir, Florissant, MO 63034For Sale
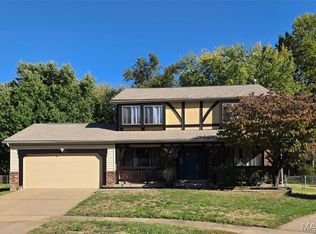 MLS ID #21026160, Georgina R Williams, Coldwell Banker Realty - Gundaker. MARIS
 - $299,7505 bd3 ba2.7k sqft3938 Hirondelle Ln, Florissant, MO 63034For Sale
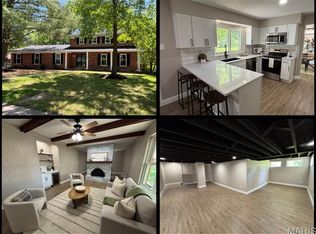 MLS ID #26026855, Cody Majesky, Home Plate Realty Partners. MARIS
 - $235,0003 bd3 ba2.4k sqft3040 Churchill Dr, Florissant, MO 63033For Sale
 MLS ID #26062572, Reggie E Bomar, BHHS Select Properties. MARIS
 - $359,0004 bd4 ba2.6k sqft15452 Jost Main St, Florissant, MO 63034For SaleMLS ID #26050889, Antoinette Austin, Regal Realty, Inc.. MARIS
- $299,5003 bd2 ba2.2k sqft15000 Sinks Rd, Florissant, MO 63034For SaleMLS ID #26039608, Cynthia L Winkler, RE/MAX Platinum. MARIS
- $339,9005 bd3 ba2k sqft16337 Hampden Pl, Florissant, MO 63034For SaleMLS ID #26035724, Georgia D Rossel, CityScapes Realty. MARIS
- $265,0003 bd3 ba2.6k sqft11488 Prentice Dr, Florissant, MO 63033For SaleMLS ID #26053953, Kole Manes, Keyrenter St. Louis West. MARIS
- $284,9994 bd3 ba1.6k sqft1925 Apple Blossom Ct, Florissant, MO 63031For SaleMLS ID #26019367, Mary Montgomery, Coldwell Banker Realty - Gundaker. MARIS
- $295,9994 bd3 ba2.1k sqft1 Crookham Ct, Florissant, MO 63033For SaleMLS ID #26061119, Andy J Horobec, Equity Missouri LLC. MARIS
- $199,9003 bd2 ba2.1k sqft7 Santa Cruz Dr, Florissant, MO 63031For SaleMLS ID #26066399, Ashley L McLaren, Compass Realty Group. MARIS
- $248,0003 bd2 ba1.7k sqft1325 2nd St, Portage Des Sioux, MO 63373For SaleMLS ID #26040572, Jane E Cape, Century 21 First Choice-Rolla. MARIS
- $279,9004 bd3 ba2.3k sqft2509 Westmoreland Dr, Granite City, IL 62040For SaleMLS ID #26067007, Kenbra Knight, RE/MAX Alliance. MARIS
- $234,9004 bd1 ba1.7k sqft1531 Twillman Ave, Saint Louis, MO 63138For SaleMLS ID #26031051, Jessica B Berchtold, Narrative Real Estate. MARIS
- $239,5004 bd3 ba1.5k sqft2287 Gadbury Dr, Saint Louis, MO 63136For SaleMLS ID #26061822, Zina A Felton, Key-West Property Partners brokered by EXP Realty, LLC. MARIS
- $257,9003 bd2 ba1.5k sqft7410 Liberty Ave, Saint Louis, MO 63130For SaleMLS ID #26065464, Destiny S Minor, EXP Realty, LLC. MARIS
- $235,0003 bd3 ba1.7k sqft27 Nob Hill Dr, Saint Louis, MO 63138For SaleMLS ID #26045270, Mitchell M Peters, Campbell House & Home. MARIS
- $175,0003 bd2 ba2.4k sqft7012 N Hanley Rd, Hazelwood, MO 63042For SaleMLS ID #26066580, Pam A Ebert, Nettwork Global. MARIS
- $187,5003 bd2 ba1.6k sqft3019 Oriental Dr, Florissant, MO 63031For SaleMLS ID #26037232, Adam Hoff, Homebound Realty LLC. MARIS
- $209,9003 bd3 ba1.6k sqft1395 Ensenada Dr, Florissant, MO 63031For SaleMLS ID #26058763, Donna M Wheeler, Coldwell Banker Realty - Gundaker. MARIS
