Welcome to 15000 Sinks Road in Old Jamestown! You won't often find six usable, tamed acres like this in the Old Jamestown area. It's a beautiful, rolling lot! This 100+-year-old property is now available for new owners' tender loving care and enjoyment! There's a lot to this place! Nicely set back from the county road, the "Big White House on Sinks," ca. 1917 or earlier, is served by a shared driveway (a/k/a Jones Road on maps), and its own drive encircles the home. You will not run out of parking here! Highlights are: 3BR/1.5 BA/Main Floor Laundry/10+ Car Garage Space (1,332 sf for attached garage plus a 1,488 sf pole barn with concrete floor, two overhead doors and a service door), those 6 beautiful, gently rolling acres and a country view to enjoy. Main living area features Family Room, Great Room/Dining Room combo with fireplace and slider to front porch, spacious kitchen, big "mud room"/laundry room with access to LL, 3 nice-sized BRs, and a full bath. Large primary BR (Hollywood glam-style BR suite negotiable), stairway to attic is in closet of secondary bedroom, and third BR has parquet flooring. Updated tilt-in windows. LL accessed via spiral stairway in main floor laundry. LL was once used as family printing business. Sellers are told that foundation is 6' thick concrete. The walls are 12' tall. Most items have been removed, but there is vintage litho/printing camera equipment and darkroom; sellers do not intend to remove these items. Half bath in LL. Gigantic garage addition. Separate fruit/root cellar. Pole Barn sits behind the home. Property is being sold as-is/where-is. Home needs work. Listing Agent to accompany showings -- Please do not walk the grounds without an appointment.
Active
Listed by: RE/MAX Platinum • Cynthia L Winkler • 314-374-4335
Price cut: $25.5K (9/23)
$299,500
15000 Sinks Rd, Florissant, MO 63034
3beds
2,210sqft
Single Family Residence
Built in 1917
6.01 Acres Lot
$-- Zestimate®
$136/sqft
$-- HOA
What's special
Six usable tamed acresGigantic garage additionSpacious kitchenLarge primary brHalf bath in llUpdated tilt-in windowsFamily room
- 93 days
- 1,040
- 34
Zillow last checked:
Listing updated:
Listed by:
Cynthia L Winkler 314-374-4335,
RE/MAX Platinum
Source: MARIS,MLS#: 26039608 Originating MLS: St. Charles County Association of REALTORS
Originating MLS: St. Charles County Association of REALTORSFacts & features
Interior
Bedrooms & bathrooms
- Bedrooms: 3
- Bathrooms: 2
- Full bathrooms: 1
- 1/2 bathrooms: 1
- Main level bathrooms: 1
- Main level bedrooms: 3
Primary bedroom
- Description: Big Room! / Hollywood Golden Age-Era BR Suite Negotiable
- Features: Floor Covering: Carpeting
- Level: Main
Bedroom 2
- Description: Door to attic stairway is here.
- Features: Floor Covering: Parquet
- Level: Main
Bedroom 3
- Features: Floor Covering: Carpeting
Basement
- Description: 12' High Ceilings/6' thick concrete / Garage Area Addition of 1300+ sf!
- Features: Floor Covering: Concrete
Family room
- Description: Entry
- Features: Floor Covering: Carpeting
- Level: Main
Great room
- Description: DR/GR combo / fireplace w/insert
- Features: Floor Covering: Carpeting
- Level: Main
Kitchen
- Features: Floor Covering: Vinyl
- Level: Main
Laundry
- Description: Main Floor / Doubles as mud room from side entry / Door to spiral stairway is here
- Features: Floor Covering: Vinyl
- Level: Main
Heating
- Forced Air, Propane
Cooling
- Central Air
Appliances
- Laundry: Main Level
Features
- Eat-in Kitchen, Separate Dining, Tub, Workshop/Hobby Area
- Windows: Insulated Windows, Tilt-In Windows
- Basement: Cellar,Concrete,Crawl Space,Full,Walk-Out Access
- Number of fireplaces: 1
- Fireplace features: Insert, Wood Burning
Interior area
- Total structure area: 2,210
- Total interior livable area: 2,210 sqft
- Finished area above ground: 2,210
Property
Parking
- Total spaces: 10
- Parking features: Additional Parking, Attached, Basement, Circular Driveway, Covered, Detached, Driveway, Garage, Garage Faces Rear, Heated Garage, Inside Entrance, Off Street, Oversized, Paved, RV Access/Parking, RV Garage, Shared Driveway, Tandem, Workshop in Garage
- Attached garage spaces: 10
- Has uncovered spaces: Yes
Features
- Levels: One
- Patio & porch: Front Porch, Porch
- Has view: Yes
- View description: Meadow, Pasture, Rural
Lot
- Size: 6.01 Acres
- Dimensions: varied / 6.01 acres
- Features: Agricultural, Back Yard, Farm, Gently Rolling, Open Lot, Pasture, Sloped, Some Trees, Split Possible
Details
- Additional structures: Barn(s), Metal Building, Outbuilding, Pole Barn(s), Second Garage
- Parcel number: 04G210042
- Special conditions: Listing As Is
Construction
Type & style
- Home type: SingleFamily
- Architectural style: Other
- Property subtype: Single Family Residence
Materials
- Brick
- Foundation: Brick/Mortar, Concrete Perimeter
- Roof: Flat,Shingle
Condition
- Fixer
- New construction: No
- Year built: 1917
Utilities & green energy
- Electric: Ameren
- Sewer: Septic Tank
- Water: Cistern, Public
- Utilities for property: Electricity Available, Phone Available, Propane, Water Connected
Community & HOA
Community
- Subdivision: James Clemens Jr Lt Pt 3 Bdy Adj
HOA
- Has HOA: No
Location
- Region: Florissant
Financial & listing details
- Price per square foot: $136/sqft
- Tax assessed value: $313,000
- Annual tax amount: $5,090
- Date on market: 6/23/2026
- Cumulative days on market: 93 days
- Listing terms: Cash,Conventional
- Inclusions: Building, Personal Property
- Electric utility on property: Yes
- Road surface type: Asphalt
Estimated market value
Not available
Estimated sales range
Not available
Not available
Price history
| Date | Event | Price |
|---|---|---|
| 9/23/2026 | Price change | $299,500-7.8%$136/sqft |
Source:  MARIS #26039608 Report a problem MARIS #26039608 Report a problem | ||
| 6/23/2026 | Listed for sale | $325,000$147/sqft |
Source: MARIS #26039608 Report a problem | ||
Public tax history
| Year | Property taxes | Tax assessment |
|---|---|---|
| 2025 | $5,090 +10.4% | $59,470 +16.1% |
| 2024 | $4,613 +0.3% | $51,220 |
| 2023 | $4,597 +40.6% | $51,220 +58.4% |
| 2022 | $3,268 +5.7% | $32,330 |
| 2021 | $3,092 +14.6% | $32,330 +23.1% |
| 2020 | $2,699 +5.7% | $26,260 |
| 2019 | $2,553 | $26,260 +13.5% |
| 2018 | $2,553 | $23,140 |
| 2017 | $2,553 +0.1% | $23,140 -14.3% |
| 2016 | $2,550 -15.6% | $27,010 |
| 2015 | $3,021 | $27,010 +14% |
| 2014 | $3,021 +17.8% | $23,700 |
| 2013 | $2,565 | $23,700 -24.4% |
| 2012 | -- | $31,360 |
| 2011 | -- | $31,360 +2.9% |
| 2010 | $2,974 +4.1% | $30,480 |
| 2009 | $2,858 -12.9% | $30,480 -23.1% |
| 2008 | $3,281 +23.6% | $39,660 |
| 2007 | $2,654 | $39,660 +31.8% |
| 2006 | $2,654 +2.5% | $30,100 |
| 2005 | $2,590 +17.6% | $30,100 +32.8% |
| 2003 | $2,203 +5.5% | $22,670 -16.5% |
| 2002 | $2,088 +46.4% | $27,160 |
| 2001 | $1,426 | $27,160 |
Find assessor info on the county website
Monthly payment
Est. payment
Payment breakdown
Explore the cost of this home by adjusting the details. Changes won't be saved.Climate risks
Neighborhood: 63034
Nearby schools
Schools provided by the listing agent
- Elementary: Barrington Elem.
- Middle: North Middle
- High: Hazelwood Central High
Source: MARIS. This data may not be complete. We recommend contacting the local school district to confirm school assignments for this home.
Similar homes
- $275,0003 bd3 ba1.9k sqft55 Queens Dr, Florissant, MO 63034For Sale

 MLS ID #26037707, Mimi Miranda, Platinum Realty of St. Louis. MARIS
 - $274,5003 bd3 ba2.4k sqft3759 Hirondelle Ln, Florissant, MO 63034For Sale
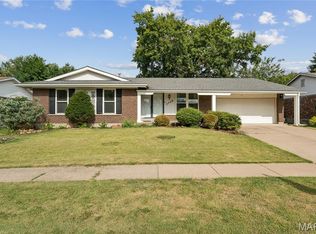 MLS ID #26054371, LaWanda Smith Burnette, Amber Realty & Investments Inc. MARIS
 - $268,0004 bd4 ba2.8k sqft4162 Bugle Bend Dr, Florissant, MO 63034For Sale
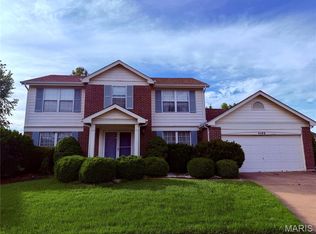 MLS ID #26033923, Julie M Smith, Tarrant and Harman Real Estate and Auction Co. MARIS
 - $359,0004 bd4 ba2.6k sqft15452 Jost Main St, Florissant, MO 63034For Sale
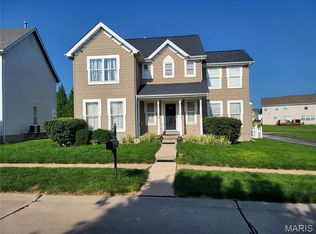 MLS ID #26050889, Antoinette Austin, Regal Realty, Inc.. MARIS
 - $198,9003 bd2 ba1.7k sqft6300 Silver Fox Dr, Florissant, MO 63034For SaleMLS ID #26046345, Wilson Truong, Vinh Son Realty, LLC. MARIS
- $169,9003 bd2 ba1.1k sqft1005 Preakness Ln, Florissant, MO 63033For SaleMLS ID #26061347, Bob F Strait, EXP Realty, LLC. MARIS
- $169,9003 bd2 ba1.3k sqft2580 Morningside Dr, Florissant, MO 63031For SaleMLS ID #26060456, Archie L Wayne, Wayne Realty Co.. MARIS
- $230,0003 bd3 ba1.2k sqft150 N Saint Charles St, Florissant, MO 63031For SaleMLS ID #26059329, Laura K Dochwat, Worth Clark Realty. MARIS
- $270,0003 bd3 ba2.4k sqft121 Rosewood Ln, East Alton, IL 62024For SaleMLS ID #26048171, Megan Ballesteros, Worth Clark Realty. MARIS
- $200,0003 bd2 ba1.1k sqft12702 Willow Trail Dr, Florissant, MO 63033For SaleMLS ID #26056099, Robert Salmons, Entera Realty, LLC. MARIS
- $250,0003 bd2 ba1.3k sqft9091 Patrick Dr, Saint Louis, MO 63114For SaleMLS ID #26060655, Anna Shiao, Saint Louis Real Estate LLC. MARIS
- $258,0003 bd2 ba1.7k sqft1325 2nd St, Portage Des Sioux, MO 63373For SaleMLS ID #26040572, Jane E Cape, Century 21 First Choice-Rolla. MARIS
- $235,0003 bd2 ba2.4k sqft4428 Papal Dr, Florissant, MO 63033For SaleMLS ID #26055528, Joe C Cohen, Realty Unlimited. MARIS
- $240,0003 bd2 ba2.1k sqft3320 Harvard Pl, Granite City, IL 62040For SaleMLS ID #26059097, Toni Lucas, Worth Clark Realty. MARIS
- $179,9003 bd3 ba2.6k sqft1360 Nashua Dr, Florissant, MO 63033For SaleMLS ID #26042209, Donna I Irvin-Woods, BHHS Select Properties. MARIS
- $279,0003 bd2 ba2.2k sqft12200 McKelvey Rd, Maryland Heights, MO 63043For SaleMLS ID #26048093, Lara O Alli, Coldwell Banker Realty - Gundaker West Regional. MARIS
- $149,9004 bd1 ba2.1k sqft11915 Old Halls Ferry Rd, Florissant, MO 63033For SaleMLS ID #26057386, Benjy Levin, West End Management Group. MARIS
- $280,0003 bd2 ba1.5k sqft2701 Headland Dr, Saint Charles, MO 63301For SaleMLS ID #26045694, Rebecca K Kaiser, Berkshire Hathaway HomeServices Select Properties. MARIS
- $269,9003 bd3 ba1.5k sqft1003 Chartres Ave, Saint Louis, MO 63132For SaleMLS ID #26039571, David E Wolf, Rocklin Realty LLC. MARIS
