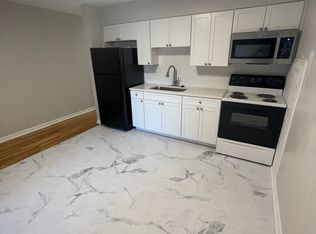
This unique 2-story full-brick property is a rare real estate find, blending historic charm, recent modern updates, and a massive 5-car garage setup tailored for a contractor or hobbyist. Built on a triple lot originally as a boarding house, ensuring large, spacious rooms throughout. Features a large kitchen and family room extension built in 1972. Includes 3 bedrooms, a full bathroom with an attached dressing room, and a bonus walk-in closet between bedrooms. An outdoor oasis with a grand front porch, custom built in flower beds, a fenced side yard on an extra lot, and wrought-iron gate leading to a very private garden and covered walkway. Massive 5-Car Garage with 4 doors. Built for a contractor, offering a 3-car garage plus a 2-car carport with a double garage door. The final bay has a lower elevation to fit oversized or commercial vehicles and offers a dedicated electric panel.The Lower Level egress is a walk-out to the patio, a partially finished "rathskeller" and a roughed-in bathroom with shower. Recent Improvements include HVAC System, approximately 3 years old, New roofing shingles installed on the mansard roof, patio, and garage. Sewer replaced to the city main in 2025. Superb location, nestled in a highly walkable, vibrant neighborhood with easy access to local shops and dining. A semi-private alleyway provides direct access and is steps away from the Machacek Branch Library. See the floor plans in the photos. Do not miss this one-of-a-kind property! Agent related to seller.
Active
Listed by: Savio Realty, LLC • Carol Savio • 314-772-8600
Price cut: $47K (8/14)
$342,000
6413 Bradley Ave, Saint Louis, MO 63139
3beds
2,080sqft
Single Family Residence
Built in 1900
0.31 Acres Lot
$-- Zestimate®
$164/sqft
$-- HOA
What's special
Covered walkwayFamily room extensionLarge spacious rooms throughoutLarge kitchen
- 88 days
- 627
- 54
Zillow last checked:
Listing updated:
Listed by:
Carol Savio 314-772-8600,
Savio Realty, LLC,
Regina Haines 314-772-8600,
Savio Realty, LLC
Source: MARIS,MLS#: 26022623 Originating MLS: St. Louis Association of REALTORS
Originating MLS: St. Louis Association of REALTORSFacts & features
Interior
Bedrooms & bathrooms
- Bedrooms: 3
- Bathrooms: 3
- Full bathrooms: 3
- Main level bathrooms: 1
Primary bedroom
- Features: Floor Covering: Carpeting
- Level: Second
- Area: 172.5
- Dimensions: 11.5x15
Bedroom 2
- Features: Floor Covering: Carpeting
- Level: Second
- Area: 126
- Dimensions: 14x9
Bedroom 3
- Features: Floor Covering: Carpeting
- Level: Second
- Area: 154
- Dimensions: 14x11
Dining room
- Features: Floor Covering: Wood Engineered
- Level: Main
- Area: 210
- Dimensions: 14x15
Family room
- Features: Floor Covering: Wood
- Level: Main
- Area: 231
- Dimensions: 14x16.5
Kitchen
- Features: Floor Covering: Wood
- Level: Main
- Area: 126
- Dimensions: 14x9
Living room
- Features: Floor Covering: Wood Engineered
- Level: Main
- Area: 172.5
- Dimensions: 11.5x15
Recreation room
- Features: Floor Covering: Concrete
- Level: Basement
Heating
- Natural Gas
Cooling
- Central Air
Appliances
- Included: Dishwasher, Gas Water Heater
- Laundry: In Basement
Features
- Flooring: Carpet, Combination, Hardwood
- Basement: Walk-Out Access
- Has fireplace: No
Interior area
- Total interior livable area: 2,080 sqft
- Finished area above ground: 2,080
Property
Parking
- Total spaces: 5
- Parking features: Detached, Garage Door Opener, Private, RV Access/Parking
- Garage spaces: 3
- Carport spaces: 2
- Covered spaces: 5
Features
- Levels: Two
- Patio & porch: Covered, Patio
- Exterior features: Private Yard
- Fencing: Partial
- Has view: Yes
- View description: Garden
- Frontage length: 65.5
Lot
- Size: 0.31 Acres
- Dimensions: 65.5 x 207
- Features: Level, Split Possible
Details
- Parcel number: 46730502300
- Special conditions: Listing As Is
Construction
Type & style
- Home type: SingleFamily
- Architectural style: Historic
- Property subtype: Single Family Residence
Materials
- Brick, Wood Siding
- Foundation: Brick/Mortar
- Roof: Mansard
Condition
- Fixer
- New construction: No
- Year built: 1900
Utilities & green energy
- Electric: Single Phase
- Sewer: Public Sewer
- Water: Public
- Utilities for property: Cable Available
Community & HOA
Community
- Subdivision: Christys Add
HOA
- Has HOA: No
Location
- Region: Saint Louis
Financial & listing details
- Price per square foot: $164/sqft
- Annual tax amount: $6,291
- Date on market: 6/13/2026
- Cumulative days on market: 88 days
- Listing terms: Cash,Conventional
- Ownership: Private
Estimated market value
Not available
Estimated sales range
Not available
Not available
Price history
| Date | Event | Price |
|---|---|---|
| 8/14/2026 | Price change | $342,000-12.1%$164/sqft |
Source:  MARIS #26022623 Report a problem MARIS #26022623 Report a problem | ||
| 7/23/2026 | Price change | $389,000-5.1%$187/sqft |
Source: MARIS #26022623 Report a problem | ||
| 6/13/2026 | Listed for sale | $410,000$197/sqft |
Source: MARIS #26022623 Report a problem | ||
Public tax history
Tax history is unavailable.
Monthly payment
Est. payment
Payment breakdown
Explore the cost of this home by adjusting the details. Changes won't be saved.Climate risks
Neighborhood: Lindenwood Park
Nearby schools
Schools provided by the listing agent
- Elementary: Mason Elem.
- Middle: Long Middle Community Ed. Center
- High: Roosevelt High
Source: MARIS. This data may not be complete. We recommend contacting the local school district to confirm school assignments for this home.

Similar homes
- $319,9003 bd2 ba1.9k sqft6015 Oleatha Ave, Saint Louis, MO 63139For Sale

 MLS ID #26057161, Trevor Olwig, Compass Realty Group. MARIS
 - $339,0003 bd2 ba1.7k sqft6523 Odell St, Saint Louis, MO 63139For Sale
 MLS ID #26044787, Jeff H Lottmann, Compass Realty Group. MARIS
 - $279,0003 bd2 ba1.1k sqft6226 Reber Pl, Saint Louis, MO 63139For SaleMLS ID #26056327, Todd A Murray, Epique Realty. MARIS
- $350,0003 bd2 ba1.2k sqft1137 Childress Ave, Saint Louis, MO 63139For Sale
 MLS ID #26057872, Jenifer E Garcia, Garcia Properties. MARIS
 - $339,9003 bd2 ba1.5k sqft2725 January Ave, Saint Louis, MO 63139For SaleMLS ID #26054643, Lucy McCormac, Prime Properties. MARIS
- $350,0003 bd2 ba1.2k sqft1326 Graham St, Saint Louis, MO 63139For SaleMLS ID #26052983, Austin Behlmann, MO Realty. MARIS
- $329,9003 bd2 ba1.5k sqft6014 Potomac St, Saint Louis, MO 63139For SaleMLS ID #26034516, Shawna Holtman, Keller Williams Pinnacle. MARIS
- $250,0003 bd2 ba1.1k sqft6569 Odell St, Saint Louis, MO 63139For SaleMLS ID #26055080, Lauren M Risley, Keller Williams Realty St. Louis. MARIS
- $349,9003 bd2 ba1.3k sqft7333 Wise Ave, Saint Louis, MO 63117For SaleMLS ID #26058100, Peter J Klopstein, Compass Realty Group. MARIS
- $379,9003 bd2 ba1.8k sqft7038 Pernod Ave, Saint Louis, MO 63139For SaleMLS ID #26016724, Jess T Lepage, Keller Williams Realty St. Louis. MARIS
- $315,0003 bd2 ba1.1k sqft5643 Murdoch Ave, Saint Louis, MO 63109For SaleMLS ID #26058172, Troy W Robertson, Coldwell Banker Realty - Gundaker. MARIS
- $335,0004 bd2 ba1k sqft5665 Oleatha Ave, Saint Louis, MO 63139For SaleMLS ID #26040770, Dan P McGrath, Compass Realty Group. MARIS
- $339,0003 bd2 ba1.9k sqft6067 Lansdowne Ave, Saint Louis, MO 63109For SaleMLS ID #26048341, Jeff Stremlau, Worth Clark Realty. MARIS
- $320,0002 bd2 ba1.5k sqft5829 Oleatha Ave, Saint Louis, MO 63139For SaleMLS ID #26054011, Cortney Ellis, EXP Realty, LLC. MARIS
- $309,9003 bd2 ba1.2k sqft3472 Macklind Ave, Saint Louis, MO 63139For SaleMLS ID #26038473, Mark & Neil Gellman, EXP Realty, LLC. MARIS
- $299,0004 bd1 ba1.5k sqft6546 Mardel Ave, Saint Louis, MO 63109For SaleMLS ID #26052504, Kitsy C Sheahan, Jon Mendelson, REALTORS. MARIS
- $265,0003 bd2 ba1.2k sqft6044 Arthur Ave, Saint Louis, MO 63139For SaleMLS ID #26044403, Melissa N O'Shea, Nettwork Global. MARIS
- $249,9003 bd1 ba1.5k sqft6054 Hartford St, Saint Louis, MO 63139For SaleMLS ID #26053634, Kole Manes, Keyrenter St. Louis West. MARIS
- $239,0003 bd1 ba2.3k sqft3325 Norma Ct, Saint Louis, MO 63139For SaleMLS ID #26053527, Abbas Altaie, Worth Clark Realty. MARIS
- $419,9003 bd4 ba2.5k sqft3101 Lavender Ln, Saint Louis, MO 63139For SaleMLS ID #26054770, Joe F VanderPluym, Lou Realty Group. MARIS
