Centrally located in the heart of South City, this lovingly maintained and beautifully updated 3-bedroom, 1.5-bath home is within walking distance of Lindenwood Park, Tilles Park, Francis Park, restaurants, shops and the conveniences of Hampton Village.
Inside, you'll find all the details you love in a South City charmer, including refinished wood floors, stained glass windows, arched openings and beautifully refurbished original doors and trim. The updated main-level full bath features gorgeous custom tile, while the kitchen offers quality cabinetry, quartz countertops and seamless access to both the dining room and a charming mudroom/sunroom overlooking the backyard.
The second level with refinished pine floors offers a bedroom, two closets and a versatile sitting room or office. The lower level adds a bonus family room, half bath, huge walk-in closet and abundant storage.
Outside, enjoy an oversized one-car garage plus a one-car carport. Newer windows and roof! A truly special South City home in an unbeatable location!
Active
Listed by: Compass Realty Group • Trevor Olwig • 314-605-7406
$319,900
6015 Oleatha Ave, Saint Louis, MO 63139
3beds
1,962sqft
Single Family Residence
Built in 1938
4,373 Square Feet Lot
$-- Zestimate®
$163/sqft
$-- HOA
What's special
Quartz countertopsGorgeous custom tileAbundant storageHuge walk-in closetNewer windows and roofBonus family roomStained glass windows
- 1 day
- 475
- 25
Zillow last checked:
Listing updated:
Listed by:
Trevor Olwig 314-605-7406,
Compass Realty Group
Source: MARIS,MLS#: 26057161 Originating MLS: St. Louis Association of REALTORS
Originating MLS: St. Louis Association of REALTORSFacts & features
Interior
Bedrooms & bathrooms
- Bedrooms: 3
- Bathrooms: 2
- Full bathrooms: 1
- 1/2 bathrooms: 1
- Main level bathrooms: 1
- Main level bedrooms: 2
Heating
- Natural Gas
Cooling
- Ceiling Fan(s), Central Air, Electric, Wall/Window Unit(s)
Features
- Flooring: Hardwood
- Windows: Double Pane Windows, Stained Glass
- Basement: Partially Finished,Full,Sump Pump
- Has fireplace: No
Interior area
- Total structure area: 1,962
- Total interior livable area: 1,962 sqft
- Finished area above ground: 1,640
- Finished area below ground: 322
Property
Parking
- Total spaces: 2
- Parking features: Garage, Carport
- Garage spaces: 1
- Carport spaces: 1
- Covered spaces: 2
Features
- Levels: One and One Half
- Patio & porch: Front Porch
- Fencing: Chain Link
Lot
- Size: 4,373 Square Feet
- Features: City Lot
Details
- Parcel number: 60050001500
- Special conditions: Standard
Construction
Type & style
- Home type: SingleFamily
- Architectural style: Historic
- Property subtype: Single Family Residence
Materials
- Brick
- Foundation: Stone
- Roof: Architectural Shingle
Condition
- Year built: 1938
Utilities & green energy
- Electric: Ameren
- Sewer: Public Sewer
- Water: Public
- Utilities for property: Electricity Connected, Natural Gas Connected, Sewer Connected, Water Connected
Community & HOA
Community
- Subdivision: Southwest Park Add
HOA
- Has HOA: No
Location
- Region: Saint Louis
Financial & listing details
- Price per square foot: $163/sqft
- Tax assessed value: $43,330
- Annual tax amount: $3,575
- Date on market: 9/8/2026
- Cumulative days on market: 1 day
- Listing terms: Cash,Conventional,FHA,VA Loan
- Electric utility on property: Yes
Estimated market value
Not available
Estimated sales range
Not available
Not available
Price history
| Date | Event | Price |
|---|---|---|
| 9/8/2026 | Listed for sale | $319,900+148%$163/sqft |
Source:  MARIS #26057161 Report a problem MARIS #26057161 Report a problem | ||
| 9/21/2015 | Sold | -- |
Source: MARIS #15028939 Report a problem | ||
| 7/22/2015 | Price change | $129,000-4.4%$66/sqft |
Source: Berkshire Hathaway HomeServices Advantage Realtors #15028939 Report a problem | ||
| 6/27/2015 | Price change | $134,900-4%$69/sqft |
Source: Berkshire Hathaway HomeServices Advantage Realtors #15028939 Report a problem | ||
| 6/9/2015 | Price change | $140,500-3.1%$72/sqft |
Source: Berkshire Hathaway HomeServices Advantage Realtors #15028939 Report a problem | ||
| 5/22/2015 | Price change | $145,000-3.3%$74/sqft |
Source: Berkshire Hathaway HomeServices Advantage Realtors #15028939 Report a problem | ||
| 4/10/2015 | Listed for sale | $150,000$76/sqft |
Source: Berkshire Hathaway HomeServices Advantage Realtors #15019488 Report a problem | ||
Public tax history
| Year | Property taxes | Tax assessment |
|---|---|---|
| 2025 | $3,575 +15.4% | $43,330 +18.2% |
| 2024 | $3,098 +5.1% | $36,670 |
| 2023 | $2,947 +4.9% | $36,670 +9% |
| 2022 | $2,809 +0.1% | $33,640 |
| 2021 | $2,805 +10.1% | $33,640 +8.9% |
| 2020 | $2,548 | $30,880 |
| 2019 | $2,548 | $30,880 +6.7% |
| 2018 | $2,548 +3.3% | $28,950 0% |
| 2017 | $2,466 +13.7% | $28,960 +13.4% |
| 2016 | $2,169 +10.3% | $25,540 +0% |
| 2015 | $1,966 +3.3% | $25,530 |
| 2014 | $1,905 | $25,530 +3.2% |
| 2013 | $1,905 | $24,740 -6.1% |
| 2012 | -- | $26,340 |
| 2011 | -- | $26,340 |
| 2010 | -- | $26,340 -0.4% |
| 2009 | -- | $26,450 |
| 2008 | $1,663 | $26,450 -6.7% |
| 2007 | $1,663 | $28,350 |
| 2006 | $1,663 +1% | $28,350 +21.2% |
| 2005 | $1,646 +25.3% | $23,390 +32.8% |
| 2004 | $1,314 +3% | $17,610 |
| 2003 | $1,276 +11.4% | $17,610 +14.4% |
| 2002 | $1,146 | $15,390 |
| 2001 | -- | $15,390 +11.4% |
| 2000 | -- | $13,810 |
Find assessor info on the county website
Monthly payment
Est. payment
Payment breakdown
Explore the cost of this home by adjusting the details. Changes won't be saved.Climate risks
Neighborhood: Lindenwood Park
Nearby schools
Schools provided by the listing agent
- Elementary: Buder Elem.
- Middle: Long Middle Community Ed. Center
- High: Roosevelt High
Source: MARIS. This data may not be complete. We recommend contacting the local school district to confirm school assignments for this home.
- $279,1002 bd1 ba1.2k sqft6019 Oleatha Ave, Saint Louis, MO 63139Off Market
- $35,2001 bd1 ba800 sqft6021-6023 Oleatha Ave, Saint Louis, MO 63139Off Market
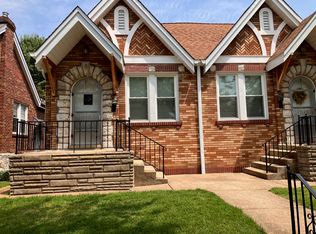
- $277,100-- bd-- ba1.7k sqft6027-6029 Oleatha Ave, Saint Louis, MO 63139Off Market
- $---- bd-- ba-- sqft6027 Oleatha Ave, Saint Louis, MO 63139Off Market
Similar homes
- $320,0002 bd2 ba1.5k sqft5829 Oleatha Ave, Saint Louis, MO 63139For Sale
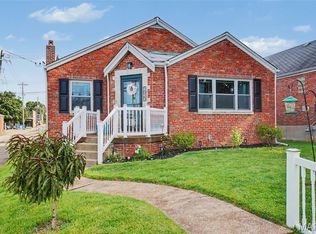
 MLS ID #26054011, Cortney Ellis, EXP Realty, LLC. MARIS
 - $279,0003 bd2 ba1.1k sqft6226 Reber Pl, Saint Louis, MO 63139For SaleMLS ID #26056327, Todd A Murray, Epique Realty. MARIS
- $315,0003 bd2 ba1.1k sqft5643 Murdoch Ave, Saint Louis, MO 63109For Sale
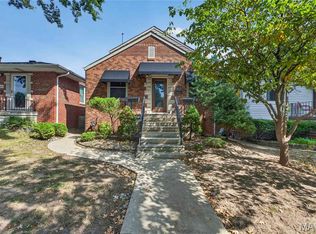 MLS ID #26058172, Troy W Robertson, Coldwell Banker Realty - Gundaker. MARIS
 - $300,0003 bd2 ba1.6k sqft5831 Rhodes Ave, Saint Louis, MO 63109For Sale
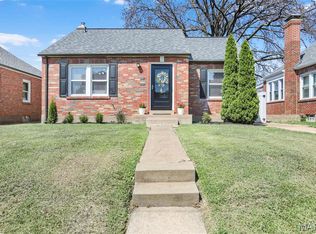 MLS ID #26053655, Jenifer E Garcia, Garcia Properties. MARIS
 - $329,9003 bd2 ba1.5k sqft6014 Potomac St, Saint Louis, MO 63139For SaleMLS ID #26034516, Shawna Holtman, Keller Williams Pinnacle. MARIS
- $299,0004 bd1 ba1.5k sqft6546 Mardel Ave, Saint Louis, MO 63109For SaleMLS ID #26052504, Kitsy C Sheahan, Jon Mendelson, REALTORS. MARIS
- $265,0002 bd2 ba1k sqft6730 Hancock Ave, Saint Louis, MO 63139For SaleMLS ID #26057812, Jenifer E Garcia, Garcia Properties. MARIS
- $309,9003 bd2 ba1.2k sqft3472 Macklind Ave, Saint Louis, MO 63139For SaleMLS ID #26038473, Mark & Neil Gellman, EXP Realty, LLC. MARIS
- $342,0003 bd3 ba2k sqft6413 Bradley Ave, Saint Louis, MO 63139For SaleMLS ID #26022623, Carol Savio, Savio Realty, LLC. MARIS
- $339,9003 bd2 ba1.5k sqft2725 January Ave, Saint Louis, MO 63139For SaleMLS ID #26054643, Lucy McCormac, Prime Properties. MARIS
- $335,0004 bd2 ba1k sqft5665 Oleatha Ave, Saint Louis, MO 63139For SaleMLS ID #26040770, Dan P McGrath, Compass Realty Group. MARIS
- $339,0003 bd2 ba1.7k sqft6523 Odell St, Saint Louis, MO 63139For SaleMLS ID #26044787, Jeff H Lottmann, Compass Realty Group. MARIS
- $250,0003 bd2 ba1.1k sqft6569 Odell St, Saint Louis, MO 63139For SaleMLS ID #26055080, Lauren M Risley, Keller Williams Realty St. Louis. MARIS
- $265,0003 bd2 ba1.2k sqft6044 Arthur Ave, Saint Louis, MO 63139For SaleMLS ID #26044403, Melissa N O'Shea, Nettwork Global. MARIS
- $249,9003 bd1 ba1.5k sqft6054 Hartford St, Saint Louis, MO 63139For SaleMLS ID #26053634, Kole Manes, Keyrenter St. Louis West. MARIS
- $339,0003 bd2 ba1.9k sqft6067 Lansdowne Ave, Saint Louis, MO 63109For SaleMLS ID #26048341, Jeff Stremlau, Worth Clark Realty. MARIS
- $295,0005 bd2 ba2.1k sqft5363 Reber Pl, Saint Louis, MO 63139For SaleMLS ID #26037491, Ben Lytle, Opendoor Brokerage LLC. MARIS
- $360,0002 bd2 ba1.1k sqft5479 Clifton Ave, Saint Louis, MO 63109For SaleMLS ID #26058328, Robert J Breyley, Brey. MARIS
- $275,0004 bd1 ba1.3k sqft5312 Walsh St, Saint Louis, MO 63109For SaleMLS ID #26050724, Jean M Caro, Garcia Properties. MARIS
- $300,0004 bd2 ba1.6k sqft4990 Oleatha Ave, Saint Louis, MO 63139For SaleMLS ID #26042103, Mark Lynch, RE/MAX Results. MARIS
