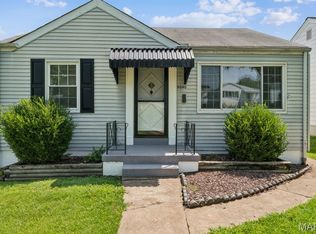
Wonderful 2-family conveniently located on one of the city's most picturesque streets in the popular Northampton neighborhood! This property includes two nicely-sized 2-bedroom units, each with its own private basement. Each unit includes a living room, eat-in kitchen, full bath, and two nicely-sized bedrooms. The appliances in each unit include range/oven, microwave, dishwasher, and refrigerator. The private basement in each unit is sufficiently large to offer a spacious laundry area, plentiful storage, and room for additional living space should you choose to finish it. The units share a large, parking pad in back of the building, with plenty of room for up to four cars total. Brick construction on all four sides, newer windows, and a roof that was just replaced in 2025 all make for a lower maintenance property. Located in the sought-after Northampton neighborhood, you are just minutes from some of the city’s most beloved restaurants, parks, and neighborhood shops, and you have easy access to all the best of city living. This property is the perfect opportunity for investors looking to add to their rental portfolio, or for savvy owner-occupants looking to offset their mortgage with rental income. Live in one unit while renting the other and start building equity while enjoying life in the Northampton neighborhood. Don't miss this one!
Active
Listed by: RE/MAX Results • Mark Lynch • 314-630-4848
$300,000
4990 Oleatha Ave, Saint Louis, MO 63139
4beds
2baths
1,674sqft
Multi Family
Built in 1970
-- sqft lot
$300,600 Zestimate®
$179/sqft
$-- HOA
What's special
- 11 days
- 490
- 36
Likely to sell faster than
Zillow last checked:
Listing updated:
Listed by:
Mark Lynch 314-630-4848,
RE/MAX Results
Source: MARIS,MLS#: 26042103 Originating MLS: St. Louis Association of REALTORS
Originating MLS: St. Louis Association of REALTORSFacts & features
Interior
Bedrooms & bathrooms
- Bedrooms: 4
- Bathrooms: 2
Heating
- Forced Air, Natural Gas
Cooling
- Central Air, Electric
Appliances
- Included: Dishwasher, Microwave, Gas Range, Refrigerator, Gas Water Heater
- Laundry: In Basement
Features
- Eat-in Kitchen, Solid Surface Countertop(s), Storage
- Flooring: Ceramic Tile, Wood
- Doors: Storm Door(s)
- Windows: Blinds, Insulated Windows
- Basement: Concrete,Full,Storage Space,Unfinished
- Has fireplace: No
- Fireplace features: None
Interior area
- Total structure area: 1,674
- Total interior livable area: 1,674 sqft
- Finished area above ground: 1,674
Property
Parking
- Total spaces: 4
- Parking features: Alley Access, Asphalt, Off Street, Parking Pad
Features
- Levels: One
- Patio & porch: Awning(s), Front Porch
- Exterior features: Awning(s), Private Entrance
- Pool features: None
- Fencing: None
Lot
- Size: 4,255 Square Feet
- Features: Front Yard, Level, Near Public Transit
Details
- Additional structures: None
- Parcel number: 60700000100
- Special conditions: Standard
- Other equipment: None
Construction
Type & style
- Home type: MultiFamily
- Architectural style: Ranch
- Property subtype: Multi Family
Materials
- Brick
- Foundation: Concrete Perimeter
- Roof: Shingle
Condition
- Year built: 1970
Utilities & green energy
- Electric: Ameren
- Water: Public
- Utilities for property: Electricity Connected, Natural Gas Connected, Sewer Connected, Water Connected
Community & HOA
Community
- Security: Smoke Detector(s)
- Subdivision: Kingshighway Hills Add
HOA
- Has HOA: No
Location
- Region: Saint Louis
Financial & listing details
- Price per square foot: $179/sqft
- Annual tax amount: $2,293
- Date on market: 8/28/2026
- Listing terms: Cash,Conventional
- Ownership: Private
- Electric utility on property: Yes
Estimated market value
$300,600
$286,000 - $316,000
$1,882/mo
Price history
| Date | Event | Price |
|---|---|---|
| 8/28/2026 | Listed for sale | $300,000$179/sqft |
Source:  MARIS #26042103 Report a problem MARIS #26042103 Report a problem | ||
Public tax history
Tax history is unavailable.
Monthly payment
Est. payment
Payment breakdown
Explore the cost of this home by adjusting the details. Changes won't be saved.Climate risks
Neighborhood: North Hampton
Nearby schools
Schools provided by the listing agent
- Elementary: Buder Elem.
- Middle: Long Middle Community Ed. Center
- High: Roosevelt High
Source: MARIS. This data may not be complete. We recommend contacting the local school district to confirm school assignments for this home.


Similar homes
- $290,0004 bd2 ba1.7k sqft2921 Brannon Ave, Saint Louis, MO 63139For Sale

 MLS ID #26051184, Christoph A Dewald, EXP Realty, LLC. MARIS
 - $244,9003 bd2 ba1.2k sqft5248 Potomac St, Saint Louis, MO 63139For Sale
 MLS ID #26027610, Jack T Luzecky, 1 Degree Realty. MARIS
 - $330,0002 bd1 ba2.2k sqft4958 Tholozan Ave, Saint Louis, MO 63109For Sale
 MLS ID #26048953, Max P Barron, CBRE. MARIS
 - $329,9003 bd2 ba1.5k sqft6014 Potomac St, Saint Louis, MO 63139For Sale
 MLS ID #26034516, Shawna Holtman, Keller Williams Pinnacle. MARIS
 - $289,0003 bd2 ba1.5k sqft5619 Neosho St, Saint Louis, MO 63109For SaleMLS ID #26046667, Angi R Dunham, RedKey Realty Leaders. MARIS
- $240,0002 bd1 ba1.1k sqft5054 Fyler Ave, Saint Louis, MO 63139For SaleMLS ID #26048940, Michelle Hable-Thies, Realty Executives of St. Louis. MARIS
- $259,0004 bd2 ba2k sqft3027 Magnolia Ave, Saint Louis, MO 63118For SaleMLS ID #26048411, Stephanie Nelson Pondrom, Berkshire Hathaway HomeServices Select Properties. MARIS
- $289,9003 bd2 ba2.4k sqft739 Dover Pl, Saint Louis, MO 63111For SaleMLS ID #26030836, Joe Geary, Nettwork Global. MARIS
- $355,0005 bd2 ba2.4k sqft4954 Bancroft Ave, Saint Louis, MO 63109For SaleMLS ID #26029457, Catie D Mooney, Wood Brothers Realty. MARIS
- $365,0004 bd4 ba2.1k sqft329 Eichelberger St, Saint Louis, MO 63111For SaleMLS ID #26050252, Junior A Lara, Real Broker LLC. MARIS
- $294,9003 bd2 ba1.1k sqft5034 Milentz Ave, Saint Louis, MO 63109For SaleMLS ID #26046217, David A Dyer, EXP Realty, LLC. MARIS
- $245,0004 bd2 ba1.9k sqft3515 Oregon Ave, Saint Louis, MO 63118For SaleMLS ID #26044151, Hayley E Tomazic, Keller Williams Realty St. Louis. MARIS
- $239,0003 bd1 ba2.3k sqft3325 Norma Ct, Saint Louis, MO 63139For SaleMLS ID #26053527, Abbas Altaie, Worth Clark Realty. MARIS
- $399,9005 bd2 ba2.4k sqft4945 Sutherland Ave, Saint Louis, MO 63109For SaleMLS ID #26051157, Anna Kici, Coldwell Banker Realty - Gundaker. MARIS
- $360,0002 bd2 ba1.1k sqft5479 Clifton Ave, Saint Louis, MO 63109For SaleMLS ID #26058328, Robert J Breyley, Brey. MARIS
- $339,0003 bd2 ba1.9k sqft6067 Lansdowne Ave, Saint Louis, MO 63109For SaleMLS ID #26048341, Jeff Stremlau, Worth Clark Realty. MARIS
- $230,0003 bd2 ba1.3k sqft4716 Milentz Ave, Saint Louis, MO 63116For SaleMLS ID #26055970, Joe G Warmbrodt, Garcia Properties. MARIS
- $300,0003 bd1 ba1.1k sqft907 Edgar Rd, Saint Louis, MO 63119For SaleMLS ID #26051735, Joe Geary, Nettwork Global. MARIS
- $310,0004 bd2 ba1.8k sqft7816 Blackberry Ave, Saint Louis, MO 63130For SaleMLS ID #26047162, Rachel R Winckowski, RedKey Realty Leaders. MARIS
- $359,9003 bd2 ba1.6k sqft6427 Winona Ave, Saint Louis, MO 63109For SaleMLS ID #26050651, Colleen L Cunetto Psara, Coldwell Banker Premier Group. MARIS
