Charming two-story brick home in the desirable Southwest Park Addition of South St. Louis City. Built in 1939, this traditional residence offers 3 bedrooms, 1 full bath, and 1 half bath across 1,596 square feet of living space. The inviting interior features beautiful hardwood floors, an open floor plan, spacious living room, separate dining room, and a well-appointed kitchen with custom cabinetry, center island, pantry, eat-in area, and ceramic tile flooring. All three bedrooms are located on the upper level and feature hardwood flooring. The partially finished lower level provides additional living and recreation space, complete with a wood-burning fireplace, making it perfect for entertaining or relaxing. Additional highlights include an entrance foyer, insulated windows, window treatments, and ample storage. Situated on a level lot near public transportation, this home offers off-street parking and convenient access to shopping, dining, parks, and major commuter routes. Enjoy the comfort of central air, forced-air natural gas heat, public water, and public sewer services. A wonderful opportunity to own a classic South City home blending timeless character with modern functionality.
Pending
Listed by: Keller Williams Pinnacle • Shawna Holtman • 618-363-9207
Price cut: $5.1K (9/4)
$329,900
6014 Potomac St, Saint Louis, MO 63139
3beds
1,596sqft
Single Family Residence
Built in 1939
4,373 Square Feet Lot
$326,200 Zestimate®
$207/sqft
$-- HOA
What's special
Wood-burning fireplacePartially finished lower levelLevel lotTwo-story brick homeOff-street parkingAmple storageForced-air natural gas heat
- 142 days
- 60
- 2
Zillow last checked:
Listing updated:
Listed by:
Shawna Holtman 618-363-9207,
Keller Williams Pinnacle
Source: MARIS,MLS#: 26034516 Originating MLS: Southwestern Illinois Board of REALTORS
Originating MLS: Southwestern Illinois Board of REALTORSFacts & features
Interior
Bedrooms & bathrooms
- Bedrooms: 3
- Bathrooms: 2
- Full bathrooms: 1
- 1/2 bathrooms: 1
Primary bedroom
- Features: Floor Covering: Wood
- Level: Upper
- Area: 160
- Dimensions: 16x10
Bedroom
- Features: Floor Covering: Wood
- Level: Upper
- Area: 150
- Dimensions: 15x10
Bedroom 2
- Features: Floor Covering: Wood
- Level: Upper
- Area: 88
- Dimensions: 11x8
Dining room
- Features: Floor Covering: Wood
- Level: Main
- Area: 143
- Dimensions: 13x11
Kitchen
- Features: Floor Covering: Ceramic Tile
- Level: Main
- Area: 110
- Dimensions: 11x10
Living room
- Features: Floor Covering: Wood
- Level: Main
- Area: 276
- Dimensions: 23x12
Recreation room
- Features: Floor Covering: Other
- Level: Lower
- Area: 286
- Dimensions: 22x13
Heating
- Forced Air, Natural Gas
Cooling
- Central Air, Electric
Features
- Basement: Partially Finished,Full
- Number of fireplaces: 1
- Fireplace features: Family Room, Recreation Room, Wood Burning
Interior area
- Total structure area: 1,596
- Total interior livable area: 1,596 sqft
- Finished area above ground: 1,596
Property
Features
- Levels: Two
Lot
- Size: 4,373 Square Feet
- Features: Level, Near Public Transit
Details
- Parcel number: 60050001300
- Special conditions: Standard
Construction
Type & style
- Home type: SingleFamily
- Architectural style: Traditional
- Property subtype: Single Family Residence
Materials
- Brick
Condition
- Year built: 1939
Utilities & green energy
- Electric: Ameren
- Sewer: Public Sewer
- Water: Public
Community & HOA
Community
- Subdivision: Southwest Park
HOA
- Has HOA: No
Location
- Region: Saint Louis
Financial & listing details
- Price per square foot: $207/sqft
- Tax assessed value: $59,430
- Annual tax amount: $4,893
- Date on market: 6/5/2026
- Cumulative days on market: 142 days
- Listing terms: Cash,Conventional,USDA Loan
Estimated market value
$326,200
$310,000 - $343,000
$2,404/mo
Price history
| Date | Event | Price |
|---|---|---|
| 9/16/2026 | Pending sale | $329,900$207/sqft |
Source:  MARIS #26034516 Report a problem MARIS #26034516 Report a problem | ||
| 9/4/2026 | Price change | $329,900-1.5%$207/sqft |
Source: MARIS #26034516 Report a problem | ||
| 8/6/2026 | Price change | $335,000-1.4%$210/sqft |
Source: MARIS #26034516 Report a problem | ||
| 7/7/2026 | Price change | $339,900-2.9%$213/sqft |
Source: MARIS #26034516 Report a problem | ||
| 6/5/2026 | Listed for sale | $350,000+100%$219/sqft |
Source: MARIS #26034516 Report a problem | ||
| 2/22/2012 | Listing removed | $175,000$110/sqft |
Source: Circa Properties, Inc. #11046610 Report a problem | ||
| 2/2/2012 | Price change | $175,000-2.7%$110/sqft |
Source: Circa Properties, Inc. #11046610 Report a problem | ||
| 11/11/2011 | Price change | $179,900-2.8%$113/sqft |
Source: Circa Properties, Inc. #11046610 Report a problem | ||
| 9/23/2011 | Listed for sale | $185,000$116/sqft |
Source: Circa Properties, Inc. #11046610 Report a problem | ||
| 1/4/2007 | Sold | -- |
Source: Public Record Report a problem | ||
Public tax history
| Year | Property taxes | Tax assessment |
|---|---|---|
| 2025 | $4,893 +16% | $59,430 +18.7% |
| 2024 | $4,220 +5.1% | $50,080 |
| 2023 | $4,014 +3.4% | $50,080 +7.4% |
| 2022 | $3,881 +0.1% | $46,610 |
| 2021 | $3,875 +25.6% | $46,610 +24.4% |
| 2020 | $3,086 | $37,470 |
| 2019 | $3,086 | $37,470 +17% |
| 2018 | $3,086 +13.3% | $32,030 |
| 2017 | $2,725 +5.8% | $32,030 +5.4% |
| 2016 | $2,574 +10.3% | $30,380 |
| 2015 | $2,334 +5.5% | $30,380 |
| 2014 | $2,212 | $30,380 +5.5% |
| 2013 | $2,212 | $28,800 -7.3% |
| 2012 | -- | $31,070 |
| 2011 | -- | $31,070 |
| 2010 | -- | $31,070 -0.3% |
| 2009 | $2,098 +4.8% | $31,150 |
| 2008 | $2,001 | $31,150 -6.6% |
| 2007 | $2,001 | $33,350 |
| 2006 | $2,001 +1% | $33,350 +18.1% |
| 2005 | $1,981 +23.9% | $28,230 +31.2% |
| 2004 | $1,598 +3% | $21,510 |
| 2003 | $1,552 +11.8% | $21,510 +14.8% |
| 2002 | $1,388 | $18,730 |
| 2001 | -- | $18,730 +9.4% |
| 2000 | -- | $17,120 |
Find assessor info on the county website
Monthly payment
Est. payment
Payment breakdown
Explore the cost of this home by adjusting the details. Changes won't be saved.Climate risks
Neighborhood: Lindenwood Park
Nearby schools
Schools provided by the listing agent
- Elementary: Mason Elem.
- Middle: Long Middle Community Ed. Center
- High: Roosevelt High
Source: MARIS. This data may not be complete. We recommend contacting the local school district to confirm school assignments for this home.

Similar homes
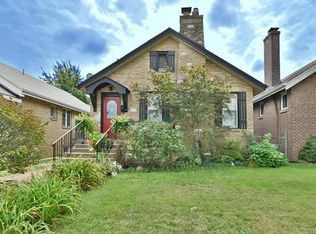
- $349,9004 bd2 ba1.4k sqft3456 Tedmar Ave, Saint Louis, MO 63139For Sale
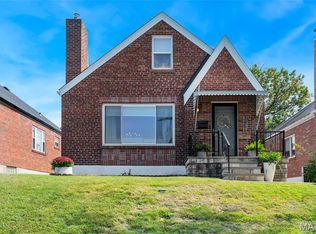
 MLS ID #26063713, Linda R Frierdich, Century 21 Advantage. MARIS
 - $389,9004 bd2 ba1.9k sqft6711 Marquette Ave, Saint Louis, MO 63139For Sale
 MLS ID #26065871, Margot Vishion, Berkshire Hathaway HomeServices Advantage. MARIS
 - $350,0003 bd3 ba1.8k sqft5239 Mardel Ave, Saint Louis, MO 63109For Sale
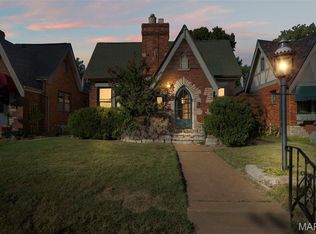 MLS ID #26062558, Sam E VandenBrink, Worth Clark Realty. MARIS
 - $325,0004 bd3 ba1.8k sqft4819 Rhodes Ave, Saint Louis, MO 63116For Sale
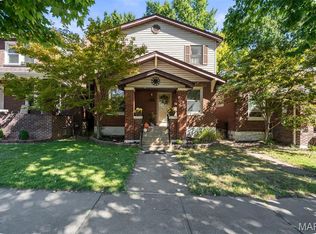 MLS ID #26064278, Anna Garcia, Garcia Properties. MARIS
 - $339,9003 bd2 ba1.6k sqft4316 Juniata St, Saint Louis, MO 63116For SaleMLS ID #26064392, Rachel L Murphy, Magnolia Real Estate. MARIS
- $199,9002 bd1 ba1.4k sqft6207 Fyler Ave, Saint Louis, MO 63139For SaleMLS ID #26065214, Allen Brake, Allen Brake Real Estate. MARIS
- $420,0004 bd2 ba1.6k sqft6922 Marquette Ave, Saint Louis, MO 63139For SaleMLS ID #26061585, Sherrie L Shanahan, DRG - Delhougne Realty Group. MARIS
- $329,0003 bd3 ba1.7k sqft582 N Laclede Station Rd, Saint Louis, MO 63119For SaleMLS ID #26061930, Sarah J Belmar, Merry Real Estate. MARIS
- $375,0003 bd2 ba1.5k sqft5204 Lindenwood Ave, Saint Louis, MO 63109For SaleMLS ID #26047536, Jamie R Benack, DRG - Delhougne Realty Group. MARIS
- $360,0004 bd2 ba2.3k sqft5237 Sutherland Ave, Saint Louis, MO 63109For SaleMLS ID #26063707, Sam E VandenBrink, Worth Clark Realty. MARIS
- $399,9003 bd3 ba2.3k sqft1501 McCausland Ave, Saint Louis, MO 63117For SaleMLS ID #26067020, John P Hughes, Hughes Group LLC. MARIS
- $325,0003 bd3 ba1.1k sqft7432 Warner Ave, Saint Louis, MO 63117For SaleMLS ID #26010204, Christi D Alexander, Compass Realty Group. MARIS
- $275,0003 bd2 ba1.1k sqft5643 Murdoch Ave, Saint Louis, MO 63109For SaleMLS ID #26058172, Troy W Robertson, Coldwell Banker Realty - Gundaker. MARIS
- $345,0002 bd1 ba1.5k sqft2524 Rockford Ave, Saint Louis, MO 63144For SaleMLS ID #26065247, Sheryl Deskin, Compass Realty Group. MARIS
- $364,9004 bd2 ba1.8k sqft4108 Toenges Ave, Saint Louis, MO 63116For SaleMLS ID #26057954, Dane D Smith, Garcia Properties. MARIS
- $240,0002 bd1 ba1.1k sqft5054 Fyler Ave, Saint Louis, MO 63139For SaleMLS ID #26048940, Michelle Hable-Thies, Realty Executives of St. Louis. MARIS
- $279,9003 bd2 ba1.1k sqft5034 Milentz Ave, Saint Louis, MO 63109For SaleMLS ID #26062930, David A Dyer, EXP Realty, LLC. MARIS
- $325,0003 bd2 ba2k sqft4367 Enright Ave, Saint Louis, MO 63108For SaleMLS ID #26048040, Jennifer Schneider, Real Broker LLC. MARIS
- $334,9004 bd3 ba1.4k sqft1207 Fieldhurst Dr, Ballwin, MO 63011For SaleMLS ID #26066844, Lance B Appleby, Worth Clark Realty. MARIS
- $274,9002 bd1 ba1.2k sqft6744 Wise Ave, Saint Louis, MO 63139For SaleMLS ID #26035688, Cathleen Leininger, Coldwell Banker Realty - Gundaker. MARIS
