Welcome to this beautifully appointed home offering a stylish blend of comfort, functionality, and inviting indoor-outdoor living in an exceptional location. The main level features spacious living and dining areas with beautiful hardwood floors, creating a warm and timeless setting for everyday living and entertaining. The stylish kitchen features stainless-steel appliances and sophisticated gold hardware, while the conveniently located main-floor laundry adds to the home’s functionality.
The main level also offers a private primary suite with heated floors and an additional full bath. Upstairs, two additional bedrooms share a full bath, providing flexible space for family, guests, or a home office.
Step outside to enjoy the deck overlooking a large, level backyard enclosed by privacy fencing—an ideal setting for relaxing, entertaining, gardening, or play. An oversized detached one-car garage provides valuable additional parking and storage.
The location is hard to beat, with convenient access to major highways, an array of restaurants and shopping, beautiful Forest Park, and Washington University. Enjoy the best of St. Louis right at your fingertips, with an ideal combination of neighborhood living and easy access to the area's premier destinations.
Pending
Listed by: Compass Realty Group • Christi D Alexander • 314-494-1543
Price cut: $14.9K (10/7)
$325,000
7432 Warner Ave, Saint Louis, MO 63117
3beds
1,179sqft
Single Family Residence
Built in 1925
7,801 Square Feet Lot
$-- Zestimate®
$276/sqft
$-- HOA
What's special
Conveniently located main-floor laundryTwo additional bedroomsBeautiful hardwood floorsOversized detached one-car garageStylish kitchenSophisticated gold hardwareStainless-steel appliances
- 52 days
- 2,461
- 336
Zillow last checked:
Listing updated:
Listed by:
Christi D Alexander 314-494-1543,
Compass Realty Group
Source: MARIS,MLS#: 26010204 Originating MLS: St. Louis Association of REALTORS
Facts & features
Interior
Bedrooms & bathrooms
- Bedrooms: 3
- Bathrooms: 3
- Full bathrooms: 3
- Main level bathrooms: 2
- Main level bedrooms: 1
Heating
- Forced Air
Cooling
- Central Air
Appliances
- Included: Dishwasher, Gas Range, Refrigerator
- Laundry: Main Level
Features
- Dining/Living Room Combo, Recessed Lighting
- Flooring: Hardwood, Luxury Vinyl
- Basement: Full,Sump Pump,Unfinished
- Has fireplace: No
Interior area
- Total structure area: 1,179
- Total interior livable area: 1,179 sqft
- Finished area above ground: 1,179
- Finished area below ground: 0
Property
Parking
- Total spaces: 1
- Parking features: Detached, Oversized
- Garage spaces: 1
Features
- Levels: Two
- Patio & porch: Deck
- Fencing: Back Yard,Fenced,Privacy
Lot
- Size: 7,801 Square Feet
- Features: Back Yard, Level
Details
- Parcel number: 20J520264
- Special conditions: Standard
Construction
Type & style
- Home type: SingleFamily
- Architectural style: Bungalow
- Property subtype: Single Family Residence
Materials
- Brick
- Roof: Architectural Shingle
Condition
- Year built: 1925
Utilities & green energy
- Electric: Ameren
- Sewer: Public Sewer
- Water: Public
- Utilities for property: Cable Available
Community & HOA
Community
- Subdivision: Forest Park Heights
HOA
- Has HOA: No
Location
- Region: Saint Louis
Financial & listing details
- Price per square foot: $276/sqft
- Tax assessed value: $263,500
- Annual tax amount: $2,875
- Date on market: 9/17/2026
- Cumulative days on market: 52 days
- Listing terms: Cash,Conventional,FHA,VA Loan
- Ownership: Private
Estimated market value
Not available
Estimated sales range
Not available
Not available
Price history
| Date | Event | Price |
|---|---|---|
| 11/7/2026 | Pending sale | $325,000$276/sqft |
Source:  MARIS #26010204 Report a problem | ||
| 10/7/2026 | Price change | $325,000-4.4%$276/sqft |
Source: MARIS #26010204 Report a problem | ||
| 9/17/2026 | Listed for sale | $339,900+44.6%$288/sqft |
Source: MARIS #26010204 Report a problem | ||
| 3/18/2021 | Sold | -- |
Source: Public Record Report a problem | ||
| 11/14/2020 | Listing removed | $235,000$199/sqft |
Source: RE/MAX Results #20063699 Report a problem | ||
| 10/19/2020 | Price change | $235,000-4.1%$199/sqft |
Source: RE/MAX Results #20063699 Report a problem | ||
| 9/30/2020 | Price change | $245,000-3.9%$208/sqft |
Source: RE/MAX Results #20063699 Report a problem | ||
| 8/31/2020 | Price change | $255,000-11.3%$216/sqft |
Source: RE/MAX Results #20063699 Report a problem | ||
| 8/17/2020 | Listed for sale | $287,500+28.1%$244/sqft |
Source: RE/MAX Results #20058540 Report a problem | ||
| 11/1/2014 | Listing removed | $224,500$190/sqft |
Source: Daniel B. Feinberg R.E.Co., #14051964 Report a problem | ||
| 10/5/2014 | Price change | $224,500-4.5%$190/sqft |
Source: Daniel B. Feinberg R.E.Co., #14051964 Report a problem | ||
| 9/14/2014 | Listed for sale | $235,000$199/sqft |
Source: Daniel B. Feinberg R.E.Co., #14051964 Report a problem | ||
| 3/16/2004 | Sold | -- |
Source: Public Record Report a problem | ||
Public tax history
| Year | Property taxes | Tax assessment |
|---|---|---|
| 2025 | $3,733 +29.8% | $50,070 +34.2% |
| 2024 | $2,875 +0.9% | $37,300 |
| 2023 | $2,850 +5.1% | $37,300 +13.5% |
| 2022 | $2,712 +1.8% | $32,850 |
| 2021 | $2,666 +1.1% | $32,850 +6.6% |
| 2020 | $2,638 +8.1% | $30,820 |
| 2019 | $2,440 | $30,820 +18.3% |
| 2018 | $2,440 | $26,050 |
| 2017 | $2,440 +0.7% | $26,050 +65% |
| 2016 | $2,423 +57.6% | $15,790 |
| 2015 | $1,537 | $15,790 +14% |
| 2014 | $1,537 +21.6% | $13,850 |
| 2013 | $1,264 | $13,850 -27% |
| 2012 | -- | $18,960 |
| 2011 | -- | $18,960 -18.3% |
| 2010 | $1,865 +17.2% | $23,200 |
| 2009 | $1,591 -0.2% | $23,200 -5.8% |
| 2008 | $1,593 -6.7% | $24,640 |
| 2007 | $1,707 | $24,640 +13.7% |
| 2006 | $1,707 -0.1% | $21,680 |
| 2005 | $1,708 +5.1% | $21,680 -1% |
| 2003 | $1,626 -0.2% | $21,910 +4.6% |
| 2002 | $1,628 +40.2% | $20,940 |
| 2001 | $1,162 | $20,940 |
Find assessor info on the county website
Monthly payment
Est. payment
Payment breakdown
Explore the cost of this home by adjusting the details. Changes won't be saved.Climate risks
Neighborhood: 63117
Nearby schools
Schools provided by the listing agent
- Elementary: Mrh Elementary
- Middle: Mrh Middle
- High: Maplewood-Richmond Hgts. High
Source: MARIS. This data may not be complete. We recommend contacting the local school district to confirm school assignments for this home.

Similar homes
- $335,0003 bd1 ba1.4k sqft1200 McCausland Ave, Saint Louis, MO 63117For Sale
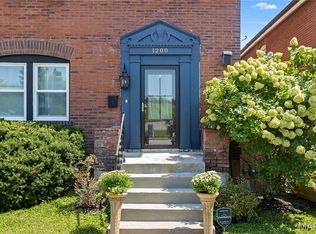
 MLS ID #26067722, Christina Swyers, EXP Realty, LLC. MARIS
- $276,0002 bd2 ba1.4k sqft7608 W Bruno Ave, Saint Louis, MO 63117For Sale
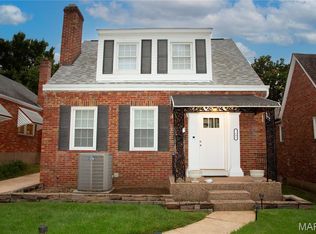 MLS ID #26059743, Kevin McCarty, Coldwell Banker Realty - Gundaker. MARIS
- $289,9002 bd1 ba1k sqft1024 Yale Ave, Saint Louis, MO 63117For Sale
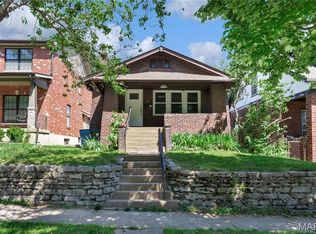 MLS ID #26028268, Souzan Gerami, Coldwell Banker Realty - Gundaker. MARIS
- $299,5002 bd1 ba1.1k sqft1501 Stockard Ave, Saint Louis, MO 63117For Sale
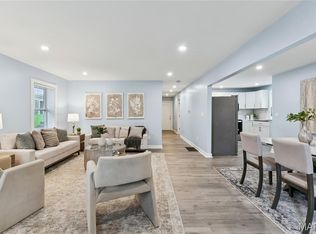 MLS ID #26049078, Laurie B Wuestling, Coldwell Banker Realty - Gundaker. MARIS
- $299,9003 bd3 ba1.3k sqft7132 Mardel Ave, Saint Louis, MO 63109For SaleMLS ID #26069958, Sarah Beard, EXP Realty, LLC. MARIS
- $329,9003 bd2 ba1.3k sqft9662 Mesa Dr, Saint Louis, MO 63132For SaleMLS ID #26070634, Gloria J Lu, Your Home Sold Guaranteed Realty. MARIS
- $264,9002 bd1 ba1k sqft7917 Hicks Ave, Saint Louis, MO 63117For SaleMLS ID #26042904, Lindsay Doerr, Magnolia Real Estate. MARIS
- $309,5003 bd3 ba1.7k sqft2523 Minnesota Ave, Saint Louis, MO 63104For SaleMLS ID #26066403, Allie Jovanovic, Keller Williams Realty St. Louis. MARIS
- $340,0003 bd2 ba1.6k sqft3947 Bowen St, Saint Louis, MO 63116For SaleMLS ID #26070785, Rhonda Galentine, Compass Realty Group. MARIS
- $324,9003 bd3 ba1.6k sqft1528 Park Way Dr, Saint Louis, MO 63130For SaleMLS ID #26068902, Brian Beldner, Premier Real Estate Group. MARIS
- $299,0002 bd1 ba1.3k sqft227 College Ave, Saint Louis, MO 63119For SaleMLS ID #26069531, Cris A Atchison, Coldwell Banker Realty - Gundaker. MARIS
- $357,5003 bd2 ba1.3k sqft7407 Commonwealth Ave, Saint Louis, MO 63143For SaleMLS ID #26064628, Dan Brassil, RedKey Realty Leaders Circa. MARIS
- $239,9002 bd1 ba968 sqft7727 Weaver Ave, Saint Louis, MO 63143For SaleMLS ID #26070717, Erin France, Magnolia Real Estate. MARIS
- $295,0002 bd2 ba1.2k sqft125 E Frisco Ave, Saint Louis, MO 63119For SaleMLS ID #26064709, Mark & Neil Gellman, EXP Realty, LLC. MARIS
- $289,9003 bd2 ba1.3k sqft9256 Coral Dr, Saint Louis, MO 63123For SaleMLS ID #26069726, Maureen A Wiehage, Keller Williams Realty St. Louis. MARIS
- $339,9003 bd2 ba1.6k sqft4316 Juniata St, Saint Louis, MO 63116For SaleMLS ID #26064392, Rachel L Murphy, Magnolia Real Estate. MARIS
- $340,0002 bd3 ba1.3k sqft1304 Mississippi Ave, Saint Louis, MO 63104For SaleMLS ID #26070999, Meggin L Martin, Compass Realty Group. MARIS
- $255,0002 bd2 ba1.3k sqft6025 Juniata St, Saint Louis, MO 63139For SaleMLS ID #26069970, Aaron Mueller, Compass Realty Group. MARIS
- $309,9003 bd2 ba1.6k sqft5740 Nottingham Ave, Saint Louis, MO 63109For SaleMLS ID #26063050, Douglas Bambini, Coldwell Banker Realty - Gundaker. MARIS
- $365,0002 bd2 ba1.1k sqft3138 Clifton Ave, Saint Louis, MO 63139For SaleMLS ID #26069810, Jennifer L Sisson, Nettwork Global. MARIS
