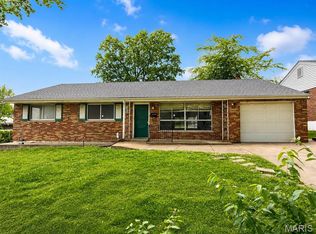
NEWLY REMODELED brick home with 4 BEDROOMS, 3 bathrooms, side entry 2 CAR GARAGE and a screen porch to enjoy cool evenings. Living room has a wood burning fireplace for those (other) chilly nights, a dining room, kitchen with polished stone counters, white Shaker cabinets, stainless refrigerator/freezer with ice and water thru the door. Upstairs has two large bedrooms, one with a dormer, and a full bath. The basement is plumbed for gas or electric dryer and electric washer plus a laundry sink. Updated electric panel and glass block window with vents. The garage is just 2 steps from the back door via a covered breezeway. The garage is a concrete block structure with a new garage door and opener. The back yard is perfect for a vegetable garden and is partially fenced for privacy. Located on a quiet street in an area of remodeled homes. This is what you are looking for if quality matters!
Active
Listed by: And Associates Network - Realty 24 • Chuck L Lytton • 314-486-3563
Price cut: $25K (8/18)
$300,000
1545 Moore Pl, Saint Louis, MO 63130
4beds
1,379sqft
Single Family Residence
Built in 1942
5,501 Square Feet Lot
$300,700 Zestimate®
$218/sqft
$-- HOA
What's special
Newly remodeled brick homeWhite shaker cabinetsDining room
- 46 days
- 497
- 36
Zillow last checked:
Listing updated:
Listed by:
Chuck L Lytton 314-486-3563,
And Associates Network - Realty 24
Source: MARIS,MLS#: 26044713 Originating MLS: St. Louis Association of REALTORS
Originating MLS: St. Louis Association of REALTORSFacts & features
Interior
Bedrooms & bathrooms
- Bedrooms: 4
- Bathrooms: 3
- Full bathrooms: 2
- 1/2 bathrooms: 1
- Main level bathrooms: 1
- Main level bedrooms: 2
Primary bedroom
- Description: Ceiling Fan/Light
- Features: Floor Covering: Wood
- Level: Main
- Area: 132
- Dimensions: 12x11
Bedroom 2
- Description: Ceiling Fan/Light
- Features: Floor Covering: Wood
- Level: Main
- Area: 99
- Dimensions: 11x9
Bedroom 3
- Description: Ceiling Fan/Light
- Features: Floor Covering: Wood
- Level: Second
- Area: 182
- Dimensions: 14x13
Bedroom 4
- Description: Dormer Ceiling Fan/Light
- Features: Floor Covering: Wood
- Level: Second
- Area: 228
- Dimensions: 19x12
Dining room
- Description: Ceiling Fan/Light
- Features: Floor Covering: Wood
- Level: Main
- Area: 108
- Dimensions: 12x9
Kitchen
- Description: Updated Appliances
- Features: Floor Covering: Luxury Vinyl Tile
- Level: Main
- Area: 99
- Dimensions: 11x9
Living room
- Description: Wood Burning Fireplace
- Features: Floor Covering: Wood
- Level: Main
- Area: 216
- Dimensions: 18x12
Heating
- Forced Air, Natural Gas
Cooling
- Ceiling Fan(s), Central Air
Appliances
- Included: Stainless Steel Appliance(s), Disposal, Range Hood, Gas Range, Free-Standing Refrigerator, Gas Water Heater
- Laundry: In Basement, Electric Dryer Hookup, Gas Dryer Hookup, Sink, Washer Hookup
Features
- Ceiling Fan(s), High Speed Internet, Pantry, Recessed Lighting, Separate Dining, Stone Counters, Tub, Workshop/Hobby Area
- Flooring: Hardwood, Luxury Vinyl
- Doors: Panel Door(s)
- Windows: Double Pane Windows, Insulated Windows, Tilt-In Windows
- Basement: Concrete,Full,Sump Pump,Unfinished
- Number of fireplaces: 1
- Fireplace features: Living Room, Wood Burning
Interior area
- Total structure area: 1,379
- Total interior livable area: 1,379 sqft
- Finished area above ground: 1,379
Property
Parking
- Total spaces: 2
- Parking features: Asphalt, Detached, Driveway, Garage, Garage Door Opener, Garage Faces Side
- Garage spaces: 2
- Has uncovered spaces: Yes
Features
- Levels: One and One Half
- Patio & porch: Front Porch, Rear Porch, Screened
- Fencing: Back Yard,Partial,Vinyl
- Frontage length: 50
Lot
- Size: 5,501 Square Feet
- Dimensions: 50 x 110
- Features: Back Yard, Front Yard, Landscaped, Near Public Transit
Details
- Parcel number: 16J140403
- Special conditions: Standard
Construction
Type & style
- Home type: SingleFamily
- Architectural style: Traditional
- Property subtype: Single Family Residence
Materials
- Brick, Concrete
- Foundation: Concrete Perimeter
- Roof: Architectural Shingle
Condition
- Updated/Remodeled
- New construction: No
- Year built: 1942
Utilities & green energy
- Electric: 220 Volts
- Sewer: Public Sewer
- Water: Public
- Utilities for property: Cable Available, Electricity Connected, Natural Gas Connected, Sewer Connected, Water Connected
Community & HOA
Community
- Subdivision: Hanley Woods
HOA
- Has HOA: No
Location
- Region: Saint Louis
Financial & listing details
- Price per square foot: $218/sqft
- Tax assessed value: $274,200
- Annual tax amount: $3,553
- Date on market: 7/20/2026
- Cumulative days on market: 46 days
- Listing terms: Cash,Conventional,FHA,VA Loan
- Ownership: Private
- Electric utility on property: Yes
Estimated market value
$300,700
$286,000 - $316,000
$2,255/mo
Price history
| Date | Event | Price |
|---|---|---|
| 8/18/2026 | Price change | $300,000-7.7%$218/sqft |
Source:  MARIS #26044713 Report a problem MARIS #26044713 Report a problem | ||
| 7/29/2026 | Price change | $325,000-7.1%$236/sqft |
Source: MARIS #26044713 Report a problem | ||
| 7/20/2026 | Listed for sale | $350,000+18.6%$254/sqft |
Source: MARIS #26044713 Report a problem | ||
| 1/12/2026 | Sold | -- |
Source: Public Record Report a problem | ||
| 10/6/2025 | Listed for sale | $295,000+47.6%$214/sqft |
Source: MARIS #25067880 Report a problem | ||
| 5/5/2021 | Sold | -- |
Source: MARIS #21019884 Report a problem | ||
| 4/7/2021 | Pending sale | $199,900$145/sqft |
Source: MARIS #21019884 Report a problem | ||
| 3/31/2021 | Listed for sale | $199,900$145/sqft |
Source: MARIS #21019884 Report a problem | ||
| 8/17/2020 | Sold | -- |
Source: Public Record Report a problem | ||
| 10/28/2019 | Sold | -- |
Source: Public Record Report a problem | ||
| 9/17/2018 | Sold | -- |
Source: Public Record Report a problem | ||
Public tax history
| Year | Property taxes | Tax assessment |
|---|---|---|
| 2025 | $3,553 +28.2% | $52,100 +34.9% |
| 2024 | $2,771 +0.1% | $38,630 |
| 2023 | $2,768 +6.3% | $38,630 +14.2% |
| 2022 | $2,603 +32.5% | $33,820 +32% |
| 2021 | $1,965 +8% | $25,630 +11.1% |
| 2020 | $1,819 +3.8% | $23,070 |
| 2019 | $1,752 | $23,070 +11.3% |
| 2018 | $1,752 | $20,730 |
| 2017 | $1,752 -0.2% | $20,730 +18.9% |
| 2016 | $1,755 +13.3% | $17,440 |
| 2015 | $1,549 | $17,440 +14.1% |
| 2014 | $1,549 +11.2% | $15,290 |
| 2013 | $1,393 | $15,290 -13.8% |
| 2012 | -- | $17,730 |
| 2011 | -- | $17,730 |
| 2010 | $1,404 +9.6% | $17,730 |
| 2009 | $1,281 -10.1% | $17,730 -11.7% |
| 2008 | $1,424 +9.3% | $20,070 |
| 2007 | $1,304 | $20,070 +14.7% |
| 2006 | $1,304 +0.6% | $17,500 |
| 2005 | $1,296 +19.6% | $17,500 +46.4% |
| 2003 | $1,083 +0.9% | $11,950 -7.6% |
| 2002 | $1,073 +14.1% | $12,930 |
| 2001 | $941 | $12,930 |
Find assessor info on the county website
Monthly payment
Est. payment
Payment breakdown
Explore the cost of this home by adjusting the details. Changes won't be saved.Climate risks
Neighborhood: North Central
Nearby schools
Schools provided by the listing agent
- Elementary: Barbara Jordan Elem.
- Middle: Brittany Woods
- High: University City Sr. High
Source: MARIS. This data may not be complete. We recommend contacting the local school district to confirm school assignments for this home.

Similar homes
- $229,9003 bd3 ba1.2k sqft6832 Julian Ave, Saint Louis, MO 63130For Sale

 MLS ID #26055533, Jason Lang, Keller Williams Chesterfield. MARIS
 - $229,9003 bd2 ba1.3k sqft7534 Carleton Ave, Saint Louis, MO 63130For Sale
 MLS ID #26047695, Penny Davis, ReeceNichols Real Estate. MARIS
 - $269,9003 bd3 ba1.5k sqft1003 Chartres Ave, Saint Louis, MO 63132For Sale
 MLS ID #26039571, David E Wolf, Rocklin Realty LLC. MARIS
 - $190,0004 bd2 ba2k sqft6830 Roberts Ave, Saint Louis, MO 63130For Sale
 MLS ID #26052444, Madeline R Boykins, New Growth Realty LLC. MARIS
 - $269,9003 bd2 ba1.2k sqft2625 Terri Lee Ct, Saint Louis, MO 63114For SaleMLS ID #26055097, Kevin McPike, Keller Williams Realty St. Louis. MARIS
- $240,0004 bd2 ba1.7k sqft2404 Hartland Ave, Saint Louis, MO 63114For SaleMLS ID #26038333, Janice A Laudel, Coldwell Banker Realty - Gundaker. MARIS
- $189,9003 bd3 ba1k sqft1181 Belrue Ave, Saint Louis, MO 63130For SaleMLS ID #26033341, Mandy Wong, Fortune Realty, LLC. MARIS
- $264,3003 bd3 ba1.5k sqft7326 Country Club Dr, Saint Louis, MO 63121For SaleMLS ID #26015284, Kathy Young, Young Love Realty LLC. MARIS
- $299,0004 bd2 ba1.6k sqft2543 Wesford Dr, Maryland Heights, MO 63043For SaleMLS ID #26020590, Evelyn L Jefferson, Coldwell Banker Realty - Gundaker. MARIS
- $307,5003 bd2 ba1.7k sqft7307 Nottingham Ave, Saint Louis, MO 63119For SaleMLS ID #26038720, Kelly Winkelman, Realty Executives of St. Louis. MARIS
- $320,0002 bd2 ba1.5k sqft5829 Oleatha Ave, Saint Louis, MO 63139For SaleMLS ID #26054011, Cortney Ellis, EXP Realty, LLC. MARIS
- $299,9004 bd3 ba1.9k sqft5432 Trailbend Dr, Florissant, MO 63033For SaleMLS ID #26052465, Bryan Cooley, Cooley Housing LC. MARIS
- $275,0004 bd1 ba1.4k sqft2550 Bonniebrook Dr, Maryland Heights, MO 63043For SaleMLS ID #26048211, Kimberly D Crossman, Worth Clark Realty. MARIS
- $299,9993 bd2 ba1.7k sqft13075 Old Jamestown Rd, Florissant, MO 63033For SaleMLS ID #26045442, Jonathan Minerick, HomeCoin.com. MARIS
- $265,0004 bd2 ba1.9k sqft3503 Maryville Rd, Granite City, IL 62040For SaleMLS ID #26054698, Judith V Browning, Nester Realty. MARIS
- $191,0003 bd2 ba1.4k sqft2312 Burns Ave, Saint Louis, MO 63114For SaleMLS ID #26052044, Jackie R Wasser, Jenah Realty Group. MARIS
- $290,0003 bd3 ba1.6k sqft809 Braidwood Ct, Collinsville, IL 62234For SaleMLS ID #26055104, George Sykes, Worth Clark Realty. MARIS
- $204,9994 bd2 ba1.9k sqft3829 Lawler Dr, Saint Louis, MO 63121For SaleMLS ID #26044736, James Hunt, ARS Sales, LLC. MARIS
- $284,9503 bd2 ba1k sqft149 Hutchinson Rd, Ballwin, MO 63011For SaleMLS ID #26053457, Hai P Tang, Worth Clark Realty. MARIS
