Welcome to your beautifully renovated 3-bedroom, 2-bath home, where modern updates and timeless charm come together. Move-in ready and thoughtfully remodeled, this home offers an inviting open floor plan with freshly painted interiors and beautifully refinished hardwood floors throughout with a finished lower level that provides valuable additional living space.
The stunning kitchen is designed for both everyday living and entertaining, featuring new stainless-steel appliances, 42-inch cabinetry, granite countertops, and a spacious center island. Just off the kitchen, you'll find a stylish wet bar with a built-in wine cooler, creating the perfect space for hosting family and friends. The main-level bathroom has been completely renovated with a new spa-style soaking tub, modern vanity, toilet, and ceramic tile flooring. The lower-level bathroom showcases a beautifully finished walk-in shower that adds both comfort and luxury.
Major improvements include new electrical system, new plumbing, and new sump pump, providing added peace of mind. The furnace, central air conditioning, and water heater are all in excellent working condition. Relax year-round in the all-glass four-season sunroom, an ideal space for enjoying your morning coffee, reading, or entertaining guests. Step outside to a fenced backyard that's perfect for children, pets, outdoor gatherings, and summer barbecues.
Conveniently located in the heart of University City, you'll enjoy quick access to shopping, dining, parks, Washington University, Clayton, Downtown St. Louis, and major highways. This exceptional home combines quality updates, functional living space, and an unbeatable location—don't miss your opportunity to make it yours!
Active
Listed by: Advanced Realty Group • Corey Adams • 314-323-7702
Price cut: $9.1K (9/29)
$329,900
1542 N Hanley Rd, Saint Louis, MO 63130
3beds
1,878sqft
Single Family Residence
Built in 1946
-- sqft lot
$-- Zestimate®
$176/sqft
$-- HOA
What's special
Granite countertopsModern vanityNew stainless-steel appliancesInviting open floor planFreshly painted interiorsSpacious center islandNew spa-style soaking tub
- 87 days
- 737
- 50
Zillow last checked:
Listing updated:
Listed by:
Corey Adams 314-323-7702,
Advanced Realty Group
Source: MARIS,MLS#: 26045748 Originating MLS: St. Louis Association of REALTORS
Originating MLS: St. Louis Association of REALTORSFacts & features
Interior
Bedrooms & bathrooms
- Bedrooms: 3
- Bathrooms: 2
- Full bathrooms: 2
- Main level bathrooms: 1
- Main level bedrooms: 2
Bedroom
- Features: Floor Covering: Wood
- Level: First
- Area: 156
- Dimensions: 13x12
Bedroom 2
- Features: Floor Covering: Wood
- Level: First
- Area: 120
- Dimensions: 12x10
Bedroom 3
- Features: Floor Covering: Luxury Vinyl Plank
- Level: Basement
- Area: 154
- Dimensions: 14x11
Bathroom
- Features: Floor Covering: Ceramic Tile
- Level: First
- Area: 45
- Dimensions: 9x5
Bathroom 2
- Features: Floor Covering: Luxury Vinyl Plank
- Level: Basement
- Area: 63
- Dimensions: 9x7
Family room
- Features: Floor Covering: Ceramic Tile
- Level: First
- Area: 156
- Dimensions: 13x12
Kitchen
- Features: Floor Covering: Wood
- Level: First
- Area: 187
- Dimensions: 17x11
Living room
- Features: Floor Covering: Wood
- Level: First
- Area: 204
- Dimensions: 17x12
Recreation room
- Features: Floor Covering: Luxury Vinyl Plank
- Level: Basement
- Area: 312
- Dimensions: 26x12
Heating
- Forced Air, Natural Gas
Cooling
- Ceiling Fan(s), Central Air
Appliances
- Included: Stainless Steel Appliance(s), Dishwasher, Microwave, Free-Standing Gas Range, Wine Cooler
- Laundry: In Basement, Laundry Room, Washer Hookup
Features
- Bar, Ceiling Fan(s), Dining/Living Room Combo, Granite Counters, Kitchen Island, Open Floorplan, Recessed Lighting, Separate Shower, Soaking Tub, Storage, Wet Bar
- Flooring: Hardwood, Laminate, Luxury Vinyl, Tile
- Doors: Panel Door(s), Storm Door(s)
- Windows: Bay Window(s), Screens
- Basement: Finished,Sleeping Area,Sump Pump,Walk-Out Access
- Has fireplace: No
Interior area
- Total structure area: 1,878
- Total interior livable area: 1,878 sqft
- Finished area above ground: 1,130
- Finished area below ground: 748
Property
Parking
- Total spaces: 1
- Parking features: Detached, Driveway
- Garage spaces: 1
- Has uncovered spaces: Yes
Features
- Levels: One
- Exterior features: Private Yard
- Fencing: Back Yard
Lot
- Features: Back Yard, Front Yard, Landscaped
Details
- Parcel number: 16J140386
- Special conditions: Standard
Construction
Type & style
- Home type: SingleFamily
- Architectural style: Ranch,Traditional
- Property subtype: Single Family Residence
Materials
- Brick Veneer, Vinyl Siding
- Foundation: Concrete Perimeter
- Roof: Architectural Shingle
Condition
- Updated/Remodeled
- New construction: No
- Year built: 1946
Utilities & green energy
- Electric: Ameren
- Sewer: Public Sewer
- Water: Public
- Utilities for property: Cable Available, Electricity Connected, Natural Gas Connected, Sewer Connected, Water Connected
Community & HOA
Community
- Security: Carbon Monoxide Detector(s), Smoke Detector(s)
- Subdivision: Hanley Woods
HOA
- Has HOA: No
Location
- Region: Saint Louis
Financial & listing details
- Price per square foot: $176/sqft
- Tax assessed value: $123,200
- Annual tax amount: $1,879
- Date on market: 7/19/2026
- Cumulative days on market: 87 days
- Listing terms: Cash,Conventional,FHA,VA Loan
- Ownership: Private
- Electric utility on property: Yes
- Road surface type: Concrete
Estimated market value
Not available
Estimated sales range
Not available
Not available
Price history
| Date | Event | Price |
|---|---|---|
| 9/29/2026 | Price change | $329,900-2.7%$176/sqft |
Source:  MARIS #26045748 Report a problem MARIS #26045748 Report a problem | ||
| 9/12/2026 | Price change | $339,000-2.9%$181/sqft |
Source: MARIS #26045748 Report a problem | ||
| 8/22/2026 | Price change | $349,000-2.8%$186/sqft |
Source: MARIS #26045748 Report a problem | ||
| 8/6/2026 | Price change | $359,000-2.9%$191/sqft |
Source: MARIS #26045748 Report a problem | ||
| 7/19/2026 | Listed for sale | $369,900+206%$197/sqft |
Source: MARIS #26045748 Report a problem | ||
| 9/19/2024 | Sold | -- |
Source: MARIS #24031264 Report a problem | ||
| 8/27/2024 | Pending sale | $120,900$64/sqft |
Source: MARIS #24031264 Report a problem | ||
| 7/8/2024 | Price change | $120,900+0.8%$64/sqft |
Source: MARIS #24031264 Report a problem | ||
| 5/30/2024 | Pending sale | $120,000$64/sqft |
Source: MARIS #24031264 Report a problem | ||
| 5/24/2024 | Listed for sale | $120,000$64/sqft |
Source: MARIS #24031264 Report a problem | ||
Public tax history
| Year | Property taxes | Tax assessment |
|---|---|---|
| 2025 | $1,623 +8.4% | $23,400 +13.8% |
| 2024 | $1,498 +0.1% | $20,560 |
| 2023 | $1,496 +11.9% | $20,560 +20.5% |
| 2022 | $1,338 +1% | $17,060 |
| 2021 | $1,325 +7% | $17,060 +10.1% |
| 2020 | $1,238 -0.1% | $15,490 |
| 2019 | $1,239 | $15,490 +7% |
| 2018 | $1,239 | $14,480 |
| 2017 | $1,239 -0.2% | $14,480 +17.7% |
| 2016 | $1,241 +12.1% | $12,300 |
| 2015 | $1,107 | $12,300 +15% |
| 2014 | $1,107 +11.9% | $10,700 |
| 2013 | $990 | $10,700 +11.5% |
| 2012 | -- | $9,600 |
| 2011 | -- | $9,600 |
| 2010 | $760 +9.6% | $9,600 |
| 2009 | $694 -28.8% | $9,600 -30% |
| 2008 | $974 +4.6% | $13,720 |
| 2007 | $931 | $13,720 +9.8% |
| 2006 | $931 +0.6% | $12,500 |
| 2005 | $925 +10.2% | $12,500 +44.5% |
| 2003 | $840 +0.9% | $8,650 -13.1% |
| 2002 | $832 +21.4% | $9,950 |
| 2001 | $685 | $9,950 |
Find assessor info on the county website
Monthly payment
Est. payment
Payment breakdown
Explore the cost of this home by adjusting the details. Changes won't be saved.Climate risks
Neighborhood: North Central
Nearby schools
Schools provided by the listing agent
- Elementary: Jackson Park Elem.
- Middle: Brittany Woods
- High: University City Sr. High
Source: MARIS. This data may not be complete. We recommend contacting the local school district to confirm school assignments for this home.
Similar homes
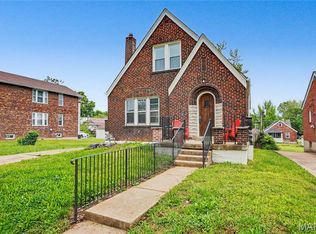
- $330,0004 bd3 ba2.1k sqft6933 Melrose Ave, Saint Louis, MO 63130For Sale
 MLS ID #26050243, Julie A Carter, Worth Clark Realty. MARIS
 - $299,0004 bd3 ba1.3k sqft1545 Moore Pl, Saint Louis, MO 63130For Sale
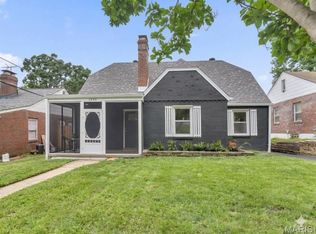 MLS ID #26044713, Chuck L Lytton, And Associates Network - Realty 24. MARIS
 - $349,0003 bd2 ba1.7k sqft7475 Shaftesbury Ave, Saint Louis, MO 63130For Sale
 MLS ID #26058613, Ashley N Brickle, Berkshire Hathaway HomeServices Select Properties. MARIS
 - $299,9002 bd1 ba1.4k sqft7370 Carleton Ave, Saint Louis, MO 63130For Sale
 MLS ID #26045974, Heather Underwood, Gold Bell Real Estate LLC. MARIS
 - $344,9003 bd3 ba2.5k sqft8605 Mayflower Ct, Saint Louis, MO 63132For SaleMLS ID #26040128, Heather R Behrmann, BSG Realty. MARIS
- $239,9003 bd2 ba1.1k sqft1272 Pennsylvania Ave, Saint Louis, MO 63130For SaleMLS ID #26044936, Heather A Reeves, RE/MAX Results. MARIS
- $419,0003 bd2 ba1.3k sqft7614 Delmar Blvd, Saint Louis, MO 63130For SaleMLS ID #26053879, Cheryl Johnson, Johnson Realty, Inc. MARIS
- $475,0004 bd2 ba2.3k sqft553 Westview Dr, Saint Louis, MO 63130For SaleMLS ID #26063173, Carol Butler, Gladys Manion, Inc.. MARIS
- $345,0003 bd2 ba1.5k sqft8418 Rosalie Ave, Saint Louis, MO 63144For SaleMLS ID #26062470, Kathleen A Lovett, Janet McAfee Inc.. MARIS
- $327,7773 bd2 ba1.7k sqft6523 Odell St, Saint Louis, MO 63139For SaleMLS ID #26044787, Jeff H Lottmann, Compass Realty Group. MARIS
- $329,9003 bd3 ba1.5k sqft3710 McCausland Ave, Saint Louis, MO 63109For SaleMLS ID #26057754, Sheri J Kelley, Elevate Realty, LLC. MARIS
- $299,9003 bd2 ba1.3k sqft9256 Coral Dr, Saint Louis, MO 63123For SaleMLS ID #26059189, Maureen A Wiehage, Keller Williams Realty St. Louis. MARIS
- $365,4603 bd3 ba2k sqft5714 Maple Ave, Saint Louis, MO 63112For SaleMLS ID #26054093, Yolanda D Carrington, Coldwell Banker Realty - Gundaker. MARIS
- $350,0003 bd2 ba1.9k sqft1646 Pepperwood Dr, Saint Louis, MO 63146For SaleMLS ID #26026515, Cheryl R Carosone, Campbell House & Home. MARIS
- $330,0002 bd2 ba1.1k sqft7269 Zephyr Pl, Saint Louis, MO 63143For SaleMLS ID #26058405, Bernard Cela, Worth Clark Realty. MARIS
- $374,9005 bd3 ba1.9k sqft10 Montauk Dr, Saint Louis, MO 63146For SaleMLS ID #26059581, Dustin C Hoog, EXP Realty, LLC. MARIS
- $299,9003 bd4 ba2.2k sqft3934 Page Blvd, Saint Louis, MO 63113For SaleMLS ID #26057218, Gary Le'Roi Newton, Properties by G. Le' Roi LLC. MARIS
- $310,0003 bd2 ba1.4k sqft3051 Nettie Dr, Saint Louis, MO 63129For SaleMLS ID #26050465, Angela Jett, Epique Realty. MARIS
- $379,9003 bd2 ba1.5k sqft1036 Orchard Lakes Dr, Saint Louis, MO 63146For SaleMLS ID #26043012, David E Wolf, Rocklin Realty LLC. MARIS
