Turnkey, Fully Furnished & Completely Renovated in the Central West End!
Welcome to an exceptional 3-story, 3-bedroom, 3-bath residence offering the rare combination of historic St. Louis character, modern luxury and move-in-ready convenience. Completely renovated and offered fully furnished, this distinctive home presents an outstanding opportunity for an owner-occupant, relocating professional or investor seeking a furnished rental property in one of St. Louis’ most desirable and centrally located areas.
From the moment you enter, the dramatic foyer and custom-designed staircase create an impressive first impression. Soaring ceilings, abundant natural light and beautiful hardwood flooring enhance the spacious open-concept living and dining areas, while the updated kitchen offers generous cabinetry, ample counter space, bar seating and an effortless flow for everyday living and entertaining.
The second-level loft-style primary suite provides a private retreat with an ensuite bath and walk-in closet. The third level features two generously sized king-bedroom suites and an updated full bath, creating flexible accommodations for family, guests, professionals or extended stays.
The home has been thoughtfully updated with major systems and modern finishes while preserving the architectural character that makes this property special. A full walk-out basement provides additional functionality and storage.
For investors, the property is currently furnished and has been utilized for professional and furnished accommodations, offering the opportunity to acquire a property already positioned for the growing corporate, medical and mid-term rental market. Buyers should independently verify all requirements applicable to their intended rental use.
Ideally located near BJC HealthCare, Washington University, Forest Park, the Delmar Loop, The Pageant, restaurants, shopping, entertainment, major medical campuses and convenient highway access.
Whether you’re searching for a stunning primary residence, furnished second home or income-producing investment opportunity, this Central West End property offers exceptional versatility.
Fully renovated. Fully furnished. Turnkey. Centrally located. Ready for its next owner.
Active
Listed by: Coldwell Banker Realty - Gundaker • Yolanda D Carrington • 314-438-7739
$365,460
5714 Maple Ave, Saint Louis, MO 63112
3beds
2,036sqft
Single Family Residence
Built in 1893
6,342 Square Feet Lot
$-- Zestimate®
$179/sqft
$-- HOA
What's special
Fully furnishedSecond-level loft-style primary suitePrivate retreatFull walk-out basementBeautiful hardwood flooringUpdated kitchenDramatic foyer
- 41 days
- 334
- 23
Zillow last checked:
Listing updated:
Listed by:
Yolanda D Carrington 314-438-7739,
Coldwell Banker Realty - Gundaker
Source: MARIS,MLS#: 26054093 Originating MLS: St. Louis Association of REALTORS
Originating MLS: St. Louis Association of REALTORSFacts & features
Interior
Bedrooms & bathrooms
- Bedrooms: 3
- Bathrooms: 3
- Full bathrooms: 2
- 1/2 bathrooms: 1
- Main level bathrooms: 1
Primary bedroom
- Features: Floor Covering: Carpeting
- Level: Second
Bedroom 2
- Features: Floor Covering: Carpeting
- Level: Third
Bathroom 3
- Features: Floor Covering: Carpeting
- Level: Third
Dining room
- Features: Floor Covering: Wood
- Level: Main
Kitchen
- Features: Floor Covering: Ceramic Tile
- Level: Main
Living room
- Description: open floor plan
- Features: Floor Covering: Wood
- Level: Main
Loft
- Features: Floor Covering: Wood
- Level: Second
Heating
- Forced Air, Natural Gas
Cooling
- Ceiling Fan(s), Central Air
Appliances
- Included: Dishwasher, Microwave, Gas Oven, Refrigerator, Vented Exhaust Fan, Gas Water Heater
- Laundry: In Basement, Gas Dryer Hookup
Features
- Breakfast Bar, Breakfast Room, Ceiling Fan(s), Custom Cabinetry, Eat-in Kitchen, Entrance Foyer, High Ceilings, High Speed Internet, Kitchen/Dining Room Combo, Open Floorplan, Recessed Lighting, Separate Dining, Shower, Smart Thermostat, Two Story Entrance Foyer, Walk-In Closet(s)
- Flooring: Carpet, Laminate
- Windows: Blinds, Window Coverings, Window Treatments
- Basement: Full,Unfinished,Walk-Out Access
- Has fireplace: No
Interior area
- Total structure area: 2,036
- Total interior livable area: 2,036 sqft
- Finished area above ground: 2,036
- Finished area below ground: 864
Video & virtual tour
Property
Parking
- Parking features: Additional Parking, Alley Access, Off Street, On Street
- Has uncovered spaces: Yes
Features
- Levels: Two and a Half
- Patio & porch: Covered, Front Porch, Patio, Rear Porch
- Exterior features: Private Yard
- Fencing: Back Yard,Front Yard
- Has view: Yes
- View description: City, City Lights, Neighborhood
- Frontage length: 15x22
Lot
- Size: 6,342 Square Feet
- Dimensions: 35 x 126 x 35 x 136
- Features: Back Yard, City Lot, Front Yard, Level, Near Public Transit
Details
- Parcel number: 29910401100
- Special conditions: Standard
Construction
Type & style
- Home type: SingleFamily
- Architectural style: Patio,Traditional
- Property subtype: Single Family Residence
Materials
- Brick
- Foundation: Brick/Mortar, Concrete Perimeter, Stone
- Roof: Shingle
Condition
- Updated/Remodeled
- New construction: No
- Year built: 1893
Details
- Warranty included: Yes
Utilities & green energy
- Electric: Ameren
- Sewer: Public Sewer
- Water: Public
- Utilities for property: Cable Connected, Electricity Connected, Natural Gas Connected, Sewer Connected, Water Connected
Green energy
- Energy efficient items: Appliances
Community & HOA
Community
- Features: Street Lights, Suburban
- Security: 24 Hour Security, Key Card Entry, Security System, Smoke Detector(s)
- Subdivision: Chateau Gardens 2
HOA
- Has HOA: No
Location
- Region: Saint Louis
Financial & listing details
- Price per square foot: $179/sqft
- Tax assessed value: $15,060
- Annual tax amount: $1,261
- Date on market: 9/1/2026
- Cumulative days on market: 41 days
- Listing terms: Cash,Conventional,FHA,VA Loan
- Inclusions: Fixtures, Inventory, Personal Property
- Ownership: Private
- Electric utility on property: Yes
- Road surface type: Concrete
Estimated market value
Not available
Estimated sales range
Not available
Not available
Price history
| Date | Event | Price |
|---|---|---|
| 9/7/2026 | Listed for sale | $365,460$179/sqft |
Source:  MARIS #26054093 Report a problem MARIS #26054093 Report a problem | ||
| 10/8/2025 | Sold | -- |
Source: MARIS #25039031 Report a problem | ||
Public tax history
| Year | Property taxes | Tax assessment |
|---|---|---|
| 2025 | $1,261 +4.9% | $15,060 +7.4% |
| 2024 | $1,202 +5% | $14,020 |
| 2023 | $1,144 -0.1% | $14,020 +3.7% |
| 2022 | $1,146 +0.1% | $13,520 |
| 2021 | $1,144 +5.7% | $13,520 +4.6% |
| 2020 | $1,083 | $12,920 |
| 2019 | $1,083 | $12,920 +18.6% |
| 2018 | $1,083 +14.6% | $10,890 |
| 2017 | $945 +12.9% | $10,890 +12.8% |
| 2016 | $837 +10% | $9,650 -0.1% |
| 2015 | $760 +2.9% | $9,660 |
| 2014 | $739 | $9,660 +3.1% |
| 2013 | $739 | $9,370 -10.5% |
| 2012 | -- | $10,470 |
| 2011 | -- | $10,470 |
| 2010 | -- | $10,470 -25.7% |
| 2009 | $964 -4.7% | $14,090 |
| 2008 | $1,012 | $14,090 -14.1% |
| 2007 | $1,012 | $16,400 |
| 2006 | $1,012 +823.2% | $16,400 +16.5% |
| 2005 | $110 -41.2% | $14,080 +548.8% |
| 2004 | $186 +2.6% | $2,170 |
| 2003 | $182 -0.5% | $2,170 +1.9% |
| 2002 | $183 | $2,130 |
| 2001 | -- | $2,130 +4.9% |
| 2000 | -- | $2,030 |
Find assessor info on the county website
Monthly payment
Est. payment
Payment breakdown
Explore the cost of this home by adjusting the details. Changes won't be saved.Climate risks
Neighborhood: West End
Nearby schools
Schools provided by the listing agent
- Elementary: Hamilton Elem. Community Ed.
- Middle: Langston Middle
- High: Sumner High
Source: MARIS. This data may not be complete. We recommend contacting the local school district to confirm school assignments for this home.


Similar homes
- $424,9004 bd4 ba2.6k sqft6007 Cates Ave, Saint Louis, MO 63112For Sale
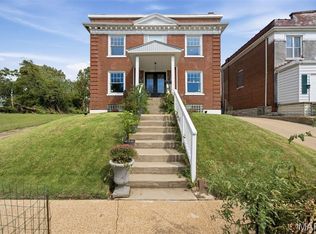
 MLS ID #26058355, Jennifer L Lawler, RedKey Realty Leaders. MARIS
 - $495,0005 bd4 ba2.7k sqft5751 Clemens Ave, Saint Louis, MO 63112For Sale
 MLS ID #26002356, Yolanda D Carrington, Coldwell Banker Realty - Gundaker. MARIS
 - $399,9003 bd3 ba1.9k sqft4349 Gibson Ave, Saint Louis, MO 63110For Sale
 MLS ID #26045379, Lance Merrick, Real Broker LLC. MARIS
 - $359,0003 bd3 ba2.1k sqft6827 Minnesota Ave, Saint Louis, MO 63111For Sale
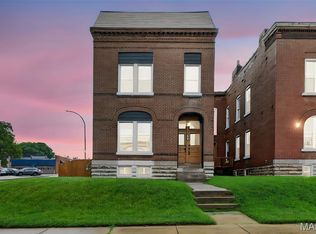 MLS ID #26050974, Usnija Turkovic, Worth Clark Realty. MARIS
 - $414,9004 bd3 ba1.6k sqft4038 Juniata St, Saint Louis, MO 63116For SaleMLS ID #26063521, Rachel L Murphy, Magnolia Real Estate. MARIS
- $349,9004 bd2 ba1.4k sqft3456 Tedmar Ave, Saint Louis, MO 63139For SaleMLS ID #26063713, Linda R Frierdich, Century 21 Advantage. MARIS
- $370,0004 bd4 ba2.5k sqft2621 Nebraska Ave, Saint Louis, MO 63118For SaleMLS ID #26052992, Jonathan Adams, Berkshire Hathaway HomeServices Select Properties. MARIS
- $515,0005 bd3 ba2k sqft5641 Cates Ave, Saint Louis, MO 63112For SaleMLS ID #26055632, Toni S Roberts, Berkshire Hathaway HomeServices Select Properties. MARIS
- $327,7773 bd2 ba1.7k sqft6523 Odell St, Saint Louis, MO 63139For SaleMLS ID #26044787, Jeff H Lottmann, Compass Realty Group. MARIS
- $339,0003 bd2 ba1.9k sqft3338 Ohio Ave, Saint Louis, MO 63118For SaleMLS ID #26059828, Paul Wood, STL Buy & Sell, LLC. MARIS
- $299,9003 bd4 ba2.2k sqft3934 Page Blvd, Saint Louis, MO 63113For SaleMLS ID #26057218, Gary Le'Roi Newton, Properties by G. Le' Roi LLC. MARIS
- $358,0004 bd3 ba2.3k sqft6823 Minnesota Ave, Saint Louis, MO 63111For SaleMLS ID #26046721, Bryan Vancil, Vancil Brothers Realty. MARIS
- $330,0004 bd3 ba2.1k sqft6933 Melrose Ave, Saint Louis, MO 63130For SaleMLS ID #26050243, Julie A Carter, Worth Clark Realty. MARIS
- $384,9003 bd2 ba2k sqft3459 Giles Ave, Saint Louis, MO 63116For SaleMLS ID #26048014, Dan J Lawless, Wood Brothers Realty. MARIS
- $275,0003 bd3 ba1.9k sqft3337 Michigan Ave, Saint Louis, MO 63118For SaleMLS ID #26062979, Mike J Galbally, Real Broker LLC. MARIS
- $325,0003 bd3 ba1.1k sqft7432 Warner Ave, Saint Louis, MO 63117For SaleMLS ID #26010204, Christi D Alexander, Compass Realty Group. MARIS
- $250,0003 bd2 ba1.6k sqft5572 Waterman Blvd #1W, Saint Louis, MO 63112For SaleMLS ID #26062176, Keremie L Kiddy, Coldwell Banker Realty - Gundaker West Regional. MARIS
- $389,9003 bd3 ba1.9k sqft3433 Texas Ave, Saint Louis, MO 63118For SaleMLS ID #26059725, Kelsey N Snell, Garcia Properties. MARIS
- $425,0004 bd2 ba1.6k sqft6922 Marquette Ave, Saint Louis, MO 63139For SaleMLS ID #26061585, Sherrie L Shanahan, DRG - Delhougne Realty Group. MARIS
- $395,0003 bd3 ba1.7k sqft1112 Trieste Dr, Saint Louis, MO 63146For SaleMLS ID #26052191, Melanie Claborn, EXP Realty, LLC. MARIS
