Timeless architecture. Thoughtful craftsmanship. Surprisingly spacious.
A rare blend of classic University City charm and thoughtfully executed modern design, this beautifully transformed brick bungalow has been extensively renovated through fully permitted improvements while preserving the architectural character that makes homes of this era so enduringly desirable.
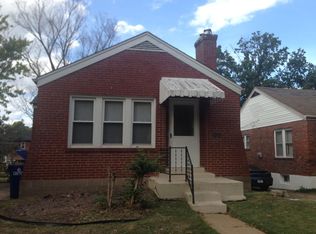
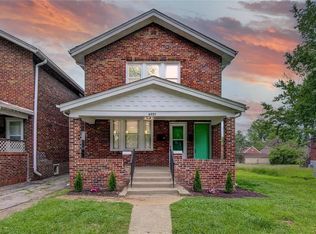
From the moment you arrive, the home makes a lasting first impression. A storybook arched stone-and-brick entryway, warm wood front door, and striking masonry details showcase the timeless craftsmanship that sets this home apart before you ever step inside.
The interior is equally captivating. Refinished hardwood floors, graceful arched openings, original windows, and a stunning new fireplace create a warm, light-filled living room where historic character and modern comfort exist in perfect harmony. Just beyond, the spacious formal dining room easily accommodates large family gatherings, holiday celebrations, and dinner parties with seating for up to twelve.
Designed for the way people live today, the completely reimagined kitchen offers generous workspace, abundant cabinetry, new appliances, and stylish finishes that make everyday living as enjoyable as entertaining. Two spacious main-level bedrooms and a beautifully updated full bath provide exceptional flexibility, including one bedroom featuring custom built-in bookcases that add both charm and functionality.
The thoughtfully designed upper level has been transformed into a true owner's retreat. The spacious primary suite offers the privacy buyers crave with a beautifully appointed ensuite bath and walk-in closet, while an additional oversized bedroom provides versatile space for family, guests, or a dedicated home office.
The walk-out lower level further expands the home's versatility with a large family room, an additional full bathroom, and an oversized bonus room perfectly suited for a media room, fitness studio, executive office, hobby space, or even a fifth sleeping area.
Step outside to discover one of the property's most unexpected features—an expansive, fully fenced double lot. A covered rear deck finished in warm natural wood overlooks an outdoor space rarely found in University City, offering abundant room for entertaining, gardening, pets, play, or simply enjoying a quiet evening at home.
Perfectly positioned near parks, restaurants, shopping, Washington University, Clayton, Forest Park, and the continued revitalization and investment along the Page Avenue corridor, this home combines timeless architecture with modern convenience in one of the region's most established communities.
Thoughtful design, quality craftsmanship, distinctive character, and enduring attention to detail are the reasons this home was selected as part of the Penthouse Crafted Collection.
Active
Listed by: Worth Clark Realty • Julie A Carter • 618-789-6387
Price cut: $5K (9/1)
$335,000
6933 Melrose Ave, Saint Louis, MO 63130
4beds
2,181sqft
Single Family Residence
Built in 1937
8,102 Square Feet Lot
$-- Zestimate®
$154/sqft
$-- HOA
What's special
Refinished hardwood floorsStunning new fireplaceBeautifully transformed brick bungalowStorybook arched stone-and-brick entrywayOversized bonus roomStylish finishesAdditional oversized bedroom
- 36 days
- 736
- 60
Zillow last checked:
Listing updated:
Listed by:
Julie A Carter 618-789-6387,
Worth Clark Realty
Source: MARIS,MLS#: 26050243 Originating MLS: St. Charles County Association of REALTORS
Originating MLS: St. Charles County Association of REALTORSFacts & features
Interior
Bedrooms & bathrooms
- Bedrooms: 4
- Bathrooms: 3
- Full bathrooms: 3
- Main level bathrooms: 1
- Main level bedrooms: 2
Primary bedroom
- Description: Private En Suite Bath & 10' X 4' Walk-in Closet
- Features: Floor Covering: Luxury Vinyl Plank
- Level: Upper
- Area: 180
- Dimensions: 15x12
Bedroom 2
- Description: Overlooking the Back Yard
- Features: Floor Covering: Wood
- Level: Upper
- Area: 156
- Dimensions: 13x12
Bedroom 3
- Description: Built-in Bookcase, Original Trim & Flooring
- Features: Floor Covering: Wood
- Level: Main
- Area: 121
- Dimensions: 11x11
Bedroom 4
- Description: Original Trim & Wood Floors
- Features: Floor Covering: Ceramic Tile, Wood
- Level: Main
- Area: 143
- Dimensions: 13x11
Primary bathroom
- Description: Brand New Bathroom!
- Features: Floor Covering: Ceramic Tile
- Level: Upper
- Area: 50
- Dimensions: 10x5
Bathroom
- Features: Floor Covering: Ceramic Tile
- Level: Main
Bathroom 3
- Description: Full Bathroom!
- Features: Floor Covering: Ceramic Tile
- Level: Lower
- Area: 45
- Dimensions: 9x5
Basement
- Description: 2nd Basement Area, Just Outside the Bonus Room
- Features: Floor Covering: Concrete
- Level: Basement
- Area: 143
- Dimensions: 13x11
Bonus room
- Description: Could be LARGE office, media room, or sleeping area
- Features: Floor Covering: Concrete
- Level: Lower
- Area: 220
- Dimensions: 20x11
Dining room
- Description: Beautiful Formal Dining Room with Arched Entry from Living Room
- Features: Floor Covering: Wood
- Level: Main
- Area: 154
- Dimensions: 14x11
Family room
- Description: Ready for Finishes, already has drywall and baseboards!
- Features: Floor Covering: Concrete
- Level: Lower
- Area: 176
- Dimensions: 16x11
Kitchen
- Description: Fully Renovated, Functional Kitchen
- Features: Floor Covering: Ceramic Tile
- Level: Main
- Area: 130
- Dimensions: 13x10
Living room
- Description: Inviting Formal Living Room with Gorgeous New Fireplace
- Features: Floor Covering: Wood
- Level: Main
- Area: 253
- Dimensions: 23x11
Utility room
- Features: Floor Covering: Concrete
- Level: Lower
Heating
- Forced Air, Natural Gas
Cooling
- Central Air, Electric
Appliances
- Included: ENERGY STAR Qualified Appliances, Stainless Steel Appliance(s), Dishwasher, ENERGY STAR Qualified Dishwasher, Ice Maker, Microwave, Self Cleaning Oven, Range, Electric Range, Free-Standing Range, Free-Standing Electric Range, Refrigerator, Free-Standing Refrigerator, Vented Exhaust Fan
Features
- Flooring: Ceramic Tile, Hardwood, Luxury Vinyl, Tile, Wood
- Basement: Partially Finished,Full,Sleeping Area,Storage Space,Walk-Up Access
- Number of fireplaces: 1
- Fireplace features: Wood Burning
Interior area
- Total structure area: 2,181
- Total interior livable area: 2,181 sqft
- Finished area above ground: 1,557
- Finished area below ground: 624
Property
Parking
- Parking features: Additional Parking, Driveway, Off Street
- Has uncovered spaces: Yes
Features
- Levels: One and One Half
- Patio & porch: Covered, Front Porch, Patio, Porch, Rear Porch
- Exterior features: Entry Steps/Stairs, Private Yard, Rain Gutters
- Fencing: Back Yard,Fenced,Partial,Perimeter,Privacy,Wood
- Has view: Yes
- View description: Neighborhood
Lot
- Size: 8,102 Square Feet
- Features: Level
Details
- Additional structures: None
- Parcel number: 17J611319
- Special conditions: Standard
Construction
Type & style
- Home type: SingleFamily
- Architectural style: Bungalow,Cottage,Craftsman,English,Historic,Traditional
- Property subtype: Single Family Residence
Materials
- Brick
- Foundation: Block
- Roof: Shingle
Condition
- Updated/Remodeled
- New construction: No
- Year built: 1937
Utilities & green energy
- Electric: 220 Volts
- Sewer: Public Sewer
- Water: Public
- Utilities for property: Cable Available, Electricity Available, Electricity Connected, Natural Gas Available, Natural Gas Connected, Phone Available, Sewer Available, Sewer Connected, Water Available, Water Connected
Community & HOA
Community
- Security: Smoke Detector(s)
- Subdivision: Pershing Heights
HOA
- Has HOA: No
Location
- Region: Saint Louis
Financial & listing details
- Price per square foot: $154/sqft
- Tax assessed value: $182,600
- Annual tax amount: $2,382
- Date on market: 8/5/2026
- Cumulative days on market: 36 days
- Listing terms: 1031 Exchange,Cash,Conventional,FHA,FHA 203(b),VA Loan
- Electric utility on property: Yes
Estimated market value
Not available
Estimated sales range
Not available
Not available
Price history
| Date | Event | Price |
|---|---|---|
| 9/1/2026 | Price change | $335,000-1.5%$154/sqft |
Source:  MARIS #26050243 Report a problem MARIS #26050243 Report a problem | ||
| 8/25/2026 | Price change | $340,000-1.4%$156/sqft |
Source: MARIS #26050243 Report a problem | ||
| 8/5/2026 | Listed for sale | $345,000-1.4%$158/sqft |
Source: MARIS #26050243 Report a problem | ||
| 8/4/2026 | Listing removed | $350,000$160/sqft |
Source: MARIS #26022939 Report a problem | ||
| 5/1/2026 | Listed for sale | $350,000+366.7%$160/sqft |
Source: MARIS #26022939 Report a problem | ||
| 8/23/2024 | Sold | -- |
Source: MARIS #24046455 Report a problem | ||
| 8/18/2024 | Pending sale | $75,000$34/sqft |
Source: MARIS #24046455 Report a problem | ||
| 8/7/2024 | Contingent | $75,000$34/sqft |
Source: MARIS #24046455 Report a problem | ||
| 7/22/2024 | Listed for sale | $75,000$34/sqft |
Source: MARIS #24046455 Report a problem | ||
Public tax history
| Year | Property taxes | Tax assessment |
|---|---|---|
| 2025 | $2,363 +1.6% | $34,690 +7.4% |
| 2024 | $2,325 +0.1% | $32,300 |
| 2023 | $2,322 +9.4% | $32,300 +17.7% |
| 2022 | $2,122 +1% | $27,450 |
| 2021 | $2,101 +19.3% | $27,450 +23% |
| 2020 | $1,761 +11.8% | $22,320 |
| 2019 | $1,575 | $22,320 +20.1% |
| 2018 | $1,575 | $18,580 |
| 2017 | $1,575 -0.2% | $18,580 +7% |
| 2016 | $1,579 +2.3% | $17,370 |
| 2015 | $1,543 | $17,370 -6.9% |
| 2014 | $1,543 -8.6% | $18,660 |
| 2013 | $1,689 | $18,660 -5.5% |
| 2012 | -- | $19,740 |
| 2011 | -- | $19,740 |
| 2010 | $1,563 +9.6% | $19,740 |
| 2009 | $1,426 +2.8% | $19,740 +1% |
| 2008 | $1,387 +10.5% | $19,550 |
| 2007 | $1,255 | $19,550 +16% |
| 2006 | $1,255 +0.6% | $16,850 |
| 2005 | $1,247 +21.9% | $16,850 +19.2% |
| 2003 | $1,023 +0.9% | $14,130 +15.8% |
| 2002 | $1,014 +17.2% | $12,200 |
| 2001 | $865 | $12,200 |
Find assessor info on the county website
Monthly payment
Est. payment
Payment breakdown
Explore the cost of this home by adjusting the details. Changes won't be saved.Climate risks
Neighborhood: Northeast
Nearby schools
Schools provided by the listing agent
- Elementary: Pershing Elem.
- Middle: Brittany Woods
- High: University City Sr. High
Source: MARIS. This data may not be complete. We recommend contacting the local school district to confirm school assignments for this home.
Similar homes
- $310,0004 bd2 ba1.8k sqft7816 Blackberry Ave, Saint Louis, MO 63130For Sale

 MLS ID #26047162, Rachel R Winckowski, RedKey Realty Leaders. MARIS
 - $350,0003 bd2 ba1.7k sqft7475 Shaftesbury Ave, Saint Louis, MO 63130For Sale
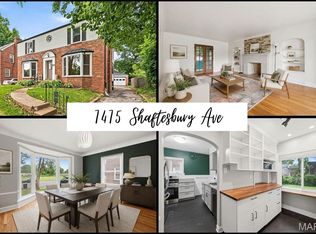 MLS ID #26010062, Ashley N Brickle, Berkshire Hathaway HomeServices Select Properties. MARIS
 - $288,0003 bd2 ba1.2k sqft7312 Wellington Ave, Saint Louis, MO 63130For Sale
 MLS ID #26050304, Eric R Lappe, Nettwork Global. MARIS
 - $349,0003 bd2 ba1.8k sqft1542 N Hanley Rd, Saint Louis, MO 63130For Sale
 MLS ID #26045748, Corey Adams, Advanced Realty Group. MARIS
 - $304,9002 bd1 ba1.4k sqft7370 Carleton Ave, Saint Louis, MO 63130For SaleMLS ID #26045974, Heather Underwood, Gold Bell Real Estate LLC. MARIS
- $325,0005 bd4 ba2.1k sqft5922 Oakherst Pl, Saint Louis, MO 63112For SaleMLS ID #26044287, Laurie B Wuestling, Coldwell Banker Realty - Gundaker. MARIS
- $450,0004 bd2 ba1.5k sqft7950 Westover Pl, Saint Louis, MO 63130For SaleMLS ID #26036234, Ted Wight, Dielmann Sotheby's International Realty. MARIS
- $430,0003 bd2 ba1.3k sqft7614 Delmar Blvd, Saint Louis, MO 63130For SaleMLS ID #26053879, Cheryl Johnson, Johnson Realty, Inc. MARIS
- $339,0003 bd2 ba1.7k sqft6523 Odell St, Saint Louis, MO 63139For SaleMLS ID #26044787, Jeff H Lottmann, Compass Realty Group. MARIS
- $350,0003 bd2 ba1.6k sqft23 Country Squire Ln, Saint Louis, MO 63146For SaleMLS ID #26048085, Gail Muccigrosso, Coldwell Banker Realty - Gundaker West Regional. MARIS
- $359,9003 bd1 ba1.4k sqft1200 McCausland Ave, Saint Louis, MO 63117For SaleMLS ID #26055016, Christina Swyers, EXP Realty, LLC. MARIS
- $329,9003 bd2 ba1.5k sqft6014 Potomac St, Saint Louis, MO 63139For SaleMLS ID #26034516, Shawna Holtman, Keller Williams Pinnacle. MARIS
- $370,0005 bd3 ba2.6k sqft5426 Mardel Ave, Saint Louis, MO 63109For SaleMLS ID #26032514, Frank E Krajczar, RedKey Realty Leaders. MARIS
- $279,9004 bd3 ba1.5k sqft225 Day Dr, Saint Louis, MO 63135For SaleMLS ID #26043018, Thalisa Walton, Ellis Luxury Homes, LLC. MARIS
- $415,0004 bd2 ba1.9k sqft8834 Pine Ave, Saint Louis, MO 63144For SaleMLS ID #26052741, Niki Sontag, Coldwell Banker Realty - Gundaker West Regional. MARIS
- $310,0003 bd3 ba2k sqft8257 Watson Rd, Saint Louis, MO 63119For SaleMLS ID #26051433, Stephen Nguyen, Platinum Realty of St. Louis. MARIS
- $240,0004 bd2 ba1.8k sqft8415 Ardsley Dr, Saint Louis, MO 63121For SaleMLS ID #26054724, Debbie D Weber, Keller Williams Realty St. Louis. MARIS
- $375,0003 bd2 ba2.3k sqft7400 Warwick Dr, Saint Louis, MO 63121For SaleMLS ID #26046099, Lynne L Thien, Coldwell Banker Premier Group. MARIS
- $309,9003 bd2 ba1.2k sqft3472 Macklind Ave, Saint Louis, MO 63139For SaleMLS ID #26038473, Mark & Neil Gellman, EXP Realty, LLC. MARIS
