Here's the one you've been waiting for...in historic Pasadena Hills! The former owner, a renowned St. Louis architect, developer of the Foundry, and Angand Arts Hotel, and previous monthly columnist in the Ladue News, beautifully updated and maintained this stately home. You will see his touches everywhere, but most notably in his collection of unique chandeliers in various rooms of this gorgeous home. The original gleaming hardwoods welcome you into this home. The center hall plan boasts Living room with a classic stone gas fireplace, dining room with chair rail, original crown molding and unique chandelier, breakfast room, butler's pantry with original built-ins, updated kitchen with white cabinetry, abundant granite counterspace, stainless steel appliances (remain with the home) MAIN FLOOR BEDROOM and full bath; Upstairs find another full bath and 2 large bedrooms, one with a cozy window seat. Walk-up finished lower level with a Rec Rm (or extra sleeping area) plus another large multi-use space for various hobbies or crafts, laundry and storage, A 2 year-new furnace and one year old furnace in the attic will give you peace of mind. Washer/dryer will remain with the home. Bonus: two new air scrubbers keep your atmosphere free of allergens, odors and more. Screened-in porch located off the kitchen, leads to the perfectly-sized fenced backyard with a charming patio plus an oversized 2-car garage.
Active
Listed by: Coldwell Banker Premier Group • Lynne L Thien
$400,000
7400 Warwick Dr, Saint Louis, MO 63121
3beds
2,392sqft
:
Get pre-qualified$2,678/mo
Single Family Residence
Built in 1936
-- sqft lot
$-- Zestimate®
$167/sqft
$14/mo HOA
What's special
Perfectly-sized fenced backyardTwo new air scrubbersAbundant granite counterspaceCenter hall planOriginal gleaming hardwoodsOriginal crown moldingCozy window seat
- 3 days |
- 340 |
- 27 |
Zillow last checked:
Listing updated:
Listed by:
Lynne L Thien 314-537-2213,
Coldwell Banker Premier Group
Source: MARIS,MLS#: 26046099 Originating MLS: St. Louis Association of REALTORS
Originating MLS: St. Louis Association of REALTORSFacts & features
Interior
Bedrooms & bathrooms
- Bedrooms: 3
- Bathrooms: 2
- Full bathrooms: 2
- Main level bathrooms: 1
- Main level bedrooms: 1
Primary bedroom
- Features: Floor Covering: Wood
- Level: Second
Bedroom
- Features: Floor Covering: Wood
- Level: Main
Bedroom
- Features: Floor Covering: Wood
- Level: Second
Breakfast room
- Features: Floor Covering: Wood
- Level: Main
Dining room
- Level: Main
Kitchen
- Level: Main
Living room
- Features: Floor Covering: Wood
- Level: Main
Other
- Description: Butler's Pantry
- Features: Floor Covering: Wood
- Level: Main
Recreation room
- Level: Basement
Heating
- Forced Air, Natural Gas
Cooling
- Central Air
Appliances
- Included: Stainless Steel Appliance(s), Dishwasher, Disposal, Dryer, Microwave, Built-In Gas Oven, Built-In Refrigerator, Washer, Gas Water Heater
Features
- Breakfast Room, Butler Pantry, Center Hall Floorplan, Chandelier, Crown Molding, Custom Cabinetry, Entrance Foyer, Granite Counters, Pantry, Separate Dining, Shower, Workshop/Hobby Area
- Windows: Screens, Wood Frames
- Basement: Partially Finished,Full,Storage Space,Walk-Up Access
- Number of fireplaces: 1
- Fireplace features: Living Room
Interior area
- Total structure area: 2,392
- Total interior livable area: 2,392 sqft
- Finished area above ground: 1,952
- Finished area below ground: 440
Property
Parking
- Total spaces: 2
- Parking features: Additional Parking, Detached, Driveway, Garage, Garage Door Opener, Off Street, On Street
- Garage spaces: 2
- Has uncovered spaces: Yes
Features
- Levels: Two
- Patio & porch: Patio, Screened, Side Porch
- Exterior features: Private Yard
Lot
- Features: Back Yard, Front Yard, Landscaped, Level, Near Public Transit, Rectangular Lot, Some Trees
Details
- Parcel number: 14H230730
- Special conditions: Standard
Construction
Type & style
- Home type: SingleFamily
- Architectural style: Colonial
- Property subtype: Single Family Residence
Materials
- Brick
- Roof: Slate
Condition
- Updated/Remodeled
- New construction: No
- Year built: 1936
Utilities & green energy
- Electric: Ameren
- Sewer: Public Sewer
- Water: Public
- Utilities for property: Electricity Connected, Natural Gas Connected, Sewer Connected, Water Connected
Community & HOA
Community
- Features: Lake, Sidewalks, Street Lights, Public Bus
- Subdivision: Pasadena Hills Sec Three
HOA
- Has HOA: Yes
- Amenities included: Lake
- Services included: Common Area Maintenance, Other
- HOA fee: $169 annually
- HOA name: Pasadena Hills Trustees
Location
- Region: Saint Louis
Financial & listing details
- Price per square foot: $167/sqft
- Tax assessed value: $282,400
- Annual tax amount: $4,809
- Date on market: 7/25/2026
- Cumulative days on market: 3 days
- Listing terms: Cash,Conventional,FHA,VA Loan
- Ownership: Private
- Electric utility on property: Yes
Estimated market value
Not available
Estimated sales range
Not available
Not available
Price history
| Date | Event | Price |
|---|---|---|
| 7/26/2026 | Listed for sale | $400,000$167/sqft |
Source:  MARIS #26046099 Report a problem MARIS #26046099 Report a problem | ||
| 7/20/2026 | Listing removed | -- |
Source: Owner Report a problem | ||
| 7/10/2026 | Price change | $400,000+0.3%$167/sqft |
Source: Owner Report a problem | ||
| 7/4/2026 | Listed for sale | $399,000+10.9%$167/sqft |
Source: Owner Report a problem | ||
| 8/8/2025 | Listing removed | $3,200$1/sqft |
Source: Zillow Rentals Report a problem | ||
| 7/20/2025 | Listed for rent | $3,200+28%$1/sqft |
Source: Zillow Rentals Report a problem | ||
| 11/18/2023 | Listing removed | -- |
Source: Zillow Rentals Report a problem | ||
| 10/4/2023 | Price change | $2,500-35.9%$1/sqft |
Source: Zillow Rentals Report a problem | ||
| 9/16/2023 | Listed for rent | $3,900$2/sqft |
Source: Zillow Rentals Report a problem | ||
| 5/26/2023 | Sold | -- |
Source: MARIS #23023835 Report a problem | ||
| 4/28/2023 | Pending sale | $359,900$150/sqft |
Source: MARIS #23023835 Report a problem | ||
| 6/19/2009 | Sold | -- |
Source: Public Record Report a problem | ||
| 3/8/2002 | Sold | -- |
Source: Public Record Report a problem | ||
Public tax history
| Year | Property taxes | Tax assessment |
|---|---|---|
| 2025 | $4,809 +24.7% | $53,660 +28.8% |
| 2024 | $3,856 -1.6% | $41,670 |
| 2023 | $3,919 -6.1% | $41,670 +11.7% |
| 2022 | $4,173 -0.7% | $37,290 |
| 2021 | $4,201 +3.8% | $37,290 +6.3% |
| 2020 | $4,049 +8.9% | $35,090 |
| 2019 | $3,719 | $35,090 +15% |
| 2018 | $3,719 | $30,520 |
| 2017 | $3,719 +1.4% | $30,520 +31.7% |
| 2016 | $3,667 +21.8% | $23,180 |
| 2015 | $3,012 | $23,180 +14% |
| 2014 | $3,012 +17.6% | $20,330 |
| 2013 | $2,561 | $20,330 -27% |
| 2012 | -- | $27,850 |
| 2011 | -- | $27,850 |
| 2010 | $3,299 +5.9% | $27,850 |
| 2009 | $3,114 -2% | $27,850 -9.2% |
| 2008 | $3,179 +11.4% | $30,680 |
| 2007 | $2,854 | $30,680 +10.7% |
| 2006 | $2,854 -4.3% | $27,720 |
| 2005 | $2,981 +33% | $27,720 +34.6% |
| 2003 | $2,241 +6% | $20,590 -10.3% |
| 2002 | $2,113 +29% | $22,950 |
| 2001 | $1,638 | $22,950 |
Find assessor info on the county website
Monthly payment
Est. payment
Payment breakdown
Explore the cost of this home by adjusting the details. Changes won't be saved.Climate risks
Neighborhood: 63121
Nearby schools
GreatSchools rating
- 3/10Jefferson Elementary SchoolGrades: 1-8Distance: 0.1 mi
- 1/10Normandy High SchoolGrades: 9-12Distance: 1.8 mi
- NANormandy Kindergarten CenterGrades: PK-KDistance: 1.3 mi
Schools provided by the listing agent
- Elementary: Jefferson Elem.
- Middle: Lucas Crossing Middle
- High: Normandy High
Source: MARIS. This data may not be complete. We recommend contacting the local school district to confirm school assignments for this home.
- $189,2003 bd2 ba1.5k sqft7408 Warwick Dr, Saint Louis, MO 63121Off Market
- $234,8003 bd2 ba1.5k sqft7356 Country Club Dr, Saint Louis, MO 63121Off Market
- $201,4003 bd2 ba2k sqft7412 Warwick Dr, Saint Louis, MO 63121Off Market
- $327,1005 bd2 ba2.7k sqft7354 Country Club Dr, Saint Louis, MO 63121Off Market
- $60,4007,318 Square Feet7401 Huntington Dr, Saint Louis, MO 63121Off Market
- $181,0004 bd1 ba2k sqft7403 Huntington Dr, Saint Louis, MO 63121Off Market
- $341,3004 bd2 ba2.5k sqft7349 Huntington Dr, Saint Louis, MO 63121Off Market
- $114,2003 bd1 ba1.8k sqft7416 Warwick Dr, Saint Louis, MO 63121Off Market
A local agent can set up tours, give advice and negotiate with sellers.
A local lender can help you make sure your offer is ready when you are.
Similar homes
- $385,0004 bd4 ba2.7k sqft7307 Pasadena Blvd, Saint Louis, MO 63121For Sale
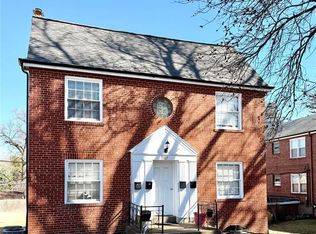
 MLS ID #26046073, Tiffany L Gerling, Legend Realty. MARIS
 - $351,0005 bd3 ba3.2k sqft7219 Canterbury Dr, Saint Louis, MO 63121For Sale
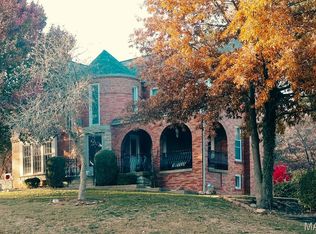 MLS ID #26030898, Nicholas J Huscroft, Chosen Realty, LLC. MARIS
 - $299,9003 bd2 ba1.9k sqft8645 Natural Bridge Rd, Saint Louis, MO 63121For Sale
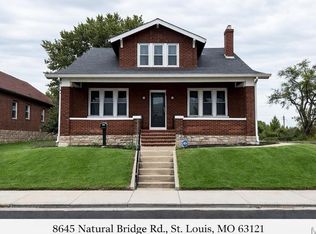 MLS ID #26047569, Antione T Lawrence, Ascend Real Estate Advisors. MARIS
 - $295,8003 bd3 ba1.5k sqft7326 Country Club Dr, Saint Louis, MO 63121For Sale
 MLS ID #26015284, Kathy Young, Young Love Realty LLC. MARIS
 - $325,0003 bd2 ba2.1k sqft7370 Winchester Dr, Saint Louis, MO 63121For SaleMLS ID #26022466, Lynne L Thien, Coldwell Banker Premier Group. MARIS
- $360,0003 bd2 ba1.9k sqft930 Blackberry Pl, Saint Louis, MO 63130For SaleMLS ID #26046844, Bruce Butler, RedKey Realty Leaders. MARIS
- $219,9904 bd2 ba1.9k sqft3829 Lawler Dr, Saint Louis, MO 63121For SaleMLS ID #26044736, James Hunt, ARS Sales, LLC. MARIS
- $369,9003 bd2 ba1.8k sqft1542 N Hanley Rd, Saint Louis, MO 63130For SaleMLS ID #26045748, Corey D Adams, Advanced Realty Group. MARIS
- $425,0004 bd2 ba1.8k sqft1067 Wilson Ave, Saint Louis, MO 63130For SaleMLS ID #26044629, Shellie Bratton, Bratton Realty. MARIS
- $340,0004 bd2 ba1.8k sqft7816 Blackberry Ave, Saint Louis, MO 63130For SaleMLS ID #26047162, Rachel R Winckowski, RedKey Realty Leaders. MARIS
- $--3 bd2 ba1.7k sqft6745 Bartmer Ave, Saint Louis, MO 63130AuctionXome
- $399,9005 bd4 ba2.3k sqft5172 Vernon Ave, Saint Louis, MO 63113For SaleMLS ID #26044797, Crystal V Wright, Wright Organization Inc. MARIS
- $--4 bd2 ba3k sqft7142 Dartmouth Ave, Saint Louis, MO 63130AuctionServiceLink Auction
- $400,0003 bd4 ba3k sqft7729 Delmar Blvd, Saint Louis, MO 63130For SaleMLS ID #26037952, Rachel L Williams, Brown-Kortkamp Realty. MARIS
- $309,9005 bd2 ba2.7k sqft550 Monceau Dr, Saint Louis, MO 63135For SaleMLS ID #26045874, Terry Lynn Jackson, Trelora Realty, Inc. MARIS
- $279,0003 bd2 ba1.7k sqft7315 Ahern Ave, Saint Louis, MO 63130For SaleMLS ID #26047589, Warren Popp, Heritage Properties Realty LLC. MARIS
- $300,0004 bd3 ba2.4k sqft308 Hereford Ave, Saint Louis, MO 63135For SaleMLS ID #26040935, Lauren E Johnson, Lux Properties. MARIS
- $425,0004 bd2 ba2k sqft5800 Pershing Ave, Saint Louis, MO 63112For SaleMLS ID #26040165, Stayce R Mayfield, Redfin Corporation. MARIS
- $540,0003 bd2 ba1.6k sqft7466 Stratford Ave, Saint Louis, MO 63130For SaleMLS ID #26043172, Lauren M Risley, Keller Williams Realty St. Louis. MARIS
- $222,9003 bd3 ba1.8k sqft4132 Crestland Dr, Saint Louis, MO 63121For SaleMLS ID #26008344, Debbie D Weber, Keller Williams Realty St. Louis. MARIS
