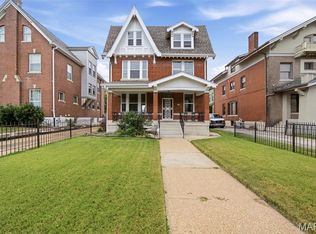
Beautiful Historic Home Transformed into Modern Living with Beautiful updates. Located in up-and-Coming Academy Neighborhood a few blocks away from The Delmar Loop and Restaurants in the Central West End.
This Homes Renovation is Stunning with the Living Room, Dining Room, Kitchen and a Half Bathroom on the main level and spacious bedrooms sizes and a Full bath on the second level and the third floors. The second Floor features the Master Bedroom that is packed with Luxurious features along with a deck to walk out and enjoy and 2 additional bedrooms and a Full Hall Bathroom with a Shower. The third floor has 2 spacious bedrooms and a full hall bathroom with a tub. This Home has plenty of space for a large family or for someone just needing space to spread out.
2 Brand new central air units were just installed no need to worry about the heat.
All there is to do is MOVE -IN!
THIS PROPERTY IS FOR SALE ONLY!!!!!! ANY ADVERTISEMENTS FOR RENT OR LEASE IS A SCAM!!!!!!!
Active
Listed by: Wright Organization Inc • Crystal V Wright • 314-695-4847
Price cut: $25K (9/15)
$374,900
5172 Vernon Ave, Saint Louis, MO 63113
5beds
2,344sqft
Single Family Residence
Built in 1900
6,351 Square Feet Lot
$-- Zestimate®
$160/sqft
$-- HOA
What's special
- 79 days
- 393
- 39
Zillow last checked:
Listing updated:
Listed by:
Crystal V Wright 314-695-4847,
Wright Organization Inc
Source: MARIS,MLS#: 26044797 Originating MLS: St. Louis Association of REALTORS
Originating MLS: St. Louis Association of REALTORSFacts & features
Interior
Bedrooms & bathrooms
- Bedrooms: 5
- Bathrooms: 4
- Full bathrooms: 3
- 1/2 bathrooms: 1
- Main level bathrooms: 1
Heating
- Forced Air, Natural Gas
Cooling
- Ceiling Fan(s), Central Air
Appliances
- Included: Dishwasher, Microwave, Free-Standing Gas Range
Features
- Windows: Insulated Windows
- Basement: Full,Walk-Up Access
- Number of fireplaces: 3
- Fireplace features: Bath, Bedroom, Insert, Master Bedroom
Interior area
- Total structure area: 2,344
- Total interior livable area: 2,344 sqft
- Finished area above ground: 2,344
Property
Parking
- Total spaces: 2
- Parking features: Additional Parking, Alley Access, Off Street
- Carport spaces: 2
Features
- Levels: Three Or More
- Patio & porch: Rear Porch
- Exterior features: Entry Steps/Stairs, Private Yard
- Fencing: Back Yard,Fenced,Privacy,Wood
Lot
- Size: 6,351 Square Feet
- Dimensions: 50 x 127
- Features: Back Yard, Front Yard, Level, Near Public Transit
Details
- Parcel number: 51470000600
- Special conditions: Standard
Construction
Type & style
- Home type: SingleFamily
- Architectural style: Contemporary,Historic
- Property subtype: Single Family Residence
Materials
- Brick
Condition
- Year built: 1900
Utilities & green energy
- Electric: Ameren
- Sewer: Public Sewer
- Water: Public
- Utilities for property: Cable Available, Electricity Connected, Natural Gas Connected, Sewer Connected, Water Connected
Community & HOA
Community
- Subdivision: Raymond Place Add
HOA
- Has HOA: No
Location
- Region: Saint Louis
Financial & listing details
- Price per square foot: $160/sqft
- Tax assessed value: $5,730
- Annual tax amount: $497
- Date on market: 7/17/2026
- Cumulative days on market: 79 days
- Listing terms: Cash,Conventional,FHA,VA Loan
- Electric utility on property: Yes
Estimated market value
Not available
Estimated sales range
Not available
Not available
Price history
| Date | Event | Price |
|---|---|---|
| 9/15/2026 | Price change | $374,900-6.3%$160/sqft |
Source:  MARIS #26044797 Report a problem MARIS #26044797 Report a problem | ||
| 7/17/2026 | Listed for sale | $399,900+1283.7%$171/sqft |
Source: MARIS #26044797 Report a problem | ||
| 8/23/2019 | Sold | -- |
Source: MARIS #19060826 Report a problem | ||
| 8/14/2019 | Pending sale | $28,900$12/sqft |
Source: Gialain Properties #19060826 Report a problem | ||
| 8/13/2019 | Listed for sale | $28,900$12/sqft |
Source: Gialain Properties #19060826 Report a problem | ||
Public tax history
| Year | Property taxes | Tax assessment |
|---|---|---|
| 2025 | $497 -71.9% | $5,730 -72.5% |
| 2024 | $1,771 +5.1% | $20,820 |
| 2023 | $1,685 0% | $20,820 +3.8% |
| 2022 | $1,685 +0.1% | $20,050 |
| 2021 | $1,683 +10.5% | $20,050 +9.4% |
| 2020 | $1,523 | $18,320 |
| 2019 | $1,523 | $18,320 |
| 2018 | $1,523 -3% | $18,320 |
| 2017 | $1,571 +206.5% | $18,320 +217% |
| 2016 | $512 +9.8% | $5,780 |
| 2015 | $467 -6.8% | $5,780 |
| 2014 | $501 | $5,780 -7.4% |
| 2013 | $501 | $6,240 -33.5% |
| 2012 | -- | $9,390 |
| 2011 | -- | $9,390 |
| 2010 | -- | $9,390 -17.3% |
| 2009 | $783 +1.8% | $11,360 |
| 2008 | $769 | $11,360 -17.4% |
| 2007 | $769 | $13,760 |
| 2006 | $769 +1% | $13,760 +29.8% |
| 2005 | $761 +6.7% | $10,600 +12.9% |
| 2004 | $714 +2.9% | $9,390 |
| 2003 | $693 +4.9% | $9,390 +7.7% |
| 2002 | $661 | $8,720 |
| 2001 | -- | $8,720 +5.4% |
| 2000 | -- | $8,270 |
Find assessor info on the county website
Monthly payment
Est. payment
Payment breakdown
Explore the cost of this home by adjusting the details. Changes won't be saved.Climate risks
Neighborhood: Academy
Nearby schools
Schools provided by the listing agent
- Elementary: Ford-Ford Br. Elem. Comm. Ed.
- Middle: Langston Middle
- High: Sumner High
Source: MARIS. This data may not be complete. We recommend contacting the local school district to confirm school assignments for this home.
Similar homes
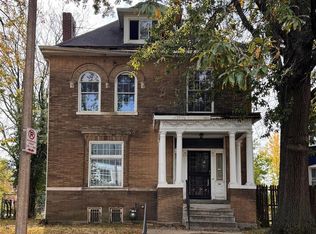
- $399,9005 bd4 ba2.1k sqft5922 Clemens Ave, Saint Louis, MO 63112For Sale
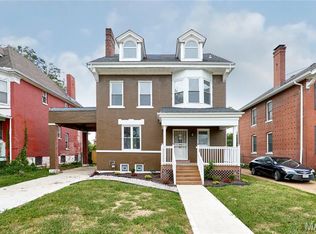
 MLS ID #26060826, Cecilyn Whitfield, Whitfield Realty and Investment Group LLC. MARIS
 - $--5 bd4 ba2.6k sqft4946 Wabada Ave, Saint Louis, MO 63113Auction
 Auction.com 1
 - $369,0005 bd4 ba3.3k sqft4935 Cote Brilliante Ave, Saint Louis, MO 63113For Sale
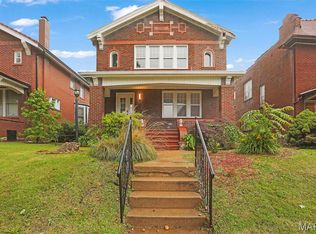 MLS ID #26031431, Kim J Jones, Kimberly Jones, Broker. MARIS
 - $425,0005 bd5 ba2.4k sqft5938 Clemens Ave, Saint Louis, MO 63112For Sale
 MLS ID #26061452, Jeffrey D Winer, Wood Brothers Realty. MARIS
 - $230,0004 bd4 ba1.8k sqft5036 Cabanne Ave, Saint Louis, MO 63113For SaleMLS ID #26061738, Robert J Breyley, Brey. MARIS
- $280,0004 bd4 ba2.9k sqft5025 Raymond Ave, Saint Louis, MO 63113For SaleMLS ID #26043370, Eliza J Tyler, Platinum Realty of St. Louis. MARIS
- $365,4603 bd3 ba2k sqft5714 Maple Ave, Saint Louis, MO 63112For SaleMLS ID #26054093, Yolanda D Carrington, Coldwell Banker Realty - Gundaker. MARIS
- $320,0004 bd3 ba2.8k sqft14 Parkland Pl, Saint Louis, MO 63112For SaleMLS ID #26062611, Debbie D Weber, Keller Williams Realty St. Louis. MARIS
- $259,9003 bd3 ba2.1k sqft5115 Cabanne Ave, Saint Louis, MO 63113For SaleMLS ID #26043911, Gil H Gillibrand, Epique Realty. MARIS
- $424,9004 bd4 ba2.6k sqft6007 Cates Ave, Saint Louis, MO 63112For SaleMLS ID #26058355, Jennifer L Lawler, RedKey Realty Leaders. MARIS
- $375,0003 bd2 ba2k sqft5728 Waterman Blvd, Saint Louis, MO 63112For SaleMLS ID #26050440, John Fuglsang, Ryan L. Richert. MARIS
- $325,0005 bd4 ba2.1k sqft5922 Oakherst Pl, Saint Louis, MO 63112For SaleMLS ID #26044287, Laurie B Wuestling, Coldwell Banker Realty - Gundaker. MARIS
- $379,9003 bd2 ba1.9k sqft4417 Oakland Ave, Saint Louis, MO 63110For SaleMLS ID #26053758, Brian C Miller, Mogul Realty. MARIS
- $360,0003 bd3 ba1.9k sqft5911 Degiverville Ave, Saint Louis, MO 63112For SaleMLS ID #26047651, Susan Damsgaard Brand, Keller Williams Realty St. Louis. MARIS
- $385,0004 bd2 ba3.1k sqft4557 Arco Ave, Saint Louis, MO 63110For SaleMLS ID #26036196, Pamela R VanBuren, BHHS Select Properties. MARIS
- $299,9003 bd4 ba2.2k sqft3934 Page Blvd, Saint Louis, MO 63113For SaleMLS ID #26057218, Gary Le'Roi Newton, Properties by G. Le' Roi LLC. MARIS
- $315,0004 bd2 ba1.8k sqft5834 Waterman Blvd, Saint Louis, MO 63112For SaleMLS ID #26062233, Norman Ding, Worth Clark Realty. MARIS
- $273,0004 bd3 ba2.1k sqft5439 Vernon Ave, Saint Louis, MO 63112For SaleMLS ID #26047078, Shaun S Bell, Keller Williams Realty West. MARIS
- $549,0005 bd3 ba2.9k sqft6253 Washington Ave, Saint Louis, MO 63130For SaleMLS ID #26055629, Marie J Reinisch, ReeceNichols Real Estate. MARIS
- $400,0003 bd3 ba1.8k sqft4519 Gibson Ave, Saint Louis, MO 63110For SaleMLS ID #26059752, Jenifer E Garcia, Garcia Properties. MARIS
