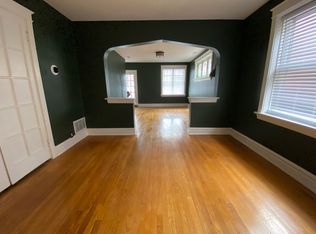
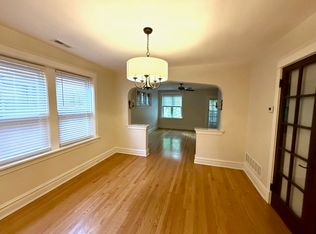
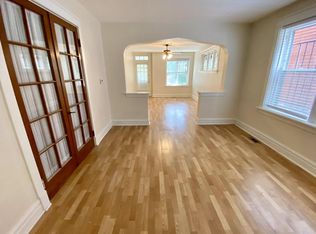
Welcome to 4557 Arco, a historical spacious home still standing tall! Owner has to regretably downsize after 40 years of memories. They have enjoyed this four bedroom with high ceilings throughout with two bathrooms which now awaits your beautiful family. Additionally, you have a main floor bedroom and full bath; eat in kitchen; separate dining room, living room and family room on the main level. On your upper level there are three bedrooms, full bath; separate office in the main bedroom and your laundry; and dual staircase. Arco is nestled in community oriented The Grove area which you will be within walking or a short driving distance to many eateries; Forest Park, Barnes-Jewish medical complex so many more - too many to name; and near public transportation. This is a visit you must keep.
Active
Listed by: BHHS Select Properties • Pamela R VanBuren • 314-440-1278
$385,000
4557 Arco Ave, Saint Louis, MO 63110
4beds
3,174sqft
Single Family Residence
Built in 1899
4,281 Square Feet Lot
$376,400 Zestimate®
$121/sqft
$-- HOA
What's special
Historical spacious homeTwo bathroomsEat in kitchenSeparate dining roomDual staircase
- 91 days
- 408
- 6
Zillow last checked:
Listing updated:
Listed by:
Pamela R VanBuren 314-440-1278,
BHHS Select Properties
Source: MARIS,MLS#: 26036196 Originating MLS: St. Louis Association of REALTORS
Originating MLS: St. Louis Association of REALTORSFacts & features
Interior
Bedrooms & bathrooms
- Bedrooms: 4
- Bathrooms: 2
- Full bathrooms: 2
- Main level bathrooms: 1
- Main level bedrooms: 1
Bedroom
- Features: Floor Covering: Laminate
- Level: Main
- Area: 195
- Dimensions: 13x15
Bedroom 2
- Features: Floor Covering: Laminate
- Level: Second
- Area: 182
- Dimensions: 14x13
Bedroom 3
- Level: Second
- Area: 196
- Dimensions: 14x14
Bedroom 4
- Features: Floor Covering: Luxury Vinyl Plank
- Level: Second
- Area: 182
- Dimensions: 14x13
Dining room
- Level: Main
- Area: 182
- Dimensions: 14x13
Living room
- Features: Floor Covering: Laminate
- Level: Main
- Area: 196
- Dimensions: 14x14
Heating
- Forced Air, Natural Gas, Hot Water
Cooling
- Ceiling Fan(s), Central Air, Dual, Electric, Gas
Appliances
- Included: Gas Cooktop, Dishwasher, Built-In Gas Oven, Gas Range, Refrigerator, Washer/Dryer
- Laundry: 2nd Floor, Upper Level
Features
- Dining/Living Room Combo, Eat-in Kitchen, Walk-In Closet(s)
- Flooring: Ceramic Tile, Laminate, Linoleum, Tile, Wood
- Windows: Insulated Windows
- Basement: Block,Unfinished,Walk-Out Access
- Has fireplace: No
Interior area
- Total structure area: 3,174
- Total interior livable area: 3,174 sqft
- Finished area above ground: 3,174
Property
Parking
- Parking features: Off Street, On Street
- Has uncovered spaces: Yes
Accessibility
- Accessibility features: Accessible Hallway(s), Accessible Kitchen, Accessible Stairway
Features
- Levels: One
- Patio & porch: None
- Exterior features: Private Yard
- Fencing: None
Lot
- Size: 4,281 Square Feet
- Features: Back Yard, Front Yard, Level, Near Public Transit
Details
- Additional structures: None
- Parcel number: 50420004200
- Special conditions: Listing As Is
- Other equipment: None
Construction
Type & style
- Home type: SingleFamily
- Architectural style: Historic
- Property subtype: Single Family Residence
Materials
- Brick
- Foundation: None
- Roof: Flat
Condition
- Year built: 1899
Utilities & green energy
- Electric: 220 Volts, Ameren
- Sewer: Public Sewer
- Water: Public
- Utilities for property: Electricity Connected, Natural Gas Connected, Phone Connected, Sewer Connected
Green energy
- Energy efficient items: Thermostat, Water Heater
Community & HOA
Community
- Features: Curbs, Park, Playground, Restaurant, Sidewalks, Street Lights, Public Bus, Sewer Gutters
- Subdivision: Gibson Heights
HOA
- Has HOA: No
Location
- Region: Saint Louis
Financial & listing details
- Price per square foot: $121/sqft
- Tax assessed value: $31,120
- Annual tax amount: $2,528
- Date on market: 6/11/2026
- Cumulative days on market: 91 days
- Listing terms: Cash,Conventional
- Ownership: Private
- Electric utility on property: Yes
- Road surface type: Concrete
Estimated market value
$376,400
$358,000 - $395,000
$2,874/mo
Price history
| Date | Event | Price |
|---|---|---|
| 6/11/2026 | Listed for sale | $385,000$121/sqft |
Source:  MARIS #26036196 Report a problem MARIS #26036196 Report a problem | ||
| 1/1/1996 | Sold | -- |
Source: Agent Provided Report a problem | ||
Public tax history
| Year | Property taxes | Tax assessment |
|---|---|---|
| 2025 | $2,528 +7.1% | $31,120 +11.2% |
| 2024 | $2,360 +4.7% | $27,980 |
| 2023 | $2,255 +6.9% | $27,980 +11.2% |
| 2022 | $2,109 +0.1% | $25,170 |
| 2021 | $2,106 +14.8% | $25,170 +13.8% |
| 2020 | $1,833 | $22,120 |
| 2019 | $1,833 | $22,120 -17.4% |
| 2018 | $1,833 +14.3% | $26,780 +43.1% |
| 2017 | $1,604 -3.4% | $18,720 -3.9% |
| 2016 | $1,661 +10.2% | $19,480 |
| 2015 | $1,506 +3.1% | $19,480 |
| 2014 | $1,461 | $19,480 +3.1% |
| 2013 | $1,461 | $18,890 -20.5% |
| 2012 | -- | $23,750 |
| 2011 | -- | $23,750 -5% |
| 2010 | -- | $25,000 -6.6% |
| 2009 | $1,807 | $26,770 -36.1% |
| 2008 | -- | $41,880 +46.9% |
| 2007 | -- | $28,500 +187.3% |
| 2005 | $371 -4.9% | $9,920 |
| 2004 | $390 | $9,920 |
Find assessor info on the county website
Monthly payment
Est. payment
Payment breakdown
Explore the cost of this home by adjusting the details. Changes won't be saved.Climate risks
Neighborhood: Forest Park Southeast
Nearby schools
Schools provided by the listing agent
- Elementary: Adams Elem.
- Middle: Long Middle Community Ed. Center
- High: Roosevelt High
Source: MARIS. This data may not be complete. We recommend contacting the local school district to confirm school assignments for this home.
Similar homes
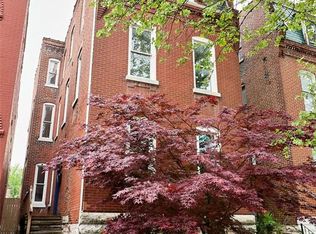
- $384,9003 bd3 ba2.6k sqft3307 Wisconsin Ave, Saint Louis, MO 63118For Sale
 MLS ID #26022921, Jamie Speckhard, The Hermann London Group LLC. MARIS
 - $365,0003 bd3 ba2.6k sqft1829 Oregon Ave, Saint Louis, MO 63104For Sale
 MLS ID #26033758, Renni Walters, The Elite Agency, LLC. MARIS
 - $325,0004 bd4 ba2.6k sqft3130 Nebraska Ave, Saint Louis, MO 63118For Sale
 MLS ID #26051185, Christoph A Dewald, EXP Realty, LLC. MARIS
 - $370,0005 bd3 ba2.6k sqft5426 Mardel Ave, Saint Louis, MO 63109For Sale
 MLS ID #26032514, Frank E Krajczar, RedKey Realty Leaders. MARIS
 - $489,5007 bd3 ba3k sqft1210 S Newstead Ave, Saint Louis, MO 63110For SaleMLS ID #26019854, Dan L Hartzke, Invest St. Louis. MARIS
- $574,9005 bd4 ba4.1k sqft1133 Talmage Ave, Saint Louis, MO 63110For SaleMLS ID #26039282, Jeffrey C Jollar, Invest St. Louis. MARIS
- $337,0004 bd2 ba2.4k sqft4167 Hartford St, Saint Louis, MO 63116For SaleMLS ID #26054540, Kirk A McCullen, Compass Realty Group. MARIS
- $399,9004 bd4 ba3k sqft4951 Magnolia Ave, Saint Louis, MO 63139For SaleMLS ID #26001551, Maureen H Noghreh, Coldwell Banker Realty - Gundaker. MARIS
- $350,0003 bd2 ba1.9k sqft4970 Loughborough Ave, Saint Louis, MO 63109For SaleMLS ID #26045059, Betty Cordia, Berkshire Hathaway HomeServices Select Properties. MARIS
- $379,9003 bd2 ba1.8k sqft7038 Pernod Ave, Saint Louis, MO 63139For SaleMLS ID #26016724, Jess T Lepage, Keller Williams Realty St. Louis. MARIS
- $375,0004 bd3 ba2.7k sqft2049 Mullins Creek Rd, Dupo, IL 62239For SaleMLS ID #26038147, Linda R Frierdich, Century 21 Advantage. MARIS
- $339,0004 bd3 ba1.9k sqft2940 Moniteau Dr, Saint Louis, MO 63121For SaleMLS ID #26057774, Mila Schumacher, Coldwell Banker Realty - Gundaker. MARIS
- $289,9003 bd3 ba3.3k sqft3543 Humphrey St, Saint Louis, MO 63118For SaleMLS ID #26053998, Elma Huremovic, Dream Home Realty Inc. MARIS
- $375,0003 bd2 ba2.1k sqft12505 Weber Hill Rd, Saint Louis, MO 63127For SaleMLS ID #26056197, Dianne J Stasa, ReeceNichols Real Estate. MARIS
- $415,0004 bd2 ba2.7k sqft1102 Edward Ter, Saint Louis, MO 63117For SaleMLS ID #26045296, Colleen M Lawler, Coldwell Banker Realty - Gundaker West Regional. MARIS
- $499,0005 bd2 ba4.1k sqft4175 Flad Ave, Saint Louis, MO 63110For SaleMLS ID #26050808, Rubbie Groves-Clay, Clay Realty Group, LC. MARIS
- $220,0004 bd2 ba1.5k sqft3702 Garnier St, Saint Louis, MO 63116For SaleMLS ID #26030787, Dr. Ricardy Pierre, Realty Broker, LLC. MARIS
- $392,5004 bd4 ba3.2k sqft3851 Autumn Set Dr, Arnold, MO 63010For SaleMLS ID #26043244, Sergio R Ramos, Paul Kitchen & Associates. MARIS
- $425,0003 bd3 ba2.4k sqft508 Crestvale Dr, Saint Louis, MO 63119For SaleMLS ID #26024080, Christoph A Dewald, EXP Realty, LLC. MARIS
