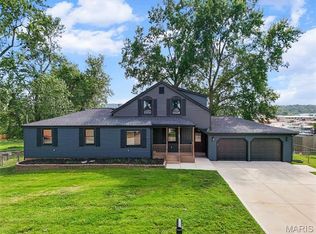
Welcome to 3851 Autumn Set Dr. in Arnold! Nestled on 2 acres , this meticulously maintained one-owner home offers over 3,000 square feet of finished living space with 4 bedrooms and 4 bathrooms. The exterior features a timeless brick front, newer siding 2022, a roof replaced in 2018, and new gutters in 2019. Step inside to beautiful original hardwood floors, newly painted living area and foyer. A striking two-sided wood-burning fireplace that creates a warm connection between the living and dining areas. The kitchen is equipped with custom cabinetry and granite countertops, while the main level also includes a convenient laundry room and half bath. Upstairs, you'll find four spacious bedrooms and two full bathrooms. The primary suite features a beautifully remodeled bathroom (2025), and new luxury vinyl plank flooring was installed throughout 2 of bedrooms and office in 2025. Updated dated light fixtures scattered through-out the home. The lower level offers additional finished living space, a half bath, and plenty of unfinished storage. This exceptional property has been lovingly cared for and is ready to welcome its next owners. Schedule your private showing today!
Pending
Listed by: Paul Kitchen & Associates • Sergio R Ramos • 573-576-6064
Price cut: $7.4K (9/4)
$392,500
3851 Autumn Set Dr, Arnold, MO 63010
4beds
3,292sqft
Single Family Residence
Built in 1985
2 Acres Lot
$-- Zestimate®
$119/sqft
$-- HOA
What's special
Striking two-sided wood-burning fireplaceGranite countertopsBeautiful original hardwood floorsTimeless brick front
- 96 days
- 652
- 33
Zillow last checked:
Listing updated:
Listed by:
Sergio R Ramos 573-576-6064,
Paul Kitchen & Associates
Source: MARIS,MLS#: 26043244 Originating MLS: Southeast Missouri REALTORS
Originating MLS: Southeast Missouri REALTORSFacts & features
Interior
Bedrooms & bathrooms
- Bedrooms: 4
- Bathrooms: 4
- Full bathrooms: 2
- 1/2 bathrooms: 2
- Main level bathrooms: 1
Heating
- Electric, Forced Air
Cooling
- Central Air, Electric
Appliances
- Included: Stainless Steel Appliance(s), Dishwasher, Microwave, Built-In Electric Oven, Free-Standing Refrigerator
- Laundry: Main Level
Features
- Breakfast Bar, Ceiling Fan(s), Granite Counters
- Flooring: Hardwood, Tile, Vinyl
- Basement: Concrete,Partially Finished,Full,Storage Space
- Number of fireplaces: 1
- Fireplace features: Living Room
Interior area
- Total structure area: 3,292
- Total interior livable area: 3,292 sqft
- Finished area above ground: 2,290
- Finished area below ground: 1,002
Property
Parking
- Total spaces: 2
- Parking features: Concrete, Driveway, Garage
- Attached garage spaces: 2
- Has uncovered spaces: Yes
Features
- Levels: Two
- Patio & porch: Front Porch, Patio
- Fencing: None
Lot
- Size: 2 Acres
- Features: City Lot
Details
- Parcel number: 027.026.02003005
- Special conditions: Standard
Construction
Type & style
- Home type: SingleFamily
- Architectural style: Raised Ranch
- Property subtype: Single Family Residence
Materials
- Brick, Vinyl Siding
- Foundation: Concrete Perimeter
- Roof: Architectural Shingle
Condition
- Year built: 1985
Utilities & green energy
- Electric: Ameren
- Sewer: Septic Tank
- Water: Public
- Utilities for property: Cable Available
Community & HOA
HOA
- Has HOA: No
Location
- Region: Arnold
Financial & listing details
- Price per square foot: $119/sqft
- Tax assessed value: $209,200
- Annual tax amount: $2,744
- Date on market: 7/10/2026
- Cumulative days on market: 97 days
- Listing terms: Cash,Conventional,FHA,VA Loan
- Ownership: Private
- Road surface type: Concrete
Estimated market value
Not available
Estimated sales range
Not available
Not available
Price history
| Date | Event | Price |
|---|---|---|
| 9/19/2026 | Pending sale | $392,500$119/sqft |
Source:  MARIS #26043244 Report a problem MARIS #26043244 Report a problem | ||
| 9/4/2026 | Price change | $392,500-1.9%$119/sqft |
Source: MARIS #26043244 Report a problem | ||
| 8/7/2026 | Price change | $399,900-2.4%$121/sqft |
Source: MARIS #26043244 Report a problem | ||
| 7/10/2026 | Listed for sale | $409,900$125/sqft |
Source: MARIS #26043244 Report a problem | ||
Public tax history
| Year | Property taxes | Tax assessment |
|---|---|---|
| 2025 | $2,744 +6.5% | $39,700 +10% |
| 2024 | $2,576 +0.6% | $36,100 |
| 2023 | $2,561 +0.4% | $36,100 +0.3% |
| 2022 | $2,551 -0.1% | $36,000 |
| 2021 | $2,553 +5.6% | $36,000 +11.5% |
| 2020 | $2,417 -0.3% | $32,300 |
| 2019 | $2,425 | $32,300 |
| 2018 | $2,425 +4% | $32,300 |
| 2017 | $2,331 | $32,300 +8% |
| 2016 | $2,331 +16.4% | $29,900 |
| 2015 | $2,002 | $29,900 +0.7% |
| 2013 | $2,002 | $29,700 +8.8% |
| 2005 | -- | $27,300 +7.1% |
| 2004 | -- | $25,500 |
| 2003 | -- | $25,500 |
| 2002 | -- | $25,500 |
| 2001 | -- | $25,500 |
Find assessor info on the county website
Monthly payment
Est. payment
Payment breakdown
Explore the cost of this home by adjusting the details. Changes won't be saved.Climate risks
Neighborhood: 63010
Nearby schools
Schools provided by the listing agent
- Elementary: Lone Dell Elem.
- Middle: Seckman Middle
- High: Seckman Sr. High
Source: MARIS. This data may not be complete. We recommend contacting the local school district to confirm school assignments for this home.

Similar homes
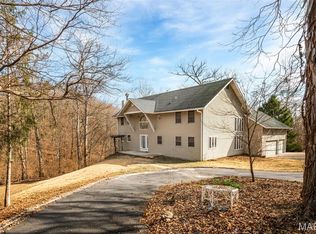
- $395,0004 bd4 ba4k sqft626 Lonedell Rd, Arnold, MO 63010For Sale
 MLS ID #26048674, Bobby Shanks, Shanks Realty Group. MARIS
 - $399,9004 bd3 ba3.7k sqft1 River Bend Dr, Fenton, MO 63026For Sale
 MLS ID #26048627, Andy M Boyd, Keller Williams Realty St. Louis. MARIS
 - $354,0004 bd2 ba1.8k sqft1251 Hawksbury Dr, Arnold, MO 63010For Sale
 MLS ID #26040610, Linda R Frierdich, Century 21 Advantage. MARIS
 - $398,0003 bd3 ba2.6k sqft3532 Circle Dr, Imperial, MO 63052For Sale
 MLS ID #26044971, Timothy C McCraw, RE/MAX Results. MARIS
 - $399,0004 bd3 ba3.1k sqft6834 Black Water Dr, Saint Louis, MO 63129For SaleMLS ID #26063277, Michael C Luntz, Nettwork Global. MARIS
- $273,0004 bd2 ba1.8k sqft1998 Ridgeway Dr, Arnold, MO 63010For SaleMLS ID #26055303, Rodney Wallner, Berkshire Hathaway HomeServices Select Properties. MARIS
- $375,0004 bd4 ba3.5k sqft242 Gall Rd, Columbia, IL 62236For SaleMLS ID #26059805, David L Touchette, Nester Realty. MARIS
- $390,0004 bd3 ba1.9k sqft1604 Creightonwood Ct, High Ridge, MO 63049For SaleMLS ID #26045878, Kay M Bova, Select Group Realty. MARIS
- $389,9003 bd3 ba3k sqft12834 Branchmont Ct, Saint Louis, MO 63146For SaleMLS ID #26065198, David L Haley, Berkshire Hathaway HomeServices Select Properties. MARIS
- $424,9994 bd4 ba3k sqft1033 Turtle Dove Trl, Waterloo, IL 62298For SaleMLS ID #26065835, Linda R Frierdich, Century 21 Advantage. MARIS
- $394,5004 bd3 ba2.4k sqft245 Reinke Rd, Ballwin, MO 63021For SaleMLS ID #26062424, Melissa Fields, Coldwell Banker Premier Group. MARIS
- $400,0004 bd2 ba1.8k sqft310 Cliff Cave Rd, Saint Louis, MO 63129For SaleMLS ID #26031454, Dawn Griffin, EXP Realty, LLC. MARIS
- $450,0003 bd3 ba2.5k sqft5521 Regency Woods Mnr, Imperial, MO 63052For SaleMLS ID #26051747, Jeremy J Schneider, SCHNEIDER Real Estate. MARIS
- $475,0003 bd4 ba3.2k sqft7445 Stream Valley Ct, Saint Louis, MO 63129For SaleMLS ID #26065136, Dianne J Stasa, ReeceNichols Real Estate. MARIS
- $373,7004 bd3 ba2.4k sqft180 Cedargate Dr, Dittmer, MO 63023For SaleMLS ID #26051119, Victoria A Conell, R Towne Real Estate, LLC. MARIS
- $380,0003 bd2 ba1.6k sqft4482 Dantonaire Pl, Saint Louis, MO 63128For SaleMLS ID #26052655, Claudia Hernandez, The Hermann London Group LLC. MARIS
- $340,0004 bd3 ba2.6k sqft1604 Saint Marys Ln, Festus, MO 63028For SaleMLS ID #26064548, Lisa R Huff, Coldwell Banker Realty - Gundaker. MARIS
- $415,0003 bd2 ba1.7k sqft9316 Sappington Rd, Saint Louis, MO 63126For SaleMLS ID #26056141, Paul Alexander, Coldwell Banker Realty - Gundaker. MARIS
- $444,9003 bd3 ba2.8k sqft6760 Woodhill Run, Waterloo, IL 62298For SaleMLS ID #26049793, Kelsey Mitchell, Keller Williams Pinnacle. MARIS
- $349,9003 bd3 ba2.2k sqft8417 Saint Andrews Ln, House Springs, MO 63051For SaleMLS ID #26047273, Alicia Davis, Worth Clark Realty. MARIS
