***NEW CONSTRUCTION WITHOUT THE WAIT***OVER 4,000 SQ. FT. OF FINISHED LIVING SPACE***COMPLETELY REMODELED INSIDE & OUT***4 BEDROOMS***4 FULL BATHROOMS***CLOSE TO SCHOOLS & HIGHWAY ACCESS***
Why wait to build a new home when everything you’ve been looking for is already here? This extensively remodeled 1.5-story home offers approximately 2,800 square feet above grade, plus a fully finished lower level, providing more than 4,000 square feet of finished living space across three beautifully refreshed levels. The interior features all-new flooring, freshly painted walls and ceilings, updated trim, new lighting and ceiling fans throughout. The completely remodeled kitchen includes updated cabinetry, new countertops, stainless-steel appliances and an open layout that flows into the expansive main living and dining areas.
With four spacious bedrooms and four full bathrooms, there is room for everyday living, entertaining, guests, hobbies and working from home. The master bed/bath suite offers the convenience of its own laundry area, while the lower level includes an additional laundry space with a utility sink and dual dryer hookups. The finished basement is highlighted by an enormous recreation area, an additional bonus room located near a full bathroom, extensive recessed lighting and plenty of dedicated storage.
Outdoor living is just as impressive, featuring a bright sunroom, newer deck, large concrete patio, mature shade trees, an expansive backyard and a detached storage shed. The oversized two-car garage offers an epoxy-style floor, workbench and additional built-in storage. Exterior improvements include new shingles and new siding, giving the home a fresh, updated appearance from every angle. Conveniently located near schools, shopping and major highway access, 626 Lone Dell delivers the space, updates and functionality of a newly built home—without the wait.
Active
Listed by: Shanks Realty Group • Bobby Shanks • 314-606-5592
Price cut: $10K (9/8)
$405,000
626 Lonedell Rd, Arnold, MO 63010
4beds
4,050sqft
Single Family Residence
Built in 1977
0.4 Acres Lot
$-- Zestimate®
$100/sqft
$-- HOA
What's special
Fully finished lower levelExpansive backyardNewer deckUpdated trimNew countertopsPlenty of dedicated storageDetached storage shed
- 45 days
- 1,974
- 163
Zillow last checked:
Listing updated:
Listed by:
Bobby Shanks 314-606-5592,
Shanks Realty Group
Source: MARIS,MLS#: 26048674 Originating MLS: Southern Gateway Association of REALTORS
Originating MLS: Southern Gateway Association of REALTORSFacts & features
Interior
Bedrooms & bathrooms
- Bedrooms: 4
- Bathrooms: 4
- Full bathrooms: 4
- Main level bathrooms: 2
- Main level bedrooms: 2
Heating
- Forced Air, Natural Gas
Cooling
- Ceiling Fan(s), Central Air, Electric
Appliances
- Included: Gas Water Heater
- Laundry: In Basement, In Bathroom, Laundry Chute, Laundry Closet, Laundry Room, Lower Level, Main Level, Multiple Locations, Sink
Features
- Kitchen/Dining Room Combo, Separate Dining, Open Floorplan, Special Millwork, Breakfast Bar, Custom Cabinetry, High Speed Internet, Double Vanity, Shower
- Flooring: Hardwood
- Doors: Sliding Doors
- Basement: Full,Concrete,Sleeping Area
- Number of fireplaces: 1
- Fireplace features: Recreation Room, Wood Burning, Living Room
Interior area
- Total structure area: 4,050
- Total interior livable area: 4,050 sqft
- Finished area above ground: 2,800
- Finished area below ground: 1,250
Property
Parking
- Total spaces: 2
- Parking features: Attached, Garage
- Attached garage spaces: 2
Features
- Levels: Two
- Patio & porch: Deck, Enclosed, Front Porch, Glass Enclosed, Other, Screened
- Exterior features: Storage
- Fencing: Back Yard,Chain Link,Fenced,Full,Gate,Privacy
Lot
- Size: 0.4 Acres
- Features: Back Yard
Details
- Additional structures: Equipment Shed, Outbuilding
- Parcel number: 014.020.01002016
- Special conditions: Standard
Construction
Type & style
- Home type: SingleFamily
- Architectural style: Traditional,Other
- Property subtype: Single Family Residence
Materials
- Vinyl Siding
- Roof: Architectural Shingle
Condition
- Year built: 1977
Details
- Warranty included: Yes
Utilities & green energy
- Electric: Single Phase, 220 Volts
- Sewer: Public Sewer
- Water: Public
- Utilities for property: Cable Available
Community & HOA
Community
- Subdivision: Dewberry Heights
HOA
- Has HOA: No
Location
- Region: Arnold
Financial & listing details
- Price per square foot: $100/sqft
- Tax assessed value: $161,700
- Annual tax amount: $2,169
- Date on market: 7/30/2026
- Cumulative days on market: 45 days
- Listing terms: Cash,Conventional,FHA,FHA 203(k),VA Loan
- Road surface type: Concrete
Estimated market value
Not available
Estimated sales range
Not available
Not available
Price history
| Date | Event | Price |
|---|---|---|
| 9/8/2026 | Price change | $405,000-2.4%$100/sqft |
Source:  MARIS #26048674 Report a problem MARIS #26048674 Report a problem | ||
| 8/31/2026 | Pending sale | $415,000$102/sqft |
Source: MARIS #26048674 Report a problem | ||
| 8/15/2026 | Price change | $415,000-4.6%$102/sqft |
Source: MARIS #26048674 Report a problem | ||
| 7/30/2026 | Listed for sale | $435,000+24.3%$107/sqft |
Source: MARIS #26048674 Report a problem | ||
| 2/9/2026 | Listing removed | $350,000$86/sqft |
Source: MARIS #25006404 Report a problem | ||
| 2/14/2025 | Pending sale | $350,000$86/sqft |
Source: MARIS #25006404 Report a problem | ||
| 2/9/2025 | Listed for sale | $350,000$86/sqft |
Source: MARIS #25006404 Report a problem | ||
| 12/30/2024 | Listing removed | $350,000$86/sqft |
Source: MARIS #24045481 Report a problem | ||
| 12/16/2024 | Price change | $350,000-12.5%$86/sqft |
Source: MARIS #24045481 Report a problem | ||
| 11/18/2024 | Listed for sale | $399,900$99/sqft |
Source: MARIS #24045481 Report a problem | ||
| 9/26/2024 | Listing removed | $399,900-4.8%$99/sqft |
Source: MARIS #24045481 Report a problem | ||
| 8/22/2024 | Price change | $419,900-6.7%$104/sqft |
Source: MARIS #24045481 Report a problem | ||
| 8/17/2024 | Price change | $449,900-4.3%$111/sqft |
Source: MARIS #24045481 Report a problem | ||
| 7/29/2024 | Listed for sale | $469,900$116/sqft |
Source: MARIS #24045481 Report a problem | ||
Public tax history
| Year | Property taxes | Tax assessment |
|---|---|---|
| 2025 | $2,080 -4.1% | $30,700 -1% |
| 2024 | $2,169 +0.6% | $31,000 |
| 2023 | $2,156 -2.4% | $31,000 |
| 2022 | $2,210 -0.1% | $31,000 |
| 2021 | $2,211 +4.7% | $31,000 +10.3% |
| 2020 | $2,113 -0.3% | $28,100 |
| 2019 | $2,119 | $28,100 |
| 2018 | $2,119 -0.9% | $28,100 |
| 2017 | $2,137 | $28,100 +11.5% |
| 2016 | $2,137 +19.5% | $25,200 |
| 2015 | $1,788 | $25,200 +2% |
| 2013 | $1,788 | $24,700 +9.3% |
| 2005 | -- | $22,600 +8.7% |
| 2004 | -- | $20,800 |
| 2003 | -- | $20,800 |
| 2002 | -- | $20,800 |
| 2001 | -- | $20,800 |
Find assessor info on the county website
Monthly payment
Est. payment
Payment breakdown
Explore the cost of this home by adjusting the details. Changes won't be saved.Climate risks
Neighborhood: 63010
Nearby schools
Schools provided by the listing agent
- Elementary: Fox Elem.
- Middle: Fox Middle
- High: Fox Sr. High
Source: MARIS. This data may not be complete. We recommend contacting the local school district to confirm school assignments for this home.
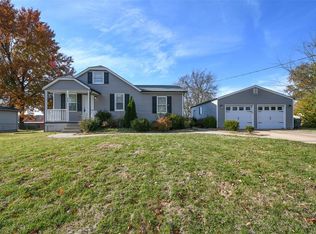
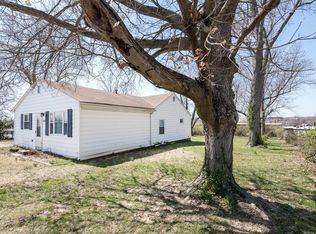
Similar homes
- $399,0004 bd3 ba2.4k sqft2803 Elk Peak Ct, Saint Louis, MO 63129For Sale
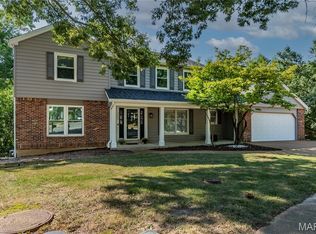
 MLS ID #26056919, Crystal M Schirmer, Exit Elite Realty. MARIS
 - $399,0003 bd2 ba2.7k sqft5512 Kerth Rd, Saint Louis, MO 63128For Sale
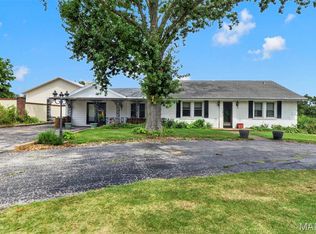 MLS ID #26051268, Denise M Dryer, Wyndcastle Realty, LLC. MARIS
 - $434,9004 bd3 ba2.4k sqft11706 Doverhill Dr, Saint Louis, MO 63128For Sale
 MLS ID #26055208, Donna L Flamm, Gateway Real Estate. MARIS
 - $340,0003 bd3 ba2.1k sqft4472 Pinyon Jay Ct, Saint Louis, MO 63128For Sale
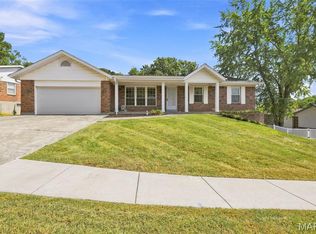 MLS ID #26031215, Ryan Ochoa, Exit Elite Realty. MARIS
 - $499,9005 bd4 ba3.6k sqft2137 Henley Woods Dr, Arnold, MO 63010For SaleMLS ID #26032724, Josh Voyles, Keller Williams Realty St. Louis. MARIS
- $398,0003 bd3 ba2.6k sqft3532 Circle Dr, Imperial, MO 63052For SaleMLS ID #26044971, Timothy C McCraw, RE/MAX Results. MARIS
- $369,9003 bd3 ba2.5k sqft2830 Flintwood Dr, Saint Louis, MO 63129For SaleMLS ID #26058273, Susan J Raimondo, Keller Williams Realty St. Louis. MARIS
- $369,9904 bd2 ba2.6k sqft10612 Ashburn Ct, Saint Louis, MO 63123For SaleMLS ID #26057992, Haso Muhamedbegovic, Keller Williams Chesterfield. MARIS
- $409,9004 bd3 ba2.4k sqft22 La Gorce Dr, Chesterfield, MO 63017For SaleMLS ID #26048245, Nash Abdulla, Keller Williams Chesterfield. MARIS
- $549,9005 bd4 ba2.3k sqft4662 Britcastle Dr, Saint Louis, MO 63128For SaleMLS ID #26057477, Dave E Heaton, Keller Williams Realty St. Louis. MARIS
- $324,9003 bd3 ba2.4k sqft5116 Kennerly Place Dr, Saint Louis, MO 63128For SaleMLS ID #26060011, Susan S Bogdanovich, RE/MAX Results. MARIS
- $415,0004 bd3 ba2.4k sqft2029 Quail Mdw, Barnhart, MO 63012For SaleMLS ID #26048563, Melissa Dunn, Main Key Realty LLC. MARIS
- $599,9004 bd3 ba4.8k sqft5002 Circle Dr, Imperial, MO 63052For SaleMLS ID #26052679, Lisa Jagow, RE/MAX Best Choice St. Louis. MARIS
- $374,0004 bd3 ba2.6k sqft2919 Glaize Creek Dr, Imperial, MO 63052For SaleMLS ID #26058566, Char Esparza-Burr, Esparza Properties, LLC. MARIS
- $600,0003 bd3 ba4.1k sqft4550 Mattis Rd, Saint Louis, MO 63128For SaleMLS ID #26051508, Irene Pappas-Edwards, Coldwell Banker Realty - Gundaker. MARIS
- $399,9003 bd4 ba3k sqft6120 Misty Meadow Dr, House Springs, MO 63051For SaleMLS ID #26055912, Cari Knox, Lou Realty Group. MARIS
- $419,9004 bd3 ba2.6k sqft12897 Nimes Dr, Saint Louis, MO 63141For SaleMLS ID #26058001, Justin M Schoemehl, Patton Properties. MARIS
- $440,0003 bd2 ba3.2k sqft6025 3rd St, Imperial, MO 63052For SaleMLS ID #26013498, Liz Fendler, Paradigm Realty. MARIS
- $375,0004 bd3 ba2.3k sqft689 Henry Ave, Ballwin, MO 63011For SaleMLS ID #26054530, Julie L Bisig, ReeceNichols Real Estate. MARIS
- $430,0003 bd3 ba2k sqft654 Summer Top Cir, Fenton, MO 63026For SaleMLS ID #26050438, Josie Drury, Coldwell Banker Premier Group. MARIS
