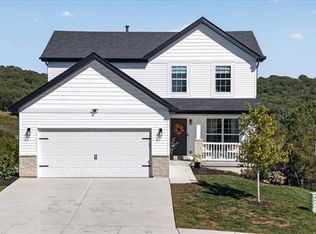
Space, style, and a floor plan designed for everyday living - plus a NEW ROOF! Located in Wolf Hollow Estates, the popular Julie Ann II model offers 4 bedrooms, a main-floor primary suite, soaring ceilings, an upgraded kitchen, and a spacious 3-car garage. Inside, 9-foot ceilings and luxury vinyl plank flooring complement the main living areas, while the impressive great room showcases 12-foot ceilings, a wood-burning fireplace, and a wall of windows that brings in an abundance of natural light. The upgraded kitchen offers an oversized 3' x 7'6" center island, 42-inch custom painted cabinetry, stainless steel appliances, solid-surface countertops, and a crisp white tile backsplash. Just off the kitchen, the breakfast area opens to the back deck through an oversized 9' x 8' double sliding door, creating an easy flow between indoor and outdoor living. The main-floor primary suite includes a private bath with double sinks, a separate tub and shower, and walk-in closet, while main-floor laundry adds even more convenience. All appliances stay, including the washer and dryer! Upstairs, three additional bedrooms provide plenty of flexible space, and the walk-out basement offers additional storage and plenty of potential for future finishing. Enjoy nearby parks, trails, shopping, dining, and recreation, including Mastodon State Historic Site, or take a short drive to historic Kimmswick for local shops, restaurants, and seasonal events. Nearby Arnold offers even more shopping, dining, parks, and everyday conveniences. With easy access to I-55 and located in the Windsor School District, 302 Wolf Pack Drive brings together space, thoughtful upgrades, neighborhood living, and everyday convenience. Schedule your showing today!
Active
Listed by: EXP Realty, LLC • Jenny L Butram • 314-606-0707
$419,900
302 Wolf Pack Dr, Imperial, MO 63052
4beds
2,139sqft
Single Family Residence
Built in 2023
9,583 Square Feet Lot
$-- Zestimate®
$196/sqft
$25/mo HOA
What's special
Wood-burning fireplaceBack deckImpressive great roomSolid-surface countertopsNew roofStainless steel appliancesMain-floor primary suite
- 12 days
- 799
- 46
Likely to sell faster than
Zillow last checked:
Listing updated:
Listed by:
Jenny L Butram 314-606-0707,
EXP Realty, LLC,
Debbie M Langanke 314-960-6739,
EXP Realty, LLC
Source: MARIS,MLS#: 26066782 Originating MLS: St. Louis Association of REALTORS
Facts & features
Interior
Bedrooms & bathrooms
- Bedrooms: 4
- Bathrooms: 3
- Full bathrooms: 2
- 1/2 bathrooms: 1
- Main level bathrooms: 2
- Main level bedrooms: 1
Heating
- Natural Gas
Cooling
- Central Air, Electric
Appliances
- Included: Stainless Steel Appliance(s), Electric Cooktop, Dishwasher, Disposal, Ice Maker, Microwave, Electric Oven, Electric Range, Refrigerator, Washer/Dryer, Electric Water Heater
- Laundry: Main Level
Features
- Ceiling Fan(s), Custom Cabinetry, Double Vanity, Elevator, Granite Counters, High Ceilings, High Speed Internet, Kitchen Island, Open Floorplan, Pantry, Separate Dining, Shower, Solid Surface Countertop(s), Tub, Walk-In Closet(s)
- Flooring: Carpet, Luxury Vinyl
- Basement: Walk-Out Access
- Number of fireplaces: 1
- Fireplace features: Great Room, Wood Burning
Interior area
- Total structure area: 2,139
- Total interior livable area: 2,139 sqft
- Finished area above ground: 2,139
Video & virtual tour
Property
Parking
- Total spaces: 3
- Parking features: Garage - Attached
- Attached garage spaces: 3
Features
- Levels: One and One Half
- Patio & porch: Deck
Lot
- Size: 9,583 Square Feet
- Features: Back Yard
Details
- Parcel number: 094.019.04001001.04
- Special conditions: Standard
Construction
Type & style
- Home type: SingleFamily
- Architectural style: Traditional
- Property subtype: Single Family Residence
Materials
- Concrete, Vinyl Siding
- Foundation: Concrete Perimeter
- Roof: Architectural Shingle
Condition
- Year built: 2023
Details
- Builder name: G'Sell Homes, Llc
Utilities & green energy
- Electric: Ameren
- Sewer: Public Sewer
- Water: Public
- Utilities for property: Cable Available, Electricity Connected, Phone Available, Sewer Connected, Water Connected
Community & HOA
Community
- Features: Sidewalks, Street Lights
- Subdivision: Wolf Hollow Estates
HOA
- Has HOA: Yes
- Amenities included: None
- Services included: Maintenance Parking/Roads, Common Area Maintenance, Snow Removal
- HOA fee: $300 annually
- HOA name: City and Village
Location
- Region: Imperial
Financial & listing details
- Price per square foot: $196/sqft
- Tax assessed value: $402,500
- Annual tax amount: $5,715
- Date on market: 10/29/2026
- Cumulative days on market: 12 days
- Listing terms: Cash,Conventional,FHA,VA Loan
- Ownership: Private
- Electric utility on property: Yes
Estimated market value
Not available
Estimated sales range
Not available
Not available
Price history
| Date | Event | Price |
|---|---|---|
| 10/29/2026 | Listed for sale | $419,900+5%$196/sqft |
Source:  MARIS #26066782 Report a problem | ||
| 7/3/2023 | Sold | -- |
Source: MARIS #23025159 Report a problem | ||
| 5/16/2023 | Pending sale | $399,900$187/sqft |
Source: MARIS #23025159 Report a problem | ||
| 5/10/2023 | Price change | $399,900-2.4%$187/sqft |
Source: MARIS #23025159 Report a problem | ||
| 5/5/2023 | Listed for sale | $409,900$192/sqft |
Source: MARIS #23025159 Report a problem | ||
Public tax history
| Year | Property taxes | Tax assessment |
|---|---|---|
| 2025 | $5,715 +7.6% | $76,500 +10.2% |
| 2024 | $5,311 +120.3% | $69,400 +118.9% |
| 2023 | $2,411 | $31,700 |
Find assessor info on the county website
Monthly payment
Est. payment
Payment breakdown
Explore the cost of this home by adjusting the details. Changes won't be saved.Climate risks
Neighborhood: 63052
Nearby schools
Schools provided by the listing agent
- Elementary: Windsor Elem/Windsor Inter
- Middle: Windsor Middle
- High: Windsor High
Source: MARIS. This data may not be complete. We recommend contacting the local school district to confirm school assignments for this home.
Similar homes
- $385,0003 bd3 ba2.1k sqft500 Arctic Wolf Dr, Imperial, MO 63052For Sale

 MLS ID #26067906, Maggie G Cella, Coldwell Banker Realty - Gundaker. MARIS
- $395,0003 bd3 ba2.6k sqft3532 Circle Dr, Imperial, MO 63052For Sale
 MLS ID #26044971, Timothy C McCraw, RE/MAX Results. MARIS
- $369,0003 bd3 ba1.7k sqft3333 White Pine Dr, Imperial, MO 63052For Sale
 MLS ID #26062728, Madysen S Hamilton, Compass Realty Group. MARIS
- $429,9993 bd2 ba1.5k sqft1310 Timber Creek Ln, Imperial, MO 63052For Sale
 MLS ID #26036785, Vivian Li, Nettwork Global. MARIS
- $399,9004 bd3 ba2.5k sqft2536 Wild Fire Ct, Arnold, MO 63010For SaleMLS ID #26065687, Brent W Clampet, Coldwell Banker Realty - Gundaker. MARIS
- $374,5003 bd2 ba1.5k sqft3135 White Pine Dr, Imperial, MO 63052For SaleMLS ID #26065399, Michael Abernathy, MORE, REALTORS. MARIS
- $349,9003 bd2 ba1.2k sqft3341 White Pine Dr, Imperial, MO 63052For SaleMLS ID #26064826, Robert R White, Alexander Realty Inc. MARIS
- $425,0004 bd3 ba2.4k sqft1819 Iron Mountain Dr, Festus, MO 63028For SaleMLS ID #26064409, Laura L Lohman, Epique Realty. MARIS
- $525,0006 bd4 ba1.9k sqft104 Red Clover Ct, Cedar Hill, MO 63016For SaleMLS ID #26067676, Janice M Montileone, Keller Williams Chesterfield. MARIS
- $362,5004 bd3 ba2.4k sqft100 Willow Rdg, Valmeyer, IL 62295For SaleMLS ID #26045668, Maryanne Kaminski, RE/MAX Alliance. MARIS
- $324,9003 bd3 ba2.1k sqft11 Sunridge Trl, Crystal City, MO 63019For SaleMLS ID #26070747, Adam Kustra, Intersection Real Estate. MARIS
- $415,0004 bd3 ba2.8k sqft10304 Turkey Trail Dr, Hillsboro, MO 63050For SaleMLS ID #26050717, Cort Dietz, RE/MAX Best Choice. MARIS
- $387,5003 bd3 ba2.8k sqft2406 Lake Shore Dr, Columbia, IL 62236For SaleMLS ID #26070830, Linda R Frierdich, Century 21 Advantage. MARIS
- $285,0004 bd3 ba1.7k sqft2825 Gettysburg Estates Dr, Saint Louis, MO 63129For SaleMLS ID #26070504, Heather T Lewis, Gateway Real Estate. MARIS
- $399,9003 bd3 ba1.7k sqftMcBride, Fenton, MO 63026For SaleMLS ID #26059058, Christina R Raney, ReeceNichols Real Estate. MARIS
- $435,0004 bd3 ba1.9k sqft1525 Atlantic Crossing Dr, Fenton, MO 63026For SaleMLS ID #26046671, Janie R Hickey, Nettwork Global. MARIS
- $239,0003 bd2 ba1.4k sqft885 Banks Dr, Pevely, MO 63070For SaleMLS ID #26066248, Trevor J Hollock, Coldwell Banker Realty - Gundaker. MARIS
- $435,0003 bd4 ba2.3k sqft9746 Wilderness Battle Dr, Saint Louis, MO 63123For SaleMLS ID #26051848, Mark Kim, Koda Realty. MARIS
