Discover an attractive single-family residence at 3532 Circle DR, IMPERIAL, MO 63052. This three-bedroom, three-bath ranch-style home offers comfortable living and timeless appeal in a secluded country setting yet within 5 minutes of schools, shopping and major highway. The home sits on 1.04 acres, two lots, beautifully landscaped with separate water hookup to lower lot. This is a buildable lot with many opportunities to build an additional garage, shop or home. This custom, all new construction home was rehabbed leaving nothing undone and built with immaculate detailing throughout! The kitchen, was designed with an open floor plan that flows seamlessly into the breakfast room. The kitchen features all new black appliances, Quartz countertops, built-in microwave, Quartz black sink with drying rack and cutting board, Thomasville all wood cabinets with soft close doors and underneath lighting. The custom designed Master Bath provides the convenience and accessibility of a walk-in shower. Additional features, on main level, include a living room with toned lighting, ceiling fan and custom window treatments, two additional nice sized bedrooms and additional full bath. The attached garage offers practical storage and parking solutions with newly commercially epoxy floor Garage attic has lighting and flooring for additional storage. The lower level features a large family room with wood burning, circulating blower stove, large laundry room, full bath, enclosed furnace room, with storage, and walks out to a welcoming patio. From the breakfast room, walk out onto the new deck, with an awesome view, overlooking the beautiful yard, perfect for outdoor relaxation and enjoyment. Lighting in all rooms have two settings, one bright and the other a halo nightlight. Lower lot provides the opportunity of additional construction, as it has its own separate county water hookup. This property presents a compelling opportunity for those seeking a well-maintained home in Imperial Mo. A detailed list is provide showing all the extras that are built into this immaculate home.
Don't hesitate to view and make an offer. There are no sub-division dues!!! Seller is motivated and will consider contributing to buyers concessions.
Active
Listed by: RE/MAX Results • Timothy C McCraw • 314-346-1253
Price cut: $11K (9/22)
$398,000
3532 Circle Dr, Imperial, MO 63052
3beds
2,640sqft
Single Family Residence
Built in 1968
1.04 Acres Lot
$393,900 Zestimate®
$151/sqft
$-- HOA
What's special
Three-bedroom three-bath ranch-style homeSecluded country settingQuartz countertopsAll new black appliancesImmaculate detailing throughoutBeautifully landscapedBuilt-in microwave
- 63 days
- 1,215
- 89
Zillow last checked:
Listing updated:
Listed by:
Timothy C McCraw 314-346-1253,
RE/MAX Results
Source: MARIS,MLS#: 26044971 Originating MLS: St. Louis Association of REALTORS
Originating MLS: St. Louis Association of REALTORSFacts & features
Interior
Bedrooms & bathrooms
- Bedrooms: 3
- Bathrooms: 3
- Full bathrooms: 3
- Main level bathrooms: 2
- Main level bedrooms: 3
Primary bedroom
- Features: Floor Covering: Carpeting
- Level: Main
- Area: 154
- Dimensions: 14x11
Bedroom 2
- Features: Floor Covering: Carpeting
- Level: Main
- Area: 99
- Dimensions: 11x9
Bedroom 3
- Features: Floor Covering: Carpeting
- Level: Main
- Area: 108
- Dimensions: 12x9
Breakfast room
- Features: Floor Covering: Wood
- Level: Main
- Area: 169
- Dimensions: 13x13
Den
- Features: Floor Covering: Carpeting
- Level: Basement
- Area: 285
- Dimensions: 19x15
Family room
- Features: Floor Covering: Carpeting
- Level: Basement
- Area: 496
- Dimensions: 31x16
Kitchen
- Features: Floor Covering: Wood
- Level: Main
- Area: 90
- Dimensions: 10x9
Laundry
- Features: Floor Covering: Luxury Vinyl Tile
- Level: Basement
- Area: 195
- Dimensions: 15x13
Living room
- Features: Floor Covering: Wood
- Level: Main
- Area: 208
- Dimensions: 16x13
Heating
- Electric, Forced Air
Cooling
- Attic Fan, Ceiling Fan(s), Central Air, Electric
Appliances
- Included: Dishwasher, Disposal, Exhaust Fan, Ice Maker, Microwave, Electric Oven, Self Cleaning Oven, Range Hood, Electric Range, Refrigerator, Electric Water Heater
- Laundry: In Basement, Electric Dryer Hookup, Laundry Room, Lower Level
Features
- Breakfast Room, Ceiling Fan(s), Custom Cabinetry, Eat-in Kitchen, Entrance Foyer, Kitchen/Dining Room Combo, Lever Faucets, Pantry, Recessed Lighting, Shower, Tub
- Flooring: Carpet, Hardwood, Luxury Vinyl, Plank, See Remarks, Vinyl, Wood
- Doors: Panel Door(s), Sliding Doors, Storm Door(s)
- Windows: Blinds, ENERGY STAR Qualified Windows, Insulated Windows, Screens, Tilt-In Windows
- Basement: Concrete,Finished,Full,Storage Space,Walk-Out Access
- Number of fireplaces: 1
- Fireplace features: Basement, Blower Fan, Circulating, Free Standing, Recreation Room, Wood Burning Stove
Interior area
- Total structure area: 2,640
- Total interior livable area: 2,640 sqft
- Finished area above ground: 1,320
- Finished area below ground: 1,320
Property
Parking
- Total spaces: 1
- Parking features: Additional Parking, Attached, Concrete, Driveway, Garage, Garage Door Opener, Garage Faces Front, Kitchen Level, Lighted, Oversized
- Attached garage spaces: 1
- Has uncovered spaces: Yes
Features
- Levels: One
- Patio & porch: Deck, Patio, Porch
- Exterior features: Lighting, Private Entrance, Private Yard, Rain Gutters
- Fencing: Back Yard,Front Yard,Full
- Frontage length: 173
Lot
- Size: 1.04 Acres
- Dimensions: 173 x 292 x 86 x 128 x 80 x 192
- Features: Back Yard, Front Yard, Gentle Sloping, Landscaped, Some Trees
Details
- Additional structures: None
- Parcel number: 085.021.01001051
- Special conditions: Standard
- Other equipment: Dehumidifier
Construction
Type & style
- Home type: SingleFamily
- Architectural style: Ranch
- Property subtype: Single Family Residence
Materials
- Blown-In Insulation, Brick, Concrete, ICAT Recessed Lighting, See Remarks, Vinyl Siding
- Foundation: Brick/Mortar, Concrete Perimeter, Permanent
- Roof: Architectural Shingle
Condition
- Updated/Remodeled
- New construction: No
- Year built: 1968
Utilities & green energy
- Electric: Ameren
- Sewer: Septic Tank
- Water: Public
- Utilities for property: Electricity Connected, Water Connected
Community & HOA
Community
- Security: Smoke Detector(s)
- Subdivision: Arrowhead Acres
HOA
- Has HOA: Yes
- Services included: None
- HOA name: Arrowhead Acres
Location
- Region: Imperial
Financial & listing details
- Price per square foot: $151/sqft
- Tax assessed value: $110,200
- Annual tax amount: $1,420
- Date on market: 7/17/2026
- Cumulative days on market: 63 days
- Listing terms: Cash,Conventional,FHA,VA Loan
- Ownership: Private
- Electric utility on property: Yes
- Road surface type: Gravel
Estimated market value
$393,900
$374,000 - $414,000
$2,518/mo
Price history
| Date | Event | Price |
|---|---|---|
| 9/22/2026 | Price change | $398,000-2.7%$151/sqft |
Source:  MARIS #26044971 Report a problem MARIS #26044971 Report a problem | ||
| 8/24/2026 | Price change | $409,000-1.4%$155/sqft |
Source: MARIS #26044971 Report a problem | ||
| 8/14/2026 | Listed for sale | $414,900$157/sqft |
Source: MARIS #26044971 Report a problem | ||
| 7/21/2026 | Pending sale | $414,900$157/sqft |
Source: MARIS #26044971 Report a problem | ||
| 7/17/2026 | Listed for sale | $414,900$157/sqft |
Source: MARIS #26044971 Report a problem | ||
Public tax history
| Year | Property taxes | Tax assessment |
|---|---|---|
| 2025 | $1,420 +8% | $20,900 +8.3% |
| 2024 | $1,315 -0.1% | $19,300 |
| 2023 | $1,316 +0.2% | $19,300 |
| 2022 | $1,313 0% | $19,300 |
| 2021 | $1,314 +3.1% | $19,300 +10.3% |
| 2020 | $1,275 +0.1% | $17,500 |
| 2019 | $1,274 | $17,500 |
| 2018 | $1,274 +4.4% | $17,500 |
| 2017 | $1,220 | $17,500 +10.8% |
| 2016 | $1,220 +10.6% | $15,800 |
| 2015 | $1,103 | $15,800 +3.9% |
| 2013 | $1,103 | $15,200 +11.8% |
| 2005 | -- | $13,600 +8.8% |
| 2004 | -- | $12,500 |
| 2003 | -- | $12,500 |
| 2002 | -- | $12,500 |
| 2001 | -- | $12,500 |
Find assessor info on the county website
Monthly payment
Est. payment
Payment breakdown
Explore the cost of this home by adjusting the details. Changes won't be saved.Climate risks
Neighborhood: 63052
Nearby schools
Schools provided by the listing agent
- Elementary: Antonia Elem.
- Middle: Seckman Middle
- High: Seckman Sr. High
Source: MARIS. This data may not be complete. We recommend contacting the local school district to confirm school assignments for this home.
Similar homes
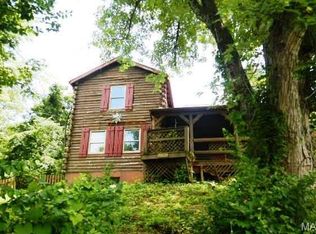
- $389,9004 bd3 ba1.9k sqft5024 Knotty Alder Dr, Imperial, MO 63052For Sale
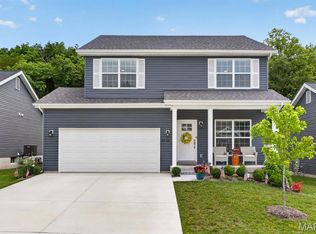
 MLS ID #26038234, Jamila S Luaders, Keller Williams Realty St. Louis. MARIS
 - $385,0004 bd3 ba2k sqft3131 White Pine Dr, Imperial, MO 63052For Sale
 MLS ID #26037538, Tasha D McBride, EXP Realty LLC. MARIS
 - $389,9003 bd4 ba3k sqft6120 Misty Meadow Dr, House Springs, MO 63051For Sale
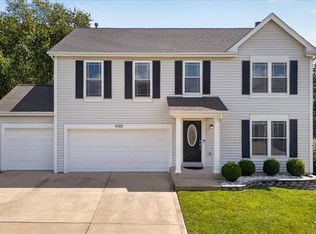 MLS ID #26055912, Cari Knox, Lou Realty Group. MARIS
 - $415,0003 bd3 ba2k sqft2850 Meyer Rd, Festus, MO 63028For Sale
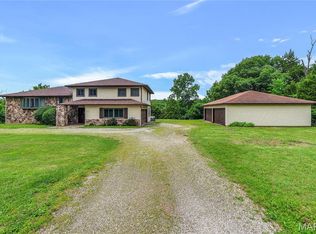 MLS ID #26010631, Brueggemann Tadlock, Keller Williams Realty St. Louis. MARIS
 - $373,7004 bd3 ba2.4k sqft180 Cedargate Dr, Dittmer, MO 63023For SaleMLS ID #26051119, Victoria A Conell, R Towne Real Estate, LLC. MARIS
- $445,0005 bd4 ba3.7k sqft9543 Easy St, Hillsboro, MO 63050For SaleMLS ID #26064573, Emily Pacheco, Nettwork Global. MARIS
- $420,0004 bd3 ba2.8k sqft10304 Turkey Trail Dr, Hillsboro, MO 63050For SaleMLS ID #26050717, Cort Dietz, RE/MAX Best Choice. MARIS
- $379,0004 bd3 ba2.4k sqft2803 Elk Peak Ct, Saint Louis, MO 63129For SaleMLS ID #26056919, Crystal M Schirmer, Exit Elite Realty. MARIS
- $415,0003 bd2 ba1.7k sqft9316 Sappington Rd, Saint Louis, MO 63126For SaleMLS ID #26056141, Paul Alexander, Coldwell Banker Realty - Gundaker. MARIS
- $425,0004 bd3 ba2.9k sqft3216 Yorkchester Dr, Saint Louis, MO 63129For SaleMLS ID #26060875, Donna M Redd, EXP Realty, LLC. MARIS
- $445,0003 bd3 ba2.6k sqft1002 Seasons View Dr, Fenton, MO 63026For SaleMLS ID #26064182, Kenny Reinhold, Coldwell Banker Realty - Gundaker. MARIS
- $475,0003 bd4 ba3.2k sqft7445 Stream Valley Ct, Saint Louis, MO 63129For SaleMLS ID #26065136, Dianne J Stasa, ReeceNichols Real Estate. MARIS
- $394,5004 bd3 ba1.9k sqft245 Reinke Rd, Ballwin, MO 63021For SaleMLS ID #26062424, Melissa Fields, Coldwell Banker Premier Group. MARIS
- $365,0003 bd3 ba2.5k sqft2830 Flintwood Dr, Saint Louis, MO 63129For SaleMLS ID #26058273, Susan J Raimondo, Keller Williams Realty St. Louis. MARIS
- $400,0004 bd2 ba1.8k sqft310 Cliff Cave Rd, Saint Louis, MO 63129For SaleMLS ID #26031454, Dawn Griffin, EXP Realty, LLC. MARIS
- $399,9004 bd2 ba1.8k sqft749 Winding Bluffs Dr, Fenton, MO 63026For SaleMLS ID #26049995, Christina Swyers, EXP Realty, LLC. MARIS
- $365,0004 bd3 ba2.4k sqft100 Willow Rdg, Valmeyer, IL 62295For SaleMLS ID #26045668, Maryanne Kaminski, RE/MAX Alliance. MARIS
- $415,0004 bd3 ba1.8k sqft1104 Big Bend Station Dr, Valley Park, MO 63088For SaleMLS ID #26061201, Cam S Aho, Coldwell Banker Realty - Gundaker West Regional. MARIS
- $420,0003 bd3 ba2k sqft654 Summer Top Cir, Fenton, MO 63026For SaleMLS ID #26050438, Josie Drury, Coldwell Banker Premier Group. MARIS
- $360,0003 bd3 ba2.4k sqft559 Vernal Hill Ct, Ballwin, MO 63021For SaleMLS ID #26021889, Pat E Leonard, Keller Williams Chesterfield. MARIS
