Welcome home to this stunning two-story, 4-bedroom, 2.5-bath residence that perfectly blends modern design with everyday comfort. Scheduled to be move-in ready this spring, this thoughtfully designed home offers an inviting open-concept layout filled with natural light and stylish finishes throughout. The heart of the home is the expansive kitchen, where a large center island, elegant 42-inch flagstone cabinetry, stainless steel GE appliances, and a spacious walk-in pantry create the perfect space for gathering with family and friends. The adjoining breakfast room features sliding glass doors that lead to the backyard, while the bright and airy family room showcases a dramatic wall of windows. A formal dining room provides additional space for entertaining, and the convenient main-floor laundry and powder room add to the home's functionality. Upstairs, retreat to the luxurious primary suite featuring a walk-in closet and a spa-inspired bath with a double vanity, soaking tub, separate shower, and private water closet. Three additional bedrooms and a full bath provide plenty of space for family, guests, or a home office. With upgraded lighting, plumbing fixtures, premium flooring, and a lower level ready for future expansion, this home offers the perfect combination of style, comfort, and value. Schedule your private showing today and be among the first to call this beautiful new home your own!
Active
Listed by: EXP Realty LLC • Tasha D McBride • 573-578-4163
Price cut: $10.1K (7/14)
$399,900
3131 White Pine Dr, Imperial, MO 63052
4beds
2,081sqft
:
Get pre-qualified$2,614/mo
Single Family Residence
Built in 2024
6,534 Square Feet Lot
$396,000 Zestimate®
$192/sqft
$-- HOA
What's special
Three additional bedroomsStylish finishes throughoutInviting open-concept layoutPremium flooringLuxurious primary suiteStainless steel ge appliancesDouble vanity
- 51 days |
- 473 |
- 43 |
Zillow last checked:
Listing updated:
Listed by:
Tasha D McBride 573-578-4163,
EXP Realty LLC
Source: MARIS,MLS#: 26037538 Originating MLS: South Central Board of REALTORS
Originating MLS: South Central Board of REALTORSFacts & features
Interior
Bedrooms & bathrooms
- Bedrooms: 4
- Bathrooms: 3
- Full bathrooms: 2
- 1/2 bathrooms: 1
- Main level bathrooms: 1
Heating
- Natural Gas
Cooling
- Central Air
Appliances
- Included: Stainless Steel Appliance(s), Dishwasher, Disposal, Microwave, Electric Oven, Electric Range, Refrigerator, Water Heater
- Laundry: Laundry Room, Main Level
Features
- Breakfast Bar, Ceiling Fan(s), Double Vanity, Eat-in Kitchen, High Ceilings, High Speed Internet, Kitchen Island, Kitchen/Dining Room Combo, Lever Faucets, Open Floorplan, Pantry, Separate Shower, Soaking Tub, Storage, Walk-In Closet(s), Workshop/Hobby Area
- Flooring: Carpet, Luxury Vinyl
- Doors: Sliding Doors
- Basement: Concrete,Full,Sump Pump
- Has fireplace: No
Interior area
- Total structure area: 2,081
- Total interior livable area: 2,081 sqft
- Finished area above ground: 2,081
Property
Parking
- Total spaces: 2
- Parking features: Attached, Concrete, Driveway, Garage Door Opener
- Attached garage spaces: 2
- Has uncovered spaces: Yes
Features
- Levels: Two
- Patio & porch: Covered, Front Porch
Lot
- Size: 6,534 Square Feet
- Features: Adjoins Wooded Area, Back Yard, Gentle Sloping
Details
- Parcel number: 081.012.00000047.65
- Special conditions: Standard
Construction
Type & style
- Home type: SingleFamily
- Architectural style: Traditional
- Property subtype: Single Family Residence
Materials
- Frame, Vinyl Siding
Condition
- Year built: 2024
Utilities & green energy
- Electric: Other
- Sewer: Public Sewer
- Water: Public
- Utilities for property: Underground Utilities
Community & HOA
Community
- Subdivision: Timbers
HOA
- Has HOA: No
Location
- Region: Imperial
Financial & listing details
- Price per square foot: $192/sqft
- Tax assessed value: $375,800
- Annual tax amount: $5,634
- Date on market: 6/23/2026
- Cumulative days on market: 51 days
- Listing terms: Cash,Conventional,FHA,Other,USDA Loan,VA Loan
Estimated market value
$396,000
$376,000 - $416,000
$3,140/mo
Price history
| Date | Event | Price |
|---|---|---|
| 7/14/2026 | Price change | $399,900-2.5%$192/sqft |
Source:  MARIS #26037538 Report a problem MARIS #26037538 Report a problem | ||
| 6/23/2026 | Listed for sale | $410,000+4.2%$197/sqft |
Source: MARIS #26037538 Report a problem | ||
| 4/5/2024 | Listing removed | -- |
Source: MARIS #23068821 Report a problem | ||
| 2/2/2024 | Price change | $393,370+0.5%$189/sqft |
Source: McBride Homes Report a problem | ||
| 1/3/2024 | Price change | $391,370+0%$188/sqft |
Source: McBride Homes Report a problem | ||
| 12/1/2023 | Price change | $391,298+1.6%$188/sqft |
Source: MARIS #23068821 Report a problem | ||
| 11/17/2023 | Listed for sale | $385,000$185/sqft |
Source: MARIS #23068821 Report a problem | ||
Public tax history
| Year | Property taxes | Tax assessment |
|---|---|---|
| 2025 | $5,634 +56.3% | $71,400 +75.4% |
| 2024 | $3,604 | $40,700 |
Find assessor info on the county website
Monthly payment
Est. payment
Payment breakdown
Explore the cost of this home by adjusting the details. Changes won't be saved.Climate risks
Neighborhood: 63052
Nearby schools
GreatSchools rating
- 8/10Raymond & Nancy Hodge Elementary SchoolGrades: K-5Distance: 0.3 mi
- 8/10Seckman Middle SchoolGrades: 6-8Distance: 1.4 mi
- 7/10Seckman Sr. High SchoolGrades: 9-12Distance: 1.3 mi
Schools provided by the listing agent
- Elementary: Raymond & Nancy Hodge Elem.
- Middle: Seckman Middle
- High: Seckman Sr. High
Source: MARIS. This data may not be complete. We recommend contacting the local school district to confirm school assignments for this home.
- $--3 bd3 ba1.7k sqft3127 White Pine Dr, Imperial, MO 63052Sold

- $344,500-- bd-- ba1.5k sqft3135 White Pine Dr, Imperial, MO 63052Off Market
- $--4 bd3 ba2.5k sqft3123 White Pine Dr, Imperial, MO 63052Sold
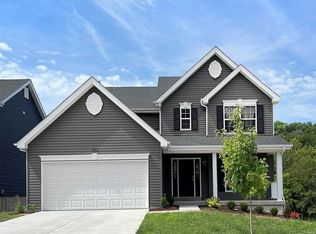
- $309,7004 bd2 ba2k sqft2 Sterling At The Timbers, Imperial, MO 63052Off Market
- $--2 bd2 ba1k sqft3128 White Pine Dr, Imperial, MO 63052Sold
- $--4 bd3 ba2k sqft3139 White Pine Dr, Imperial, MO 63052Sold
- $--2 bd2 ba1k sqft3136 White Pine Dr, Imperial, MO 63052Sold
- $--3 bd3 ba1.7k sqft3143 White Pine Dr, Imperial, MO 63052Sold
A local agent can set up tours, give advice and negotiate with sellers.
A local lender can help you make sure your offer is ready when you are.
Similar homes
- $399,0004 bd3 ba1.9k sqft5024 Knotty Alder Dr, Imperial, MO 63052For Sale
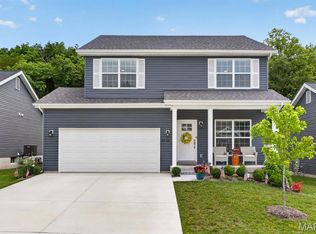
 MLS ID #26038234, Jamila S Luaders, Keller Williams Realty St. Louis. MARIS
 - $350,0003 bd2 ba1.4k sqft1352 Grey Wolf Dr, Imperial, MO 63052For Sale
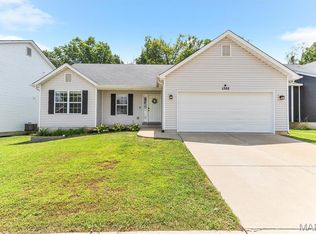 MLS ID #26050131, Wendy L Schulze, RE/MAX Results. MARIS
 - $450,0004 bd3 ba2.5k sqft4891 Sierra View Pl, Imperial, MO 63052For Sale
 MLS ID #26036751, Jim A Kohler, Coldwell Banker Realty - Gundaker. MARIS
 - $364,9003 bd2 ba1.5k sqft1108 Timber Creek Ln, Imperial, MO 63052For Sale
 MLS ID #26041100, Almin Draganovic, 4U Realty. MARIS
 - $429,9993 bd2 ba1.5k sqft1310 Timber Creek Ln, Imperial, MO 63052For SaleMLS ID #26036785, Vivian Li, Nettwork Global. MARIS
- $439,9003 bd3 ba1.8k sqft3336 Vine Clad Hill Dr, Arnold, MO 63010New ConstructionMLS ID #26050085, Angela M Kittner-Brosseau, Keller Williams Realty St. Louis. MARIS
- $295,0003 bd2 ba1.2k sqft3114 Valley Oaks Dr, Imperial, MO 63052For SaleMLS ID #26044744, Tom Curtner, Coldwell Banker Premier Group. MARIS
- $420,0004 bd3 ba2.4k sqft2029 Quail Mdw, Barnhart, MO 63012For SaleMLS ID #26048563, Melissa Dunn, Main Key Realty LLC. MARIS
- $429,9004 bd2 ba1.8k sqft749 Winding Bluffs Dr, Fenton, MO 63026For SaleMLS ID #26049995, Christina Swyers, EXP Realty, LLC. MARIS
- $399,9954 bd3 ba2.6k sqft5405 Harter Farms Mnr, High Ridge, MO 63049For SaleMLS ID #26047976, Brad Cary, Unrivaled Realty. MARIS
- $364,9004 bd3 ba2k sqft2 Royal Ii At Bella Terra, Arnold, MO 63010New ConstructionMLS ID #26015304, Pamela Chyba, ListWithFreedom.com Inc. MARIS
- $380,9004 bd3 ba2.5k sqft3 Ashford At Bella Terra, Imperial, MO 63010New ConstructionMLS ID #25081360, Pamela Chyba, ListWithFreedom.com Inc. MARIS
- $365,0004 bd3 ba1.9k sqft5241 Brass Lantern Pl, Saint Louis, MO 63128For SaleMLS ID #26028484, Catherine A Pfeiffer, Vancil Brothers Realty. MARIS
- $365,0004 bd3 ba2.4k sqft100 Willow Rdg, Valmeyer, IL 62295For SaleMLS ID #26045668, Maryanne Kaminski, RE/MAX Alliance. MARIS
- $376,9004 bd3 ba2.6k sqft1823 Iron Mountain Dr, Festus, MO 63028For SaleMLS ID #26041097, Stacey N Meshell, Realty Executives of St. Louis. MARIS
- $347,9004 bd3 ba1.9k sqft3 Sterling At Bella Terra, Imperial, MO 63010New ConstructionMLS ID #25080542, Pamela Chyba, ListWithFreedom.com Inc. MARIS
- $300,0004 bd4 ba1.9k sqft107 Ezekiel Ct, Hillsboro, MO 63050For SaleMLS ID #26050702, Dawn Griffin, EXP Realty, LLC. MARIS
- $449,9004 bd3 ba1.9k sqft706 Summer Top Cir, Fenton, MO 63026For SaleMLS ID #26049391, Megan M Morrison, 1 Degree Realty. MARIS
- $375,0004 bd3 ba2k sqft215 Gran Vista Dr, Festus, MO 63028For SaleMLS ID #26029740, Amy E Carter, RE/MAX Results. MARIS
- $320,9004 bd3 ba1.9k sqft2 BBLT Royal Ii At Bear Rdg, House Springs, MO 63051New ConstructionMLS ID #26050779, Pamela Chyba, ListWithFreedom.com Inc. MARIS
