Motivated Seller's!!
Welcome to this beautiful 4-bedroom, 3-bathroom home in the highly sought-after Bailey Station neighborhood! Built just 9 years ago, this spacious home offers over 1,500 square feet of thoughtfully designed living space on the main level, featuring vaulted ceilings, an open floor plan, and an abundance of natural light.
The well-appointed kitchen is perfect for everyday living and entertaining. Walkout to the deck overlooking scenic Joachim Creek—a peaceful setting to enjoy your morning coffee or unwind at the end of the day.
The finished walkout lower level adds approximately 1,100 square feet of additional living space, complete with a large family room, fourth bedroom, two walk-in closets, a full bathroom, and a spacious storage room. Step outside to the patio, creating the perfect space for entertaining family and friends or simply enjoying the beautiful scenery.
An oversized 3-car garage provides ample room for vehicles, tools, and extra storage. Combining modern construction, generous living space, and a picturesque setting, this home offers everything you've been looking for in one exceptional package. Don't miss your opportunity to call this Bailey Station beauty home!
Active
Listed by: Realty Executives of St. Louis • Stacey N Meshell
Price cut: $10K (7/16)
$389,900
1823 Iron Mountain Dr, Festus, MO 63028
4beds
2,625sqft
:
Get pre-qualified$2,561/mo
Single Family Residence
Built in 2017
10,018 Square Feet Lot
$-- Zestimate®
$149/sqft
$13/mo HOA
What's special
Beautiful scenerySpacious storage roomOpen floor planWell-appointed kitchenLarge family roomFourth bedroomVaulted ceilings
- 20 days |
- 938 |
- 35 |
Zillow last checked:
Listing updated:
Listed by:
Stacey N Meshell 314-662-2434,
Realty Executives of St. Louis
Source: MARIS,MLS#: 26041097 Originating MLS: Southern Gateway Association of REALTORS
Originating MLS: Southern Gateway Association of REALTORSFacts & features
Interior
Bedrooms & bathrooms
- Bedrooms: 4
- Bathrooms: 3
- Full bathrooms: 3
- Main level bathrooms: 2
- Main level bedrooms: 3
Heating
- Forced Air
Cooling
- Ceiling Fan(s), Central Air
Appliances
- Included: Stainless Steel Appliance(s), Water Softener
Features
- Ceiling Fan(s), Dining/Living Room Combo, Eat-in Kitchen, Kitchen Island, Kitchen/Dining Room Combo, Open Floorplan, Walk-In Closet(s)
- Basement: Full,Sleeping Area,Storage Space,Walk-Out Access
- Has fireplace: No
Interior area
- Total structure area: 2,625
- Total interior livable area: 2,625 sqft
- Finished area above ground: 1,525
- Finished area below ground: 1,100
Property
Parking
- Total spaces: 3
- Parking features: Garage - Attached
- Attached garage spaces: 3
Features
- Levels: One
- Patio & porch: Covered, Deck, Front Porch
Lot
- Size: 10,018 Square Feet
- Features: Back Yard, Front Yard
Details
- Parcel number: 181.002.00000050.55
- Special conditions: Standard
Construction
Type & style
- Home type: SingleFamily
- Architectural style: Ranch
- Property subtype: Single Family Residence
Materials
- Brick
- Roof: Architectural Shingle
Condition
- Year built: 2017
Utilities & green energy
- Electric: Ameren
- Sewer: Public Sewer
- Water: Public
- Utilities for property: Sewer Connected, Water Connected
Community & HOA
Community
- Subdivision: Bailey Station Place 05
HOA
- Has HOA: Yes
- Amenities included: Common Ground
- Services included: Common Area Maintenance, Snow Removal
- HOA fee: $150 annually
- HOA name: Bailey Station Subdivision
Location
- Region: Festus
Financial & listing details
- Price per square foot: $149/sqft
- Tax assessed value: $232,800
- Annual tax amount: $2,426
- Date on market: 7/9/2026
- Cumulative days on market: 20 days
- Listing terms: Cash,Conventional,FHA,VA Loan
Estimated market value
Not available
Estimated sales range
Not available
Not available
Price history
| Date | Event | Price |
|---|---|---|
| 7/16/2026 | Price change | $389,900-2.5%$149/sqft |
Source:  MARIS #26041097 Report a problem MARIS #26041097 Report a problem | ||
| 7/9/2026 | Listed for sale | $399,900$152/sqft |
Source: MARIS #26041097 Report a problem | ||
| 8/25/2017 | Sold | -- |
Source: MARIS #17008304 Report a problem | ||
Public tax history
| Year | Property taxes | Tax assessment |
|---|---|---|
| 2025 | $2,426 +4% | $44,200 +7.3% |
| 2024 | $2,333 +0.5% | $41,200 |
| 2023 | $2,321 +6.8% | $41,200 +6.7% |
| 2022 | $2,174 -1.4% | $38,600 |
| 2021 | $2,204 +5.7% | $38,600 +12.9% |
| 2020 | $2,084 +0% | $34,200 |
| 2019 | $2,083 | $34,200 +4.6% |
| 2018 | $2,083 +147.7% | $32,700 +118% |
| 2017 | $841 | $15,000 +233.3% |
| 2016 | $841 +218.8% | $4,500 |
| 2015 | $264 | $4,500 |
| 2013 | $264 | $4,500 |
Find assessor info on the county website
Monthly payment
Est. payment
Payment breakdown
Explore the cost of this home by adjusting the details. Changes won't be saved.Climate risks
Neighborhood: 63028
Nearby schools
GreatSchools rating
- 6/10Festus Intermediate SchoolGrades: 4-6Distance: 0.9 mi
- 8/10Festus Middle SchoolGrades: 7-8Distance: 1 mi
- 8/10Festus Sr. High SchoolGrades: 9-12Distance: 0.7 mi
Schools provided by the listing agent
- Elementary: Festus Elem.
- Middle: Festus Middle
- High: Festus Sr. High
Source: MARIS. This data may not be complete. We recommend contacting the local school district to confirm school assignments for this home.
- $373,600-- bd2 ba1.9k sqft1827 Iron Mountain Dr, Festus, MO 63028Off Market
- $--4 bd3 ba2.4k sqft1819 Iron Mountain Dr, Festus, MO 63028Sold
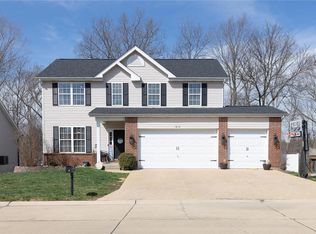
- $337,000-- bd-- ba1.5k sqft1831 Iron Mountain Dr, Festus, MO 63028Off Market
- $390,900-- bd-- ba1.6k sqft1815 Iron Mountain Dr, Festus, MO 63028Off Market
- $415,6004 bd3 ba3.2k sqft1814 Iron Mountain Dr, Festus, MO 63028Off Market
- $429,300-- bd2 ba1.6k sqft1810 Iron Mountain Dr, Festus, MO 63028Off Market
- $323,3003 bd2 ba1.5k sqft1818 Iron Mountain Dr, Festus, MO 63028Off Market
- $325,400-- bd-- ba1.6k sqft1835 Iron Mountain Dr, Festus, MO 63028Off Market
A local agent can set up tours, give advice and negotiate with sellers.
A local lender can help you make sure your offer is ready when you are.
Similar homes
- $350,0003 bd3 ba2.5k sqft1600 Hemlock Ln, Festus, MO 63028For Sale

 MLS ID #26045373, Catherine A Pfeiffer, Vancil Brothers Realty. MARIS
 - $389,9004 bd3 ba2k sqft215 Gran Vista Dr, Festus, MO 63028For Sale
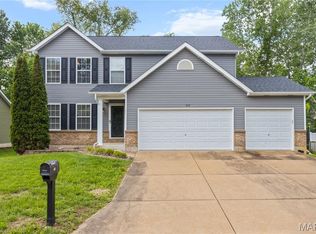 MLS ID #26029740, Amy E Carter, RE/MAX Results. MARIS
 - $360,0004 bd3 ba2.4k sqft207 Gran Vista Dr, Festus, MO 63028For Sale
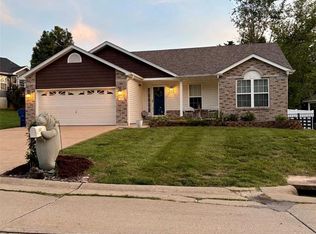 MLS ID #26036585, Tammy T Fadler, EXP Realty. MARIS
 - $340,0003 bd3 ba2.1k sqft1914 McKinley Range, Festus, MO 63028For Sale
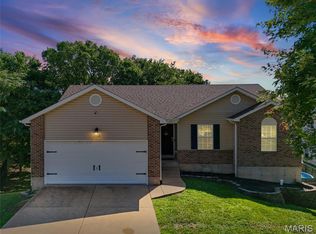 MLS ID #26046829, Amber L Glass, Locals Realty, LLC. MARIS
 - $394,9003 bd3 ba2.5k sqft709 N Mill St, Festus, MO 63028For SaleMLS ID #26041916, Matthew Turner, Homebound Realty LLC. MARIS
- $295,0003 bd3 ba2k sqft2330 Garden Ln, Festus, MO 63028For SaleMLS ID #26031339, Lexi M Engelbach, Keller Williams Chesterfield. MARIS
- $350,0003 bd3 ba2.6k sqft331 Central Ave, Festus, MO 63028For SaleMLS ID #26022736, Ramona L Ferguson, Berkshire Hathaway HomeServices Select Properties. MARIS
- $440,0004 bd4 ba2.5k sqft3401 Wiltshire Ln, Festus, MO 63028For SaleMLS ID #26040116, Traci N Palmero, RE/MAX Best Choice. MARIS
- $394,9004 bd2 ba1.5k sqft1665 Scenic Dr, Festus, MO 63028New ConstructionMLS ID #26040367, Stephanie Hogenmiller, The Hermann London Group LLC. MARIS
- $450,0003 bd2 ba3.8k sqft11540 Harrison Lake Rd, Festus, MO 63028For SaleMLS ID #26013281, Jeannie Baumgartner, Epique Realty. MARIS
- $360,0003 bd3 ba2.3k sqft12720 Oakbriar Meadows Ln, Festus, MO 63028For SaleMLS ID #26045698, Jennifer R Jones, Rooted Real Estate & Auction Co.. MARIS
- $525,0004 bd3 ba1.9k sqft1946 Masters Dr, Festus, MO 63028For SaleMLS ID #26041575, Ryan Ochoa, Exit Elite Realty. MARIS
- $275,0004 bd3 ba2.3k sqft629 Locust St, Festus, MO 63028For SaleMLS ID #26038748, Cheryl R McClain, Realty Executives Premiere. MARIS
- $319,0004 bd3 ba1.7k sqft119 Hammond Dr, Herculaneum, MO 63048For SaleMLS ID #26046282, Jennifer L Bell, Keller Williams Realty West. MARIS
- $319,0004 bd3 ba2.1k sqft8599 Stone Mountain Ct, Pevely, MO 63070For SaleMLS ID #26047343, Michael Berra, Berra Commercial Real Estate LLC. MARIS
- $399,9003 bd3 ba2.5k sqft4396 Hawkins Glen Way, Saint Louis, MO 63129For SaleMLS ID #26043020, Stephanie Hogenmiller, The Hermann London Group LLC. MARIS
- $364,7504 bd3 ba2.3k sqft6584 Buckingham Palace Dr, Imperial, MO 63052For SaleMLS ID #26046157, Yvonne L O'Neill, Elevate Realty, LLC. MARIS
- $359,0003 bd3 ba1.4k sqft1907 Eagle Crst, Barnhart, MO 63012For SaleMLS ID #26042403, Michelle L Green, Realty Executives Premiere. MARIS
- $350,0004 bd3 ba2.3k sqft1553 Scenic Dr, Herculaneum, MO 63048For SaleBHHS broker feed
- $409,9004 bd4 ba3.2k sqft3851 Autumn Set Dr, Arnold, MO 63010For SaleMLS ID #26043244, Sergio R Ramos, Paul Kitchen & Associates. MARIS
