NEW PRICE! Don’t miss your opportunity to own a newer construction home in Hunters Glen — without the wait of building new!
Welcome to this beautifully maintained 2019-built, 3-bedroom, 3-bath home in the highly sought-after Hunters Glen community. Offering modern finishes, thoughtful upgrades, and move-in-ready convenience, this home provides the benefits of newer construction without the wait! Recent improvements include a new roof (2025) and new rear siding (2025) for added peace of mind.
A charming covered front porch and professional landscaping create an inviting first impression. Inside, you’ll find an open-concept floor plan featuring newer flooring, vaulted ceilings, abundant natural light, custom blinds, and upgraded lighting throughout. The spacious living room showcases a warm fireplace, creating the perfect gathering space.
Main-level living is a standout feature, with all three bedrooms and laundry conveniently located on the first floor. The primary suite offers a walk-in closet and private ensuite bath.
The kitchen is designed for everyday living and entertaining, featuring pantry storage, a stylish tile backsplash, cabinet accent lighting, and a reverse osmosis water system at the sink. The adjoining breakfast area opens through updated sliding doors to your private outdoor retreat, complete with a composite deck, aluminum railings, retractable canopy, and peaceful wooded views.
Outdoor entertaining continues with a newly poured patio beneath the covered pergola — perfect for relaxing evenings or hosting friends and family.
The walk-out basement provides additional versatility with a dedicated workspace, abundant storage, partial drywall, framed rooms, electrical, and plumbing already in place. A newly completed full bathroom adds even more value and allows the next owner to customize the remaining space to fit their needs.
Conveniently located near highways, parks, shopping, and dining, this home offers the perfect blend of comfort, updates, and accessibility.
As an added bonus, the seller is offering to include the kitchen refrigerator, making your move even easier.
Don’t miss your chance to make this Hunters Glen home yours — schedule your private showing today!
Active
Listed by: Realty Executives Premiere • Michelle L Green
Price cut: $11K (7/21)
$359,000
1907 Eagle Crst, Barnhart, MO 63012
3beds
1,435sqft
:
Get pre-qualified$2,387/mo
Single Family Residence
Built in 2019
0.25 Acres Lot
$-- Zestimate®
$250/sqft
$17/mo HOA
What's special
Warm fireplacePeaceful wooded viewsAluminum railingsCharming covered front porchOpen-concept floor planNewer flooringCustom blinds
- 23 days |
- 836 |
- 26 |
Zillow last checked:
Listing updated:
Listed by:
Michelle L Green 314-461-2186,
Realty Executives Premiere
Source: MARIS,MLS#: 26042403 Originating MLS: Southern Gateway Association of REALTORS
Originating MLS: Southern Gateway Association of REALTORSFacts & features
Interior
Bedrooms & bathrooms
- Bedrooms: 3
- Bathrooms: 3
- Full bathrooms: 3
- Main level bathrooms: 2
- Main level bedrooms: 3
Bedroom
- Features: Floor Covering: Vinyl
- Level: Main
- Area: 196
- Dimensions: 14x14
Bedroom
- Features: Floor Covering: Carpeting
- Level: Main
- Area: 100
- Dimensions: 10x10
Bedroom
- Features: Floor Covering: Carpeting
- Level: Main
- Area: 88
- Dimensions: 8x11
Kitchen
- Features: Floor Covering: Vinyl
- Level: Main
- Area: 150
- Dimensions: 15x10
Living room
- Features: Floor Covering: Laminate
- Level: Main
- Area: 156
- Dimensions: 12x13
Heating
- Forced Air
Cooling
- Ceiling Fan(s), Central Air
Appliances
- Included: Electric Cooktop, Dishwasher, Disposal, Ice Maker, Microwave, Water Heater, Water Softener
- Laundry: Main Level
Features
- Ceiling Fan(s), Kitchen Island, Kitchen/Dining Room Combo, Pantry, Recessed Lighting, Vaulted Ceiling(s), Walk-In Closet(s), Workshop/Hobby Area
- Flooring: Carpet, Luxury Vinyl, Vinyl
- Doors: Storm Door(s)
- Basement: Concrete,Storage Space,Sump Pump,Walk-Out Access
- Number of fireplaces: 1
- Fireplace features: Gas, Living Room, Ventless
Interior area
- Total structure area: 1,435
- Total interior livable area: 1,435 sqft
- Finished area above ground: 1,435
Property
Parking
- Total spaces: 2
- Parking features: Garage - Attached
- Attached garage spaces: 2
Features
- Levels: One
- Patio & porch: Composite, Front Porch, Patio, Rear Porch
Lot
- Size: 0.25 Acres
- Dimensions: 75 x 133 x 80 x 160
- Features: Adjoins Wooded Area, Landscaped
Details
- Parcel number: 111.001.0000105
- Special conditions: Standard
Construction
Type & style
- Home type: SingleFamily
- Architectural style: Ranch,Traditional
- Property subtype: Single Family Residence
Materials
- Vinyl Siding
- Roof: Architectural Shingle
Condition
- Year built: 2019
Utilities & green energy
- Electric: Ameren
- Sewer: Public Sewer
- Water: Public
- Utilities for property: Cable Available
Community & HOA
Community
- Subdivision: Hunters Glen
HOA
- Has HOA: Yes
- Amenities included: None
- Services included: Common Area Maintenance
- HOA fee: $200 annually
- HOA name: Smith Management Group
Location
- Region: Barnhart
Financial & listing details
- Price per square foot: $250/sqft
- Tax assessed value: $258,000
- Annual tax amount: $3,127
- Date on market: 7/4/2026
- Cumulative days on market: 23 days
- Listing terms: Cash,Conventional,FHA,USDA Loan,VA Loan
Estimated market value
Not available
Estimated sales range
Not available
Not available
Price history
| Date | Event | Price |
|---|---|---|
| 7/21/2026 | Price change | $359,000-3%$250/sqft |
Source:  MARIS #26042403 Report a problem MARIS #26042403 Report a problem | ||
| 7/15/2026 | Price change | $370,000-2.6%$258/sqft |
Source: MARIS #26042403 Report a problem | ||
| 7/4/2026 | Listed for sale | $379,900$265/sqft |
Source: MARIS #26042403 Report a problem | ||
Public tax history
| Year | Property taxes | Tax assessment |
|---|---|---|
| 2025 | $3,127 +3.8% | $49,100 +12.6% |
| 2024 | $3,012 -3.7% | $43,600 +2.1% |
| 2023 | $3,129 +11.5% | $42,700 +11.5% |
| 2022 | $2,807 -0.1% | $38,300 |
| 2021 | $2,808 +8.7% | $38,300 +12.3% |
| 2020 | $2,584 +113.2% | $34,100 +568.6% |
| 2019 | $1,212 | $5,100 |
| 2018 | $1,212 +223.5% | $5,100 |
| 2017 | $375 | $5,100 -7.3% |
| 2016 | $375 -6.3% | $5,500 |
| 2015 | $400 | $5,500 |
| 2013 | $400 | $5,500 |
Find assessor info on the county website
Monthly payment
Est. payment
Payment breakdown
Explore the cost of this home by adjusting the details. Changes won't be saved.Climate risks
Neighborhood: 63012
Nearby schools
GreatSchools rating
- 4/10Pevely Elementary SchoolGrades: K-5Distance: 1.8 mi
- 8/10Senn-Thomas Middle SchoolGrades: 6-8Distance: 2.9 mi
- 7/10Herculaneum High SchoolGrades: 9-12Distance: 3.4 mi
Schools provided by the listing agent
- Elementary: Pevely Elem.
- Middle: Senn-Thomas Middle
- High: Herculaneum High
Source: MARIS. This data may not be complete. We recommend contacting the local school district to confirm school assignments for this home.
- $379,3004 bd3 ba1.7k sqft1911 Eagle Crst, Barnhart, MO 63012Off Market

- $378,300-- bd-- ba1.1k sqft1901 Eagle Crst, Barnhart, MO 63012Off Market
- $422,200-- bd2 ba2k sqft2010 Quail Mdw, Barnhart, MO 63012Off Market
- $402,6003 bd2 ba1.8k sqft1915 Eagle Crst, Barnhart, MO 63012Off Market

- $369,7003 bd2 ba1.6k sqft1908 Eagle Crst, Barnhart, MO 63012Off Market
- $338,200-- bd-- ba1.5k sqft1904 Eagle Crst, Barnhart, MO 63012Off Market
- $341,000-- bd-- ba1.4k sqft1912 Eagle Crst, Barnhart, MO 63012Off Market
- $376,300-- bd2 ba1.6k sqft1900 Eagle Crst, Barnhart, MO 63012Off Market
A local agent can set up tours, give advice and negotiate with sellers.
A local lender can help you make sure your offer is ready when you are.
Similar homes
- $285,0003 bd2 ba1.6k sqft8075 Glenn Dr, Barnhart, MO 63012For Sale
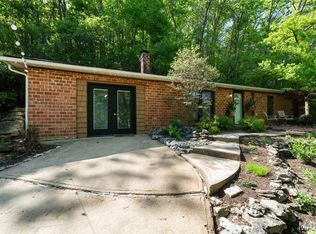
 MLS ID #26022987, Richard Hart, Gladys Manion, Inc.. MARIS
 - $324,0003 bd2 ba1.3k sqft909 Spalding Ct, Pevely, MO 63070For Sale
 MLS ID #26043002, Lauren A Carver, EXP Realty, LLC. MARIS
 - $350,0004 bd3 ba1.7k sqft140 Juanita Ln, Arnold, MO 63010For Sale
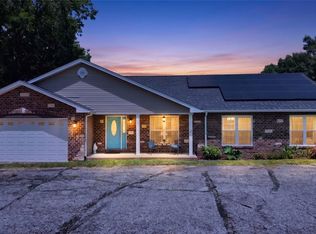 MLS ID #26039727, Anne V Valenza, Keller Williams Realty St. Louis. MARIS
 - $350,0003 bd3 ba2.1k sqft1914 McKinley Range, Festus, MO 63028For Sale
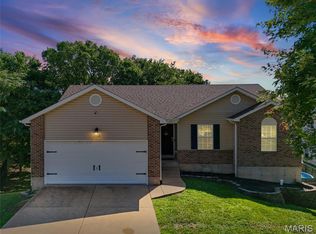 MLS ID #26046829, Amber L Glass, Locals Realty, LLC. MARIS
 - $350,0003 bd2 ba1.8k sqft416 Richarz Dr, Fenton, MO 63026For SaleMLS ID #26038355, Daniel W Swanson, RE/MAX Results. MARIS
- $364,9003 bd2 ba1.5k sqft1108 Timber Creek Ln, Imperial, MO 63052For SaleMLS ID #26041100, Almin Draganovic, 4U Realty. MARIS
- $335,0003 bd2 ba1.5k sqft4976 Paradise Meadows Dr, Imperial, MO 63052For SaleMLS ID #26038609, April D Sanders, Redfin Corporation. MARIS
- $359,0004 bd2 ba1.8k sqft1251 Hawksbury Dr, Arnold, MO 63010For SaleMLS ID #26040610, Linda R Frierdich, Century 21 Advantage. MARIS
- $314,9003 bd3 ba1.9k sqft457 Pevely Heights Dr, Pevely, MO 63070For SaleMLS ID #26025756, Carter J Roth, Whitetail Properties Real Estate, LLC. MARIS
- $350,0003 bd3 ba1.9k sqft2546 Baltusrol Dr, Saint Louis, MO 63129For SaleMLS ID #26043346, Koel A Branson, Dielmann Sotheby's International Realty. MARIS
- $339,9003 bd2 ba1.2k sqft5906 Creek Side Pl, Cedar Hill, MO 63016For SaleMLS ID #26035764, Nicholas Wagenknecht, SCHNEIDER Real Estate. MARIS
- $435,0004 bd3 ba1.8k sqft3310 Amber Heights Ln, Imperial, MO 63052For SaleMLS ID #26045415, Natalie N Allen, Elevate Realty, LLC. MARIS
- $287,5004 bd3 ba1.8k sqft11 Windswept Dr, Arnold, MO 63010For SaleMLS ID #26042992, Travis L Greer, Exit Elite Realty. MARIS
- $295,0003 bd3 ba2k sqft2330 Garden Ln, Festus, MO 63028For SaleMLS ID #26031339, Lexi M Engelbach, Keller Williams Chesterfield. MARIS
- $274,5003 bd2 ba1.2k sqft701 Vine St, Festus, MO 63028For SaleMLS ID #26043485, Theresa Leitterman, Main Key Realty LLC. MARIS
- $375,0003 bd2 ba1.2k sqft457 Timber Valley Trl, Fenton, MO 63026For SaleMLS ID #26041376, Deborah A Londoff, Coldwell Banker Realty - Gundaker. MARIS
- $357,9003 bd3 ba1.8k sqft1731 Preston Centre Dr, Fenton, MO 63026For SaleMLS ID #26043157, Katie A Colombo, Janet McAfee Inc.. MARIS
- $320,0003 bd2 ba1.5k sqft1225 Sherwood Ln, Waterloo, IL 62298For SaleMLS ID #26046880, Brooke Mitchell, Keller Williams Pinnacle. MARIS
- $255,0003 bd2 ba1.5k sqft3152 Pinebrook Dr, Arnold, MO 63010For SaleMLS ID #26045977, Mark M Leslie, EXP Realty, LLC. MARIS
- $389,9004 bd3 ba2k sqft215 Gran Vista Dr, Festus, MO 63028For SaleMLS ID #26029740, Amy E Carter, RE/MAX Results. MARIS
