This beautiful home is situated just southeast of Pevely along Pevely Heights Drive. The residence is move-in ready with 3 bedrooms and 2 and a half bathrooms. There is a gorgeous master suite featuring a shower and a separate bathtub. The bathrooms have been nicely renovated, with new flooring installed throughout the main level. The kitchen features stainless steel appliances, solid surface countertops, a tile backsplash, and a breakfast bar with seating. The home has an excellent floor plan featuring a completed family/recreational space in the basement. A generously sized 10x12 deck is located at the back of the house ideal for Summer BBQs and hosting guests, featuring stairs that lead down to the yard. If you are looking for a beautiful home that is turnkey, then this is a must-see! Call today to schedule your own private tour.
Active
Listed by: Whitetail Properties Real Estate, LLC • Carter J Roth • 573-880-6578
Price cut: $5K (8/2)
$309,900
457 Pevely Heights Dr, Pevely, MO 63070
3beds
1,920sqft
Single Family Residence
Built in 2009
9,583 Square Feet Lot
$308,300 Zestimate®
$161/sqft
$-- HOA
What's special
Solid surface countertopsExcellent floor planGorgeous master suiteBreakfast bar with seatingTile backsplash
- 98 days |
- 2,062 |
- 48 |
Likely to sell faster than
Zillow last checked:
Listing updated:
Listed by:
Carter J Roth 573-880-6578,
Whitetail Properties Real Estate, LLC
Source: MARIS,MLS#: 26025756 Originating MLS: Franklin County Board of REALTORS
Originating MLS: Franklin County Board of REALTORSFacts & features
Interior
Bedrooms & bathrooms
- Bedrooms: 3
- Bathrooms: 3
- Full bathrooms: 2
- 1/2 bathrooms: 1
- Main level bathrooms: 2
- Main level bedrooms: 3
Heating
- Electric, Forced Air
Cooling
- Ceiling Fan(s), Central Air, Electric
Appliances
- Included: Stainless Steel Appliance(s), Dishwasher, Disposal, Electric Oven, Electric Range, Refrigerator, Electric Water Heater
Features
- Basement: Concrete
- Has fireplace: No
Interior area
- Total structure area: 1,920
- Total interior livable area: 1,920 sqft
- Finished area above ground: 1,320
- Finished area below ground: 600
Property
Parking
- Total spaces: 2
- Parking features: Garage - Attached
- Attached garage spaces: 2
Features
- Levels: Two
- Patio & porch: Deck
- Fencing: Partial
- Has view: Yes
- View description: Trees/Woods
Lot
- Size: 9,583 Square Feet
- Features: Adjoins Wooded Area, Level
Details
- Parcel number: 104.017.00000007.42
- Special conditions: Standard
Construction
Type & style
- Home type: SingleFamily
- Architectural style: Raised Ranch
- Property subtype: Single Family Residence
Materials
- Brick Veneer, Vinyl Siding
- Foundation: Concrete Perimeter
- Roof: Asbestos Shingle
Condition
- Updated/Remodeled
- New construction: No
- Year built: 2009
Utilities & green energy
- Electric: Single Phase
- Sewer: Public Sewer
- Water: Public
- Utilities for property: Electricity Connected, Sewer Connected, Water Connected
Community & HOA
Community
- Features: Sidewalks
- Subdivision: Pevely Heights 02
HOA
- Has HOA: No
Location
- Region: Pevely
Financial & listing details
- Price per square foot: $161/sqft
- Tax assessed value: $233,400
- Annual tax amount: $3,093
- Date on market: 4/27/2026
- Cumulative days on market: 98 days
- Listing terms: Cash,Conventional,Other
- Ownership: Private
- Electric utility on property: Yes
- Road surface type: Concrete
Estimated market value
$308,300
$293,000 - $324,000
$2,232/mo
Price history
| Date | Event | Price |
|---|---|---|
| 8/2/2026 | Price change | $309,900-1.6%$161/sqft |
Source:  MARIS #26025756 Report a problem MARIS #26025756 Report a problem | ||
| 6/25/2026 | Price change | $314,900-1.6%$164/sqft |
Source: MARIS #26025756 Report a problem | ||
| 6/3/2026 | Price change | $319,900-1.3%$167/sqft |
Source: MARIS #26025756 Report a problem | ||
| 5/15/2026 | Price change | $324,000-0.3%$169/sqft |
Source: Whitetail Properties #110966 Report a problem | ||
| 5/14/2026 | Price change | $324,900-1.2%$169/sqft |
Source: MARIS #26025756 Report a problem | ||
| 4/27/2026 | Listed for sale | $329,000+13.5%$171/sqft |
Source: MARIS #26025756 Report a problem | ||
| 3/18/2024 | Sold | -- |
Source: MARIS #24003750 Report a problem | ||
| 2/2/2024 | Pending sale | $289,900$151/sqft |
Source: MARIS #24003750 Report a problem | ||
| 1/31/2024 | Listed for sale | $289,900+18.3%$151/sqft |
Source: MARIS #24003750 Report a problem | ||
| 2/25/2022 | Sold | -- |
Source: MARIS #21061236 Report a problem | ||
| 2/3/2022 | Pending sale | $245,000$128/sqft |
Source: MARIS #21061236 Report a problem | ||
| 1/13/2022 | Price change | $245,000-2%$128/sqft |
Source: MARIS #21061236 Report a problem | ||
| 9/10/2021 | Price change | $250,000-2%$130/sqft |
Source: MARIS #21061236 Report a problem | ||
| 8/24/2021 | Listed for sale | $255,000$133/sqft |
Source: MARIS #21061236 Report a problem | ||
| 7/29/2021 | Sold | -- |
Source: Public Record Report a problem | ||
Public tax history
| Year | Property taxes | Tax assessment |
|---|---|---|
| 2025 | $3,093 +10.3% | $44,400 +8.6% |
| 2024 | $2,803 -5.8% | $40,900 |
| 2023 | $2,975 +11.1% | $40,900 +11.1% |
| 2022 | $2,676 -0.1% | $36,800 |
| 2021 | $2,678 +8.3% | $36,800 +11.9% |
| 2020 | $2,473 +0% | $32,900 |
| 2019 | $2,472 | $32,900 |
| 2018 | $2,472 +3.1% | $32,900 |
| 2017 | $2,396 | $32,900 +5.8% |
| 2016 | $2,396 +7.5% | $31,100 |
| 2015 | $2,228 | $31,100 +1% |
| 2013 | $2,228 | $30,800 |
Find assessor info on the county website
Monthly payment
Est. payment
Payment breakdown
Explore the cost of this home by adjusting the details. Changes won't be saved.Climate risks
Neighborhood: 63070
Nearby schools
GreatSchools rating
- 4/10Pevely Elementary SchoolGrades: K-5Distance: 1 mi
- 8/10Senn-Thomas Middle SchoolGrades: 6-8Distance: 0.3 mi
- 7/10Herculaneum High SchoolGrades: 9-12Distance: 0.9 mi
Schools provided by the listing agent
- Elementary: Pevely Elem.
- Middle: Senn-Thomas Middle
- High: Herculaneum High
Source: MARIS. This data may not be complete. We recommend contacting the local school district to confirm school assignments for this home.
- $300,7003 bd2 ba1.6k sqft463 Pevely Heights Dr, Pevely, MO 63070Off Market

- $299,2003 bd3 ba1.4k sqft463 Pevely Hts, Pevely, MO 63070Off Market
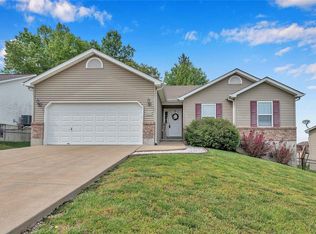
- $336,300-- bd2 ba1.5k sqft451 Pevely Heights Ct, Pevely, MO 63070Off Market
- $284,8003 bd2 ba1.2k sqft467 Pevely Heights Dr, Pevely, MO 63070Off Market
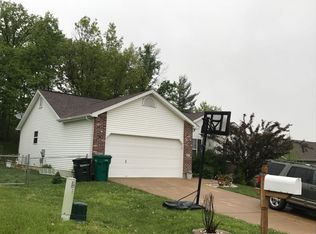
- $284,9003 bd3 ba1.3k sqft458 Pevely Heights Dr, Pevely, MO 63070Off Market
- $329,9003 bd3 ba2.5k sqft454 Pevely Heights Dr, Pevely, MO 63070Off Market
- $282,5003 bd2 ba1.3k sqft823 McLivaine Ct, Pevely, MO 63070Off Market
- $278,1003 bd2 ba1.2k sqft462 Pevely Heights Dr, Pevely, MO 63070Off Market
A local agent can set up tours, give advice and negotiate with sellers.
A local lender can help you make sure your offer is ready when you are.
Similar homes
- $314,9003 bd2 ba1.5k sqft223 Williamsburg Dr, Crystal City, MO 63019For Sale
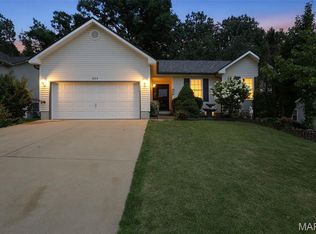
 MLS ID #26049945, Amber D Lewis-Barron, Gateway Real Estate. MARIS
 - $309,9003 bd2 ba1.7k sqft916 Valentine St, Festus, MO 63028For Sale
 MLS ID #26049344, Angela M Kittner-Brosseau, Keller Williams Realty St. Louis. MARIS
 - $279,9003 bd2 ba1.6k sqft1511 Westvale Dr, Festus, MO 63028For Sale
 MLS ID #26051828, Julie A Nagle, RE/MAX Platinum. MARIS
 - $459,0003 bd3 ba2.3k sqft21 Christina Dr, Pevely, MO 63070For Sale
 MLS ID #26031202, Peter Lu, EXP Realty, LLC. MARIS
 - $339,9004 bd3 ba2.4k sqft1031 Palmer Ln, Imperial, MO 63052For SaleMLS ID #26047543, Vickie L Barton, Coldwell Banker Realty - Gundaker. MARIS
- $339,9004 bd3 ba2k sqft203 Richmond Dr, Crystal City, MO 63019For SaleMLS ID #26043761, Ashleigh Kondracki, Berkshire Hathaway HomeServices Select Properties. MARIS
- $359,9003 bd2 ba1.5k sqft611 Louisbourg Dr, Hillsboro, MO 63050For SaleMLS ID #26049703, Susan E Wright, Wright Living Real Estate, LLC. MARIS
- $329,9003 bd3 ba2.1k sqft1914 McKinley Range, Festus, MO 63028For SaleMLS ID #26046829, Amber L Glass, Locals Realty, LLC. MARIS
- $365,0004 bd3 ba2.4k sqft100 Willow Rdg, Valmeyer, IL 62295For SaleMLS ID #26045668, Maryanne Kaminski, RE/MAX Alliance. MARIS
- $349,9994 bd2 ba2.2k sqft1703 Ozark Dr, Arnold, MO 63010For SaleMLS ID #26052085, Adam M Mattingly, Main Key Realty LLC. MARIS
- $249,9003 bd2 ba1.1k sqft729 Joachim St, Festus, MO 63028For SaleMLS ID #26050916, Holly A Kennedy, Exit Elite Realty. MARIS
- $329,9004 bd3 ba2.5k sqft809 N Orchard Dr, Hillsboro, MO 63050For SaleMLS ID #26052102, Michael R Wokurka, Equity Real Estate. MARIS
- $300,0004 bd4 ba1.9k sqft107 Ezekiel Ct, Hillsboro, MO 63050For SaleMLS ID #26050702, Dawn Griffin, EXP Realty, LLC. MARIS
- $324,9004 bd2 ba1.4k sqft7034 Brooks Farm Dr, House Springs, MO 63051For SaleMLS ID #26052775, Julie E Moss, Midtown Realty, LLC. MARIS
- $350,0003 bd2 ba1.4k sqft1352 Grey Wolf Dr, Imperial, MO 63052For SaleMLS ID #26050131, Wendy L Schulze, RE/MAX Results. MARIS
- $279,9004 bd2 ba1.8k sqft2166 Catlin Ct, Barnhart, MO 63012For SaleMLS ID #26046571, Jordan B Cooper, Exit Elite Realty. MARIS
- $285,9003 bd3 ba1.8k sqft5541 Wagon Train Dr, House Springs, MO 63051For SaleMLS ID #26051540, Angela M Kittner-Brosseau, Keller Williams Realty St. Louis. MARIS
- $315,0003 bd3 ba1.6k sqft2172 Larkspur Lndg, Imperial, MO 63052For SaleMLS ID #26050626, Trevor J Hollock, Coldwell Banker Realty - Gundaker. MARIS
- $349,9003 bd2 ba1.6k sqft1854 Iron Mountain Dr, Festus, MO 63028For SaleMLS ID #26044343, Leslie L Horton, Coldwell Banker Realty - Gundaker. MARIS
- $350,0004 bd3 ba2.3k sqft1553 Scenic Dr, Herculaneum, MO 63048For SaleBHHS broker feed
