Welcome to 21 Christina Dr, a stunning atrium ranch with a park-like yard that backs to a lake! This beautifully updated home features an open and airy atrium ranch floor plan with soaring cathedral ceilings, rich hardwood flooring, and an abundance of natural light throughout. The spacious great room is highlighted by a striking floor-to-ceiling brick fireplace with custom built-ins, creating the perfect gathering space. The heart of the home opens seamlessly into the dining area and updated kitchen, showcasing white cabinetry, stainless steel appliances, and generous prep space ideal for entertaining. The signature atrium fills the home with natural light and brings the outdoors in, while the peaceful backyard setting overlooks the lake for year-round scenic views. Currently there are 2 bedrooms on the first floor, as the primary bedroom closet was converted from a bedroom to a closet, but could be easily transformed into an additional 3rd bedroom on the main floor. The partially finished basement provides and additional bedroom and full bathroom with plenty of space to finish to your liking. Whether relaxing by the fireplace, hosting guests, or enjoying your morning coffee with lake views, this home offers the perfect blend of comfort and charm!
Active
Listed by: EXP Realty, LLC • Peter Lu
$459,000
21 Christina Dr, Pevely, MO 63070
3beds
2,394sqft
:
Get pre-qualified$3,000/mo
Single Family Residence
Built in 1997
0.93 Acres Lot
$450,200 Zestimate®
$192/sqft
$-- HOA
What's special
Beautifully updated homeStunning atrium ranchStainless steel appliancesRich hardwood flooringWhite cabinetrySoaring cathedral ceilingsSpacious great room
- 21 days |
- 652 |
- 39 |
Zillow last checked:
Listing updated:
Listed by:
Peter Lu 314-662-6578,
EXP Realty, LLC,
Ted Hseu 314-662-4568,
EXP Realty, LLC
Source: MARIS,MLS#: 26031202 Originating MLS: St. Louis Association of REALTORS
Originating MLS: St. Louis Association of REALTORSFacts & features
Interior
Bedrooms & bathrooms
- Bedrooms: 3
- Bathrooms: 3
- Full bathrooms: 3
- Main level bathrooms: 2
- Main level bedrooms: 2
Primary bedroom
- Features: Floor Covering: Wood
- Level: Main
- Area: 256
- Dimensions: 16x16
Bedroom 2
- Features: Floor Covering: Carpeting
- Level: Main
- Area: 154
- Dimensions: 14x11
Bedroom 3
- Features: Floor Covering: Carpeting
- Level: Basement
- Area: 154
- Dimensions: 14x11
Primary bathroom
- Features: Floor Covering: Ceramic Tile
- Level: Main
- Area: 60
- Dimensions: 12x5
Bathroom 2
- Features: Floor Covering: Ceramic Tile
- Level: Main
- Area: 81
- Dimensions: 9x9
Bathroom 3
- Features: Floor Covering: Ceramic Tile
- Level: Basement
- Area: 49
- Dimensions: 7x7
Dining room
- Features: Floor Covering: Wood
- Level: Main
- Area: 225
- Dimensions: 15x15
Great room
- Features: Floor Covering: Wood
- Level: Main
- Area: 345
- Dimensions: 23x15
Kitchen
- Features: Floor Covering: Ceramic Tile
- Level: Main
- Area: 315
- Dimensions: 21x15
Laundry
- Features: Floor Covering: Ceramic Tile
- Level: Main
- Area: 36
- Dimensions: 6x6
Storage
- Features: Floor Covering: Concrete
- Level: Basement
- Area: 315
- Dimensions: 21x15
Storage
- Features: Floor Covering: Concrete
- Level: Basement
- Area: 532
- Dimensions: 28x19
Storage
- Features: Floor Covering: Concrete
- Level: Basement
- Area: 520
- Dimensions: 26x20
Heating
- Forced Air
Cooling
- Central Air
Features
- Basement: Partially Finished,Walk-Out Access
- Number of fireplaces: 1
Interior area
- Total structure area: 2,394
- Total interior livable area: 2,394 sqft
- Finished area above ground: 1,910
- Finished area below ground: 484
Property
Parking
- Total spaces: 2
- Parking features: Garage - Attached
- Attached garage spaces: 2
Features
- Levels: One
- Has view: Yes
Lot
- Size: 0.93 Acres
- Features: Adjoins Common Ground, Adjoins Wooded Area, Sloped Down, Views
Details
- Parcel number: 103.007.00000004.60
- Special conditions: Standard
Construction
Type & style
- Home type: SingleFamily
- Architectural style: Atrium,Ranch
- Property subtype: Single Family Residence
Materials
- Brick
Condition
- Year built: 1997
Utilities & green energy
- Electric: Ameren
- Sewer: Public Sewer
- Water: Public
- Utilities for property: Electricity Connected, Natural Gas Connected, Sewer Connected, Water Connected
Community & HOA
Community
- Subdivision: Tiara At Abbey Amd
HOA
- Has HOA: No
Location
- Region: Pevely
Financial & listing details
- Price per square foot: $192/sqft
- Tax assessed value: $311,200
- Annual tax amount: $3,744
- Date on market: 5/29/2026
- Cumulative days on market: 22 days
- Listing terms: Cash,Conventional,FHA,VA Loan
- Electric utility on property: Yes
Estimated market value
$450,200
$428,000 - $473,000
$2,708/mo
Price history
| Date | Event | Price |
|---|---|---|
| 7/13/2026 | Listed for sale | $459,000$192/sqft |
Source:  MARIS #26031202 Report a problem MARIS #26031202 Report a problem | ||
| 6/3/2026 | Pending sale | $459,000$192/sqft |
Source: MARIS #26031202 Report a problem | ||
| 5/29/2026 | Listed for sale | $459,000+64%$192/sqft |
Source: MARIS #26031202 Report a problem | ||
| 10/11/2019 | Sold | -- |
Source: MARIS #19040529 Report a problem | ||
| 9/8/2019 | Pending sale | $279,900$117/sqft |
Source: Coldwell Banker Gundaker - Metro South #19040529 Report a problem | ||
| 8/22/2019 | Listed for sale | $279,900$117/sqft |
Source: Coldwell Banker Gundaker - Metro South #19040529 Report a problem | ||
| 8/4/2019 | Pending sale | $279,900$117/sqft |
Source: Coldwell Banker Gundaker - Metro South #19040529 Report a problem | ||
| 7/22/2019 | Price change | $279,900-1.8%$117/sqft |
Source: Coldwell Banker Gundaker - Metro South #19040529 Report a problem | ||
| 6/26/2019 | Price change | $284,900-1.7%$119/sqft |
Source: Coldwell Banker Gundaker - Metro South #19040529 Report a problem | ||
| 6/1/2019 | Listed for sale | $289,900+26.1%$121/sqft |
Source: Coldwell Banker Gundaker #19040529 Report a problem | ||
| 12/17/2015 | Sold | -- |
Source: MARIS #15061411 Report a problem | ||
| 11/13/2015 | Pending sale | $229,900$96/sqft |
Source: Berkshire Hathaway Alliance #15061411 Report a problem | ||
| 11/4/2015 | Listed for sale | $229,900$96/sqft |
Source: Berkshire Hathaway Alliance #15061411 Report a problem | ||
Public tax history
| Year | Property taxes | Tax assessment |
|---|---|---|
| 2025 | $3,744 +4% | $59,200 +13.6% |
| 2024 | $3,599 -5.7% | $52,100 |
| 2023 | $3,818 +11.3% | $52,100 +11.3% |
| 2022 | $3,429 -0.1% | $46,800 |
| 2021 | $3,432 +8.6% | $46,800 +12.2% |
| 2020 | $3,160 +0% | $41,700 |
| 2019 | $3,159 | $41,700 |
| 2018 | $3,159 +3.1% | $41,700 |
| 2017 | $3,063 | $41,700 +6.4% |
| 2016 | $3,063 +8.4% | $39,200 |
| 2015 | $2,827 | $39,200 +0.8% |
| 2013 | $2,827 | $38,900 +7.5% |
| 2005 | -- | $36,200 +9% |
| 2004 | -- | $33,200 |
| 2003 | -- | $33,200 |
| 2002 | -- | $33,200 |
| 2001 | -- | $33,200 |
Find assessor info on the county website
Monthly payment
Est. payment
Payment breakdown
Explore the cost of this home by adjusting the details. Changes won't be saved.Climate risks
Neighborhood: 63070
Nearby schools
GreatSchools rating
- 4/10Pevely Elementary SchoolGrades: K-5Distance: 1 mi
- 8/10Senn-Thomas Middle SchoolGrades: 6-8Distance: 1.6 mi
- 7/10Herculaneum High SchoolGrades: 9-12Distance: 2.2 mi
Schools provided by the listing agent
- Elementary: Pevely Elem.
- Middle: Senn-Thomas Middle
- High: Herculaneum High
Source: MARIS. This data may not be complete. We recommend contacting the local school district to confirm school assignments for this home.
- $--4 bd4 ba4.8k sqft19 Christina Dr, Pevely, MO 63070Sold
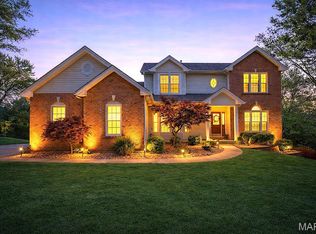
- $463,200-- bd2 ba2.2k sqft23 Christina Dr, Pevely, MO 63070Off Market
- $430,0003 bd3 ba2.8k sqft17 Christina Dr, Pevely, MO 63070Off Market
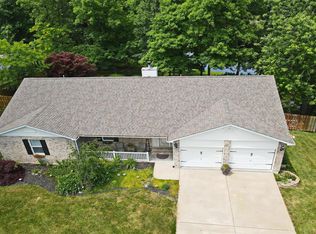
- $409,600-- bd2 ba1.2k sqft20 Christina Dr, Pevely, MO 63070Off Market
- $453,8002 bd3 ba1.9k sqft22 Christina Dr, Pevely, MO 63070Off Market
- $540,2004 bd4 ba2.1k sqft25 Christina Dr, Pevely, MO 63070Off Market
- $416,900-- bd2 ba1.9k sqft18 Christina Dr, Pevely, MO 63070Off Market
- $421,000-- bd2 ba2.1k sqft24 Christina Dr, Pevely, MO 63070Off Market
A local agent can set up tours, give advice and negotiate with sellers.
A local lender can help you make sure your offer is ready when you are.
Similar homes
- $420,0004 bd3 ba2.4k sqft2029 Quail Mdw, Barnhart, MO 63012For Sale
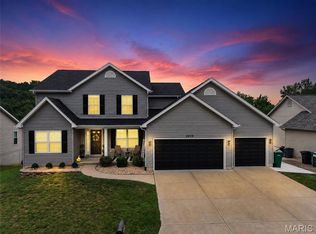
 MLS ID #26048563, Melissa Dunn, Main Key Realty LLC. MARIS
 - $319,0004 bd3 ba2.1k sqft8599 Stone Mountain Ct, Pevely, MO 63070For Sale
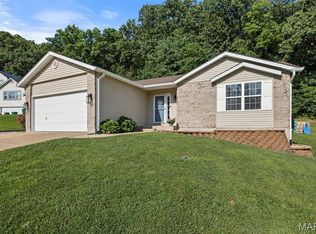 MLS ID #26047343, Michael Berra, Berra Commercial Real Estate LLC. MARIS
 - $323,0003 bd2 ba1.3k sqft909 Spalding Ct, Pevely, MO 63070For Sale
 MLS ID #26043002, Lauren A Carver, EXP Realty, LLC. MARIS
 - $475,0003 bd2 ba2k sqft4545 Buckeye School Rd, Festus, MO 63028For Sale
 MLS ID #26047112, Alexandria M Lammert, Exit Elite Realty. MARIS
 - $365,0004 bd3 ba2.4k sqft100 Willow Rdg, Valmeyer, IL 62295For SaleMLS ID #26045668, Maryanne Kaminski, RE/MAX Alliance. MARIS
- $440,0004 bd4 ba2.5k sqft3401 Wiltshire Ln, Festus, MO 63028For SaleMLS ID #26040116, Traci N Palmero, RE/MAX Best Choice. MARIS
- $445,0004 bd4 ba3.5k sqft5639 Cliff Cave Crossing Dr, Saint Louis, MO 63129For SaleMLS ID #26047351, Melissa N Armbruster, Principle Realty Solutions. MARIS
- $489,0004 bd3 ba3.3k sqft2792 Riebold Cir, Arnold, MO 63010For SaleMLS ID #26040130, Ronnie Herman, B Freer LLC. MARIS
- $499,0003 bd3 ba2.3k sqft2550 Bluffwood Dr, Saint Louis, MO 63129For SaleMLS ID #26033625, Kelly M Barger, Coldwell Banker Realty - Gundaker. MARIS
- $359,0003 bd3 ba1.4k sqft1907 Eagle Crst, Barnhart, MO 63012For SaleMLS ID #26042403, Michelle L Green, Realty Executives Premiere. MARIS
- $439,9993 bd3 ba2k sqft4706 Butler Hill Rd, Saint Louis, MO 63128For SaleMLS ID #26035427, Valerie K Logaglio, Equity Missouri LLC. MARIS
- $340,0003 bd3 ba2.1k sqft1914 McKinley Range, Festus, MO 63028For SaleMLS ID #26046829, Amber L Glass, Locals Realty, LLC. MARIS
- $495,0004 bd3 ba2.9k sqft4568 Braungate Dr, Saint Louis, MO 63128For SaleMLS ID #26019994, Trudy M Pagano, Nettwork Global. MARIS
- $525,0004 bd3 ba1.9k sqft1946 Masters Dr, Festus, MO 63028For SaleMLS ID #26041575, Ryan Ochoa, Exit Elite Realty. MARIS
- $450,0004 bd3 ba2.9k sqft234 Romaine Spring Vw, Fenton, MO 63026For SaleMLS ID #26039889, Demi Beys, Keller Williams Realty St. Louis. MARIS
- $409,9004 bd4 ba3.2k sqft3851 Autumn Set Dr, Arnold, MO 63010For SaleMLS ID #26043244, Sergio R Ramos, Paul Kitchen & Associates. MARIS
- $474,9004 bd3 ba3.4k sqft7545 Shadybridge Dr, Saint Louis, MO 63129For SaleMLS ID #26045017, Christina M Strait, Strait Realty. MARIS
- $420,0004 bd3 ba1.9k sqft1604 Creightonwood Ct, High Ridge, MO 63049For SaleMLS ID #26045878, Kay M Bova, Select Group Realty. MARIS
- $389,9004 bd3 ba2.6k sqft1823 Iron Mountain Dr, Festus, MO 63028For SaleMLS ID #26041097, Stacey N Meshell, Realty Executives of St. Louis. MARIS
- $475,0003 bd3 ba2.6k sqft10050 Kalinda Ln, Saint Louis, MO 63128For SaleMLS ID #26025658, Jim Potterfield, RE/MAX Results. MARIS
