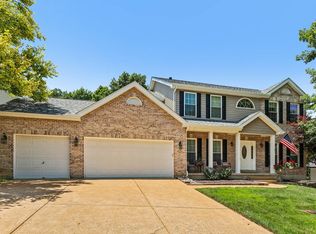
Two Story 4 bed 2.5 bath with private inground pool. Partially finished basement with rec room, wet bar, sleeping area and lots of storage. Upper level features large primary ensuite w walk in closet, 3 additional bedrooms. Main level features kitchen opening to the living room w large bay window and wood burning fireplace.
Active
Listed by: Strait Realty • Christina M Strait
$474,900
7545 Shadybridge Dr, Saint Louis, MO 63129
4beds
3,400sqft
:
Get pre-qualified$3,180/mo
Single Family Residence
Built in 1987
8,276 Square Feet Lot
$-- Zestimate®
$140/sqft
$17/mo HOA
What's special
Wood burning fireplacePrivate inground poolLots of storageWet barSleeping areaLarge bay window
- 1 day |
- 382 |
- 20 |
Zillow last checked:
Listing updated:
Listed by:
Christina M Strait 314-757-2255,
Strait Realty
Source: MARIS,MLS#: 26045017 Originating MLS: St. Louis Association of REALTORS
Originating MLS: St. Louis Association of REALTORSFacts & features
Interior
Bedrooms & bathrooms
- Bedrooms: 4
- Bathrooms: 3
- Full bathrooms: 2
- 1/2 bathrooms: 1
- Main level bathrooms: 1
Primary bedroom
- Level: Upper
- Area: 266
- Dimensions: 19x14
Bedroom 2
- Level: Upper
- Area: 140
- Dimensions: 14x10
Bedroom 3
- Level: Upper
- Area: 130
- Dimensions: 13x10
Bedroom 4
- Level: Upper
- Area: 100
- Dimensions: 10x10
Breakfast room
- Level: Main
- Area: 156
- Dimensions: 13x12
Family room
- Level: Main
- Area: 357
- Dimensions: 21x17
Game room
- Level: Lower
- Area: 260
- Dimensions: 20x13
Kitchen
- Level: Main
- Area: 195
- Dimensions: 15x13
Laundry
- Level: Main
- Area: 40
- Dimensions: 8x5
Living room
- Level: Main
- Dimensions: 11x
Office
- Level: Main
- Area: 180
- Dimensions: 15x12
Other
- Level: Lower
- Area: 182
- Dimensions: 14x13
Recreation room
- Level: Lower
- Area: 255
- Dimensions: 17x15
Heating
- Forced Air, Natural Gas
Cooling
- Ceiling Fan(s), Central Air
Features
- Vaulted Ceiling(s), Walk-In Closet(s), Wet Bar
- Flooring: Carpet, Ceramic Tile, Wood
- Basement: Concrete,Partially Finished,Full,Sump Pump
- Number of fireplaces: 1
- Fireplace features: Wood Burning
Interior area
- Total structure area: 3,400
- Total interior livable area: 3,400 sqft
- Finished area above ground: 2,504
- Finished area below ground: 900
Property
Parking
- Total spaces: 2
- Parking features: Garage - Attached
- Attached garage spaces: 2
Features
- Levels: Two
- Has private pool: Yes
Lot
- Size: 8,276 Square Feet
- Features: Cul-De-Sac, Some Trees
Details
- Parcel number: 35J140231
- Special conditions: Standard
Construction
Type & style
- Home type: SingleFamily
- Architectural style: Traditional
- Property subtype: Single Family Residence
Materials
- Brick Veneer, Vinyl Siding
Condition
- Year built: 1987
Utilities & green energy
- Electric: Ameren
- Sewer: Public Sewer
- Water: Public
Community & HOA
Community
- Subdivision: Woodbridge Estates 1
HOA
- Has HOA: Yes
- Amenities included: None
- Services included: Common Area Maintenance
- HOA fee: $200 annually
- HOA name: Woodbridge Estates
Location
- Region: Saint Louis
Financial & listing details
- Price per square foot: $140/sqft
- Tax assessed value: $425,500
- Annual tax amount: $5,040
- Date on market: 7/24/2026
- Listing terms: Cash,Conventional,FHA,VA Loan
Estimated market value
Not available
Estimated sales range
Not available
Not available
Price history
| Date | Event | Price |
|---|---|---|
| 7/24/2026 | Listed for sale | $474,900+11.8%$140/sqft |
Source:  MARIS #26045017 Report a problem MARIS #26045017 Report a problem | ||
| 8/24/2023 | Sold | -- |
Source: MARIS #23034267 Report a problem | ||
| 6/19/2023 | Pending sale | $424,900$125/sqft |
Source: MARIS #23034267 Report a problem | ||
| 6/15/2023 | Listed for sale | $424,900+80.9%$125/sqft |
Source: MARIS #23034267 Report a problem | ||
| 12/18/2011 | Listing removed | $234,900$69/sqft |
Source: Keller Williams Southwest #11034515 Report a problem | ||
| 7/15/2011 | Listed for sale | $234,900$69/sqft |
Source: Keller Williams Realty Southwest #11034515 Report a problem | ||
Public tax history
| Year | Property taxes | Tax assessment |
|---|---|---|
| 2025 | $5,040 -1.1% | $80,850 +6.4% |
| 2024 | $5,095 +1.3% | $76,000 |
| 2023 | $5,030 +28.5% | $76,000 +28% |
| 2022 | $3,914 +3.3% | $59,360 |
| 2021 | $3,787 -4% | $59,360 +0.9% |
| 2020 | $3,944 +4.2% | $58,810 |
| 2019 | $3,784 | $58,810 +15.1% |
| 2018 | $3,784 | $51,090 |
| 2017 | $3,784 +0.1% | $51,090 +16.2% |
| 2016 | $3,779 +11.4% | $43,970 |
| 2015 | $3,392 | $43,970 +0% |
| 2014 | $3,392 +7.9% | $43,960 |
| 2013 | $3,145 | $43,960 -3.1% |
| 2012 | -- | $45,370 |
| 2011 | -- | $45,370 +2% |
| 2010 | $2,867 +4.2% | $44,480 |
| 2009 | $2,751 +2.8% | $44,480 -2.6% |
| 2008 | $2,676 +13.6% | $45,690 |
| 2007 | $2,356 | $45,690 +24.4% |
| 2006 | $2,356 -3% | $36,730 |
| 2005 | $2,428 | $36,730 +12.8% |
| 2003 | -- | $32,560 |
| 2002 | $2,308 +15.6% | $32,560 |
| 2001 | $1,997 | $32,560 |
Find assessor info on the county website
Monthly payment
Est. payment
Payment breakdown
Explore the cost of this home by adjusting the details. Changes won't be saved.Climate risks
Neighborhood: 63129
Nearby schools
GreatSchools rating
- 7/10Rogers Elementary SchoolGrades: K-5Distance: 0.4 mi
- 10/10Oakville Middle SchoolGrades: 6-8Distance: 3 mi
- 9/10Oakville Sr. High SchoolGrades: 9-12Distance: 3.5 mi
Schools provided by the listing agent
- Elementary: Rogers Elem.
- Middle: Oakville Middle
- High: Oakville Sr. High
Source: MARIS. This data may not be complete. We recommend contacting the local school district to confirm school assignments for this home.
- $402,1004 bd2 ba3k sqft7551 Shadybridge Dr, Saint Louis, MO 63129Off Market
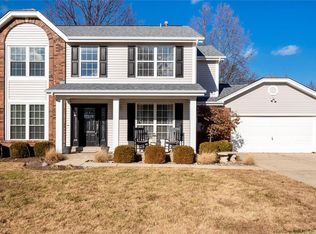
- $433,9004 bd2 ba2.7k sqft7539 Shadybridge Dr, Saint Louis, MO 63129Off Market
- $519,8004 bd2 ba2.6k sqft3062 Woodbridge Estates Dr, Saint Louis, MO 63129Off Market
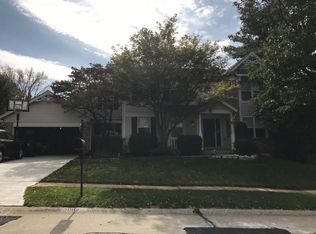
- $430,4005 bd4 ba2.6k sqft3056 Woodbridge Estates Dr, Saint Louis, MO 63129Off Market
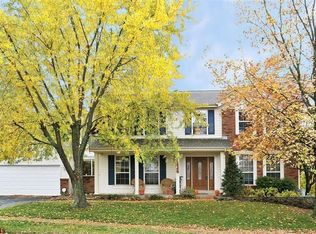
- $414,0005 bd2 ba2.6k sqft7542 Shadybridge Dr, Saint Louis, MO 63129Off Market
- $422,0004 bd2 ba2.5k sqft3068 Woodbridge Estates Dr, Saint Louis, MO 63129Off Market
- $378,2004 bd3 ba2.2k sqft3050 Woodbridge Estates Dr, Saint Louis, MO 63129Off Market
- $411,6004 bd3 ba2.2k sqft7533 Shadybridge Dr, Saint Louis, MO 63129Off Market
A local agent can set up tours, give advice and negotiate with sellers.
A local lender can help you make sure your offer is ready when you are.
Similar homes
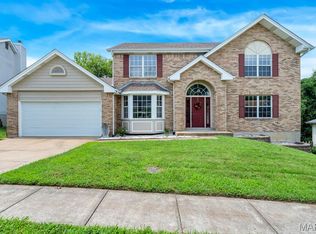
- $545,0004 bd4 ba4.1k sqft2910 Championship Blvd, Saint Louis, MO 63129For Sale
 MLS ID #26045859, Tammy A Hines, Tammy Mitchell Hines & Co.. MARIS
 - $480,0003 bd4 ba3.3k sqft7290 Meramar Dr, Saint Louis, MO 63129For Sale
 MLS ID #26042495, Nathan E Merry, Merry Real Estate. MARIS
 - $519,9004 bd4 ba3.6k sqft2836 Woodbridge Estates Dr, Saint Louis, MO 63129For Sale
 MLS ID #11872928, Gloria Lu, Your Home Sold Guaranteed Realty. My State MLS
 - $500,0004 bd4 ba2.5k sqft3149 Crystal Lake Dr, Saint Louis, MO 63129For Sale
 MLS ID #26043288, Stacey Lacroix, Strano & Associates. MARIS
 - $450,0002 bd3 ba2.8k sqft105 River Breeze Way, Saint Louis, MO 63129For SaleMLS ID #26047464, Norm Hoernschemeyer, ReeceNichols Real Estate. MARIS
- $475,0005 bd4 ba3.7k sqft672 Berrywine Ln, Arnold, MO 63010For SaleMLS ID #26043308, Kristie Weber, EXP Realty, LLC. MARIS
- $419,0004 bd3 ba2.3k sqft3221 Kingsridge Manor Dr, Saint Louis, MO 63129For SaleMLS ID #26041578, Dana Henson, Realty Executives of St. Louis. MARIS
- $499,0003 bd3 ba2.3k sqft2550 Bluffwood Dr, Saint Louis, MO 63129For SaleMLS ID #26033625, Kelly M Barger, Coldwell Banker Realty - Gundaker. MARIS
- $479,0004 bd3 ba3.1k sqft6116 Arbor Green Dr, Saint Louis, MO 63129For SaleMLS ID #25057598, Travis M Krell, Travis Krell R.E. Brokerage. MARIS
- $424,9003 bd2 ba2.2k sqft2948 Yaeger Rd, Saint Louis, MO 63129For SaleMLS ID #26041884, Christina M Strait, Strait Realty. MARIS
- $510,0004 bd3 ba3.2k sqft5945 Hawkins Ridge Ct, Saint Louis, MO 63129For SaleMLS ID #26045853, Ben Lytle, Opendoor Brokerage LLC. MARIS
- $449,9004 bd3 ba3.1k sqft4741 Melissa Jo Ln, Saint Louis, MO 63128For SaleMLS ID #26045881, Allen Brake, Allen Brake Real Estate. MARIS
- $510,0004 bd4 ba2.7k sqft4701 Idecker Pl, Saint Louis, MO 63129For SaleMLS ID #26038997, Cheryl R Carosone, Campbell House & Home. MARIS
- $400,0004 bd3 ba2.5k sqft2902 Flameglow Dr, Saint Louis, MO 63129For SaleMLS ID #26033264, Tyler L Crowley, DRG - Delhougne Realty Group. MARIS
- $384,9004 bd3 ba2.3k sqft5478 Lehigh Ln, Imperial, MO 63052For SaleMLS ID #26044434, Jon Adams, Coldwell Banker Realty - Gundaker. MARIS
- $699,0004 bd4 ba2.3k sqft7040 Christopher Dr, Saint Louis, MO 63129For SaleMLS ID #26041877, Christina M Strait, Strait Realty. MARIS
- $389,0004 bd4 ba2.4k sqft2855 Tommy Dr, Arnold, MO 63010For SaleMLS ID #26046404, April D Sanders, Redfin Corporation. MARIS
- $389,9993 bd2 ba2.1k sqft3071 Crystal Lake Dr, Saint Louis, MO 63129For SaleMLS ID #26038478, Kim Brown, West End Management & Leasing Services. MARIS
- $449,5004 bd3 ba2.9k sqft1 Hotel Ct, Imperial, MO 63052For SaleMLS ID #26041022, Connie Eads, Keller Williams Realty St. Louis. MARIS
- $329,9003 bd3 ba1.8k sqft4350 Southview Way Dr, Saint Louis, MO 63129For SaleMLS ID #26045614, Rodney Wallner, Berkshire Hathaway HomeServices Select Properties. MARIS
