Spacious one-owner home offering over 4,000 square feet on a private, wooded one-third acre lot in the sought-after Oakville area! Built in 1991 and meticulously maintained, this 4 bedroom, 3 full and 1 half bath home offers generous living spaces and timeless charm. A welcoming foyer opens to the formal dining room and impressive great room with soaring 16-foot ceilings, a gas fireplace, and stunning backyard views. The updated kitchen features granite countertops (2019), center island, walk-in pantry, and convenient main floor laundry. The main level primary suite includes oversized walk-in closets and a spacious ensuite bath. Ceramic tile flooring was updated in 2019, and several beautiful mosaic-inspired light fixtures add character throughout. Upstairs, the open loft overlooks the great room and leads to three spacious bedrooms with a Jack-and-Jill style hall bath. The finished lower level boasts 8-foot ceilings, a large recreation area, full bath, three-season room with hot tub setup, plus abundant storage including a secure storage room. Enjoy the large wood deck overlooking the peaceful backyard. New roof and skylights in 2025. HOA amenities include a community pool and clubhouse.
Active
Listed by: Tammy Mitchell Hines & Co. • Tammy A Hines
$545,000
2910 Championship Blvd, Saint Louis, MO 63129
4beds
4,165sqft
:
Get pre-qualified$3,719/mo
Single Family Residence
Built in 1991
0.34 Acres Lot
$533,900 Zestimate®
$131/sqft
$89/mo HOA
What's special
Gas fireplaceNew roof and skylightsJack-and-jill style hall bathBeautiful mosaic-inspired light fixturesSpacious ensuite bathMain level primary suiteLarge recreation area
- 12 days |
- 1,327 |
- 66 |
Likely to sell faster than
Zillow last checked:
Listing updated:
Listed by:
Tammy A Hines 618-281-3959,
Tammy Mitchell Hines & Co.
Source: MARIS,MLS#: 26045859 Originating MLS: Southwestern Illinois Board of REALTORS
Originating MLS: Southwestern Illinois Board of REALTORSFacts & features
Interior
Bedrooms & bathrooms
- Bedrooms: 4
- Bathrooms: 4
- Full bathrooms: 3
- 1/2 bathrooms: 1
- Main level bathrooms: 2
- Main level bedrooms: 1
Primary bedroom
- Features: Floor Covering: Ceramic Tile
- Level: Main
- Area: 272
- Dimensions: 17x16
Bedroom 2
- Features: Floor Covering: Carpeting
- Level: Upper
- Area: 169
- Dimensions: 13x13
Bedroom 3
- Features: Floor Covering: Carpeting
- Level: Upper
- Area: 252
- Dimensions: 18x14
Bedroom 4
- Features: Floor Covering: Carpeting
- Level: Upper
- Area: 180
- Dimensions: 15x12
Primary bathroom
- Features: Floor Covering: Ceramic Tile
- Level: Main
- Area: 144
- Dimensions: 18x8
Bathroom
- Features: Floor Covering: Ceramic Tile
- Level: Main
- Area: 40
- Dimensions: 8x5
Bathroom
- Features: Floor Covering: Ceramic Tile
- Level: Upper
- Area: 112
- Dimensions: 14x8
Bathroom
- Features: Floor Covering: Vinyl
- Level: Lower
- Area: 90
- Dimensions: 10x9
Dining room
- Features: Floor Covering: Ceramic Tile
- Level: Main
- Area: 192
- Dimensions: 16x12
Family room
- Features: Floor Covering: Carpeting
- Level: Lower
- Area: 448
- Dimensions: 32x14
Kitchen
- Features: Floor Covering: Ceramic Tile
- Level: Main
- Area: 380
- Dimensions: 20x19
Laundry
- Features: Floor Covering: Ceramic Tile
- Level: Main
- Area: 60
- Dimensions: 10x6
Living room
- Features: Floor Covering: Ceramic Tile
- Level: Main
- Area: 420
- Dimensions: 21x20
Other
- Description: Foyer
- Features: Floor Covering: Ceramic Tile
- Level: Main
- Area: 165
- Dimensions: 15x11
Other
- Features: Floor Covering: Ceramic Tile
- Level: Main
- Area: 27
- Dimensions: 9x3
Other
- Features: Floor Covering: Carpeting
- Level: Upper
- Area: 135
- Dimensions: 15x9
Other
- Features: Floor Covering: Carpeting
- Level: Lower
- Area: 189
- Dimensions: 21x9
Recreation room
- Features: Floor Covering: Carpeting
- Level: Lower
- Area: 384
- Dimensions: 32x12
Storage
- Features: Floor Covering: Ceramic Tile
- Level: Main
- Area: 60
- Dimensions: 10x6
Storage
- Features: Floor Covering: Concrete
- Level: Lower
- Area: 360
- Dimensions: 30x12
Heating
- Natural Gas
Cooling
- Central Air, Electric
Appliances
- Included: Dishwasher, Disposal, Microwave, Range, Refrigerator
Features
- Basement: Finished
- Number of fireplaces: 1
- Fireplace features: Family Room, Gas
Interior area
- Total structure area: 4,165
- Total interior livable area: 4,165 sqft
- Finished area above ground: 3,054
- Finished area below ground: 1,111
Property
Parking
- Total spaces: 2
- Parking features: Garage - Attached
- Attached garage spaces: 2
Features
- Levels: One and One Half
Lot
- Size: 0.34 Acres
- Features: Rectangular Lot, Wooded
Details
- Parcel number: 34K320264
- Special conditions: Standard
Construction
Type & style
- Home type: SingleFamily
- Architectural style: Traditional
- Property subtype: Single Family Residence
Materials
- Brick, Vinyl Siding
Condition
- Year built: 1991
Utilities & green energy
- Electric: 220 Volts
- Sewer: Public Sewer
- Water: Public
- Utilities for property: Natural Gas Available
Community & HOA
Community
- Subdivision: Estates At Arrowhead The
HOA
- Has HOA: Yes
- Amenities included: Clubhouse, Pool
- Services included: Maintenance Grounds
- HOA fee: $1,068 annually
- HOA name: Estates of Arrowhead
Location
- Region: Saint Louis
Financial & listing details
- Price per square foot: $131/sqft
- Tax assessed value: $389,600
- Annual tax amount: $4,617
- Date on market: 7/22/2026
- Cumulative days on market: 13 days
- Listing terms: Cash,Conventional,FHA,VA Loan
Estimated market value
$533,900
$507,000 - $561,000
$3,012/mo
Price history
| Date | Event | Price |
|---|---|---|
| 7/22/2026 | Listed for sale | $545,000$131/sqft |
Source:  MARIS #26045859 Report a problem MARIS #26045859 Report a problem | ||
| 5/7/2026 | Listing removed | $2,800$1/sqft |
Source: Zillow Rentals Report a problem | ||
| 2/10/2026 | Listed for rent | $2,800+12%$1/sqft |
Source: Zillow Rentals Report a problem | ||
| 12/26/2024 | Listing removed | $2,500$1/sqft |
Source: Zillow Rentals Report a problem | ||
| 10/25/2024 | Listed for rent | $2,500-10.7%$1/sqft |
Source: Zillow Rentals Report a problem | ||
| 5/18/2023 | Listing removed | -- |
Source: Zillow Rentals Report a problem | ||
| 4/18/2023 | Price change | $2,800-6.7%$1/sqft |
Source: Zillow Rentals Report a problem | ||
| 3/7/2023 | Listed for rent | $3,000$1/sqft |
Source: Zillow Rentals Report a problem | ||
| 2/22/2023 | Listing removed | -- |
Source: Zillow Rentals Report a problem | ||
| 1/11/2023 | Listed for rent | $3,000$1/sqft |
Source: Zillow Rentals Report a problem | ||
Public tax history
| Year | Property taxes | Tax assessment |
|---|---|---|
| 2025 | $4,617 -5.3% | $74,030 +1.8% |
| 2024 | $4,877 +1.3% | $72,730 |
| 2023 | $4,815 +19.1% | $72,730 +18.6% |
| 2022 | $4,043 +3.3% | $61,330 |
| 2021 | $3,912 +1.1% | $61,330 +6.3% |
| 2020 | $3,869 -5% | $57,680 |
| 2019 | $4,073 | $57,680 +4.8% |
| 2018 | $4,073 | $55,020 |
| 2017 | $4,073 +0.1% | $55,020 -0.5% |
| 2016 | $4,067 -4.5% | $55,290 |
| 2015 | $4,258 | $55,290 -2.8% |
| 2014 | $4,258 +4.9% | $56,860 |
| 2013 | $4,059 | $56,860 +0.7% |
| 2012 | -- | $56,470 |
| 2011 | -- | $56,470 +10% |
| 2010 | $3,308 +4.2% | $51,320 |
| 2009 | $3,174 -6.5% | $51,320 -11.4% |
| 2008 | $3,394 +16.2% | $57,950 |
| 2007 | $2,921 | $57,950 +27.3% |
| 2006 | $2,921 -3% | $45,540 |
| 2005 | $3,011 | $45,540 +4.4% |
| 2003 | -- | $43,620 +2.6% |
| 2002 | $3,006 +21.6% | $42,520 |
| 2001 | $2,473 | $42,520 |
Find assessor info on the county website
Monthly payment
Est. payment
Payment breakdown
Explore the cost of this home by adjusting the details. Changes won't be saved.Climate risks
Neighborhood: 63129
Nearby schools
GreatSchools rating
- 7/10Rogers Elementary SchoolGrades: K-5Distance: 0.7 mi
- 10/10Oakville Middle SchoolGrades: 6-8Distance: 2.7 mi
- 9/10Oakville Sr. High SchoolGrades: 9-12Distance: 3 mi
Schools provided by the listing agent
- Elementary: Point Elem.
- Middle: Oakville Middle
- High: Oakville Sr. High
Source: MARIS. This data may not be complete. We recommend contacting the local school district to confirm school assignments for this home.
- $425,5004 bd4 ba2.2k sqft2914 Championship Blvd, Saint Louis, MO 63129Off Market

- $510,1004 bd2 ba2.6k sqft2906 Championship Blvd, Saint Louis, MO 63129Off Market
- $419,2004 bd4 ba2.9k sqft2924 Championship Blvd, Saint Louis, MO 63129Off Market
- $459,5004 bd3 ba2.5k sqft2918 Championship Blvd, Saint Louis, MO 63129Off Market
- $473,0004 bd3 ba2.6k sqft7103 Tournament Dr, Saint Louis, MO 63129Off Market
- $409,6003 bd2 ba2k sqft2909 Championship Blvd, Saint Louis, MO 63129Off Market
- $431,5004 bd3 ba2.5k sqft2913 Championship Blvd, Saint Louis, MO 63129Off Market
- $379,0003 bd4 ba1.9k sqft3011 Andover Manor Dr, Saint Louis, MO 63129Off Market
A local agent can set up tours, give advice and negotiate with sellers.
A local lender can help you make sure your offer is ready when you are.
Similar homes
- $540,0003 bd4 ba3.2k sqft7445 Stream Valley Ct, Saint Louis, MO 63129For Sale
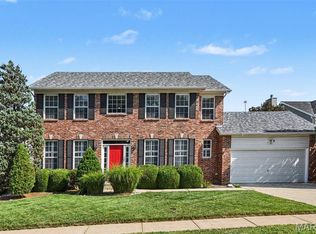
 MLS ID #26047290, Dianne J Stasa, ReeceNichols Real Estate. MARIS
 - $519,9004 bd4 ba3.6k sqft2836 Woodbridge Estates Dr, Saint Louis, MO 63129For Sale
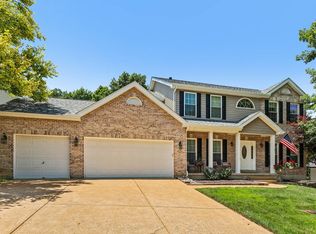 MLS ID #11872928, Gloria Lu, Your Home Sold Guaranteed Realty. My State MLS
 - $474,9004 bd3 ba3.4k sqft7545 Shadybridge Dr, Saint Louis, MO 63129For Sale
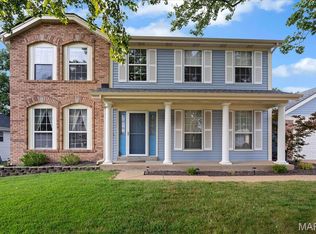 MLS ID #26045017, Christina M Strait, Strait Realty. MARIS
 - $650,0004 bd4 ba2.3k sqft7040 Christopher Dr, Saint Louis, MO 63129For Sale
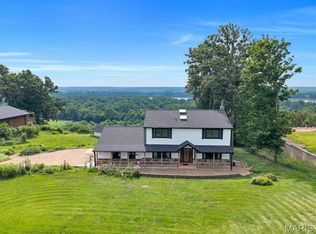 MLS ID #26041877, Christina M Strait, Strait Realty. MARIS
 - $435,0004 bd4 ba4k sqft626 Lonedell Rd, Arnold, MO 63010For SaleMLS ID #26048674, Bobby Shanks, Shanks Realty Group. MARIS
- $540,0004 bd4 ba4.2k sqft6709 Bailey Farm Rd, Imperial, MO 63052For SaleMLS ID #26049486, Clayton Cobler, Keller Williams Realty St. Louis. MARIS
- $450,0002 bd3 ba2.8k sqft105 River Breeze Way, Saint Louis, MO 63129For SaleMLS ID #26047464, Norm Hoernschemeyer, ReeceNichols Real Estate. MARIS
- $540,0005 bd4 ba3.9k sqft101 Brookmanns Place Ct, Imperial, MO 63052For SaleMLS ID #26043785, Kellie M Garner, Realty Executives Premiere. MARIS
- $499,9004 bd3 ba2.5k sqft10209 Tesson Valley Ct, Saint Louis, MO 63123For SaleMLS ID #26046245, Mark E Sasser, Keller Williams Realty St. Louis. MARIS
- $549,9004 bd2 ba3.6k sqft108 Angel Falls Dr, Festus, MO 63028For SaleMLS ID #26044298, Adam C Houston, EXP Realty, LLC. MARIS
- $394,8004 bd3 ba2.5k sqft2902 Flameglow Dr, Saint Louis, MO 63129For SaleMLS ID #26033264, Tyler L Crowley, DRG - Delhougne Realty Group. MARIS
- $550,0005 bd3 ba2.4k sqft800 E Essex Ave, Saint Louis, MO 63122For SaleMLS ID #26048099, Brian McClain, Kirkwood Real Estate. MARIS
- $545,0004 bd3 ba2.5k sqft175 Beacon Point Ln, Grover, MO 63040For SaleMLS ID #26047890, Jan Kosmal, RedKey Realty Leaders. MARIS
- $440,0004 bd4 ba3.2k sqft4926 Romaine Spring Dr, Fenton, MO 63026For SaleMLS ID #26046493, Debbie M Langanke, EXP Realty, LLC. MARIS
- $525,0004 bd3 ba3.2k sqft722 Grand View Ridge Ct, Eureka, MO 63025For SaleMLS ID #26045674, Krista Hartmann, RE/MAX Results. MARIS
- $585,0004 bd3 ba2.3k sqft56 High Trails Dr, Eureka, MO 63025For SaleMLS ID #26046811, Brandon N Chapman, Bespoke Realty Group. MARIS
- $749,9004 bd4 ba3.4k sqft7807 Grantwood Oaks Ct, Saint Louis, MO 63123For SaleMLS ID #26046985, Rex W Schwerdt, Dielmann Sotheby's International Realty. MARIS
- $539,9004 bd4 ba3.3k sqft567 Brook Meadow Dr, Ballwin, MO 63021For SaleMLS ID #26037018, Jessie A Humphreys, Keller Williams Chesterfield. MARIS
- $410,0004 bd3 ba2.7k sqft2805 Pomme Meadows Dr, Arnold, MO 63010For SaleMLS ID #26022026, Melinda G Becker, Coldwell Banker Realty - Gundaker. MARIS
- $500,0004 bd3 ba2.5k sqft477 Redwood Forest Dr, Ballwin, MO 63021For SaleMLS ID #26043975, Marti L Poe, Coldwell Banker Premier Group. MARIS
