NEW LOW PRICE !!! HALF ACRE LOT- BACK & BETTER THAN BEFORE. COME CHECK IT OUT. Almond cainets, center island, granite counters,subway tile back splash & Stainless Steel appliances in your spacious eat in kitchen. Beautiful crown molding & wainscoting in many rooms add another level of elegance. Main floor laundry with both upper & lower cabinetry & utility sink. Expansive newer deck off the kitchen four season room looks over the private 1/2 acre lot which you could clear for more usable yard space. Just a few easy cosmetic updates & you will have instant equity in this prestigeous neighborhood ! These homes in Forest Woods Subdivision do not come available often. 2-Story home with a spacious Primary En-suite bedroom & 3 great sized additional bedrooms, 2.5 Bathrooms, walkout basement a covered patio for more outdoor enjoyment & egress window if you want to finish for additional bedroom. Now’s your chance to grab this and make it an amazing home! Offering over 2,500 square feet of living space on a spacious 1/2 ACRE, this home combines comfort, functionality, and timeless architectural style.
The cozy family room showcases a fireplace flanked by custom built-in shelving and a dramatic bay window that fills the space with natural light. An adjacent home office workspace offers flexibility and can easily serve as a coffee station or beverage bar.
Upstairs, the vaulted primary suite provides a peaceful retreat with a spa-like bath featuring a double vanity, separate tub and shower, and French windows framing the soaking tub. EVERY bedroom includes professionally organized closet inserts for exceptional storage.
Additional highlights include a 6 year young roof, upscale molding detail, generous room sizes throughout, covered front porch and prime location off Dietrich Rd. close to schools, shops & restaurants & in the Parkway South School District. This is a wonderful opportunity to enjoy spacious living on a beautiful semi private half-acre homesite. Seller has a PASSED MUNICIPAL for occupancy.
Active
Listed by: Coldwell Banker Premier Group • Marti L Poe • 636-675-1301
Price cut: $50K (8/20)
$450,000
477 Redwood Forest Dr, Ballwin, MO 63021
4beds
2,540sqft
Single Family Residence
Built in 1985
0.5 Acres Lot
$-- Zestimate®
$177/sqft
$21/mo HOA
What's special
Covered front porchGranite countersHalf acre lotWalkout basementWainscoting in many roomsGenerous room sizes throughoutCustom built-in shelving
- 41 days |
- 3,713 |
- 175 |
Likely to sell faster than
Zillow last checked:
Listing updated:
Listed by:
Marti L Poe 636-675-1301,
Coldwell Banker Premier Group
Source: MARIS,MLS#: 26043975 Originating MLS: St. Louis Association of REALTORS
Originating MLS: St. Louis Association of REALTORSFacts & features
Interior
Bedrooms & bathrooms
- Bedrooms: 4
- Bathrooms: 3
- Full bathrooms: 2
- 1/2 bathrooms: 1
- Main level bathrooms: 1
Primary bedroom
- Description: Vaulted ceiling, bathroom ensuite
- Features: Floor Covering: Carpeting
- Level: Second
- Area: 221
- Dimensions: 17x13
Primary bathroom
- Description: Separate tub & shower
- Features: Floor Covering: Ceramic Tile
- Level: Second
- Area: 132
- Dimensions: 12x11
Dining room
- Features: Floor Covering: Carpeting
- Level: Main
- Area: 156
- Dimensions: 13x12
Family room
- Features: Floor Covering: Carpeting
- Level: Main
- Area: 361
- Dimensions: 19x19
Kitchen
- Description: Large Eat in kitchen opens to the 4 seasons room
- Features: Floor Covering: Ceramic Tile
- Level: Main
- Area: 240
- Dimensions: 20x12
Laundry
- Description: An abundance of lower & upper cabinets
- Features: Floor Covering: Ceramic Tile
- Level: Main
- Area: 78
- Dimensions: 13x6
Living room
- Features: Floor Covering: Carpeting
- Level: Main
- Area: 195
- Dimensions: 15x13
Sunroom
- Description: 4 Seasons sunroom
- Features: Floor Covering: Vinyl
- Level: Main
- Area: 209
- Dimensions: 19x11
Heating
- Forced Air, Natural Gas
Cooling
- Ceiling Fan(s), Central Air
Appliances
- Included: Stainless Steel Appliance(s), Electric Cooktop, Dishwasher, Dryer, Refrigerator, Oven, Washer
- Laundry: Main Level
Features
- Bookcases, Built-in Features, Ceiling Fan(s), Central Vacuum, Crown Molding, Custom Cabinetry, Double Vanity, Eat-in Kitchen, Entrance Foyer, Granite Counters, High Ceilings, Kitchen Island, Pantry, Separate Dining, Separate Shower, Soaking Tub, Stone Counters, Vaulted Ceiling(s), Walk-In Closet(s)
- Basement: Concrete
- Number of fireplaces: 1
- Fireplace features: Family Room
Interior area
- Total structure area: 2,540
- Total interior livable area: 2,540 sqft
- Finished area above ground: 2,540
Property
Parking
- Total spaces: 2
- Parking features: Garage - Attached
- Attached garage spaces: 2
Features
- Levels: Two
Lot
- Size: 0.5 Acres
- Features: Adjoins Common Ground, Back Yard, Wooded
Details
- Parcel number: 23Q340484
- Special conditions: Standard
Construction
Type & style
- Home type: SingleFamily
- Architectural style: Traditional
- Property subtype: Single Family Residence
Materials
- Vinyl Siding
Condition
- Year built: 1985
Utilities & green energy
- Electric: 220 Volts, Ameren
- Sewer: Public Sewer
- Water: Public
- Utilities for property: Cable Available, Electricity Connected, Natural Gas Connected, Phone Available, Sewer Connected, Water Connected
Community & HOA
Community
- Subdivision: Forest Oak Estates 2
HOA
- Has HOA: Yes
- Amenities included: None
- Services included: Common Area Maintenance
- HOA fee: $250 annually
- HOA name: Forest Oak Estates
Location
- Region: Ballwin
Financial & listing details
- Price per square foot: $177/sqft
- Tax assessed value: $505,900
- Annual tax amount: $5,890
- Date on market: 7/15/2026
- Cumulative days on market: 41 days
- Listing terms: Cash,Conventional
- Electric utility on property: Yes
Estimated market value
Not available
Estimated sales range
Not available
Not available
Price history
| Date | Event | Price |
|---|---|---|
| 8/20/2026 | Price change | $450,000-10%$177/sqft |
Source:  MARIS #26043975 Report a problem MARIS #26043975 Report a problem | ||
| 7/30/2026 | Price change | $500,000-4.8%$197/sqft |
Source: MARIS #26043975 Report a problem | ||
| 7/15/2026 | Listed for sale | $525,000$207/sqft |
Source: MARIS #26043975 Report a problem | ||
Public tax history
| Year | Property taxes | Tax assessment |
|---|---|---|
| 2025 | $5,890 +7.5% | $96,120 +13.8% |
| 2024 | $5,479 -0.9% | $84,450 |
| 2023 | $5,529 +2.4% | $84,450 +11.8% |
| 2022 | $5,398 +0.6% | $75,560 |
| 2021 | $5,366 +7.6% | $75,560 +12.6% |
| 2020 | $4,987 -2.2% | $67,110 |
| 2019 | $5,101 | $67,110 +4.4% |
| 2018 | $5,101 | $64,280 |
| 2017 | $5,101 +1.2% | $64,280 +16.8% |
| 2016 | $5,042 +10.7% | $55,040 |
| 2015 | $4,555 | $55,040 -12.9% |
| 2014 | $4,555 -7% | $63,170 |
| 2013 | $4,898 | $63,170 +2.4% |
| 2012 | -- | $61,680 |
| 2011 | -- | $61,680 -2% |
| 2010 | $4,253 +7.3% | $62,970 |
| 2009 | $3,965 -4.2% | $62,970 -5.2% |
| 2008 | $4,138 +11.1% | $66,430 |
| 2007 | $3,725 | $66,430 +14.6% |
| 2006 | $3,725 -1.7% | $57,970 |
| 2005 | $3,788 +27.4% | $57,970 +6.5% |
| 2003 | $2,974 +1.6% | $54,440 +23.8% |
| 2002 | $2,926 +4.9% | $43,970 |
| 2001 | $2,790 | $43,970 |
Find assessor info on the county website
Monthly payment
Est. payment
Payment breakdown
Explore the cost of this home by adjusting the details. Changes won't be saved.Climate risks
Neighborhood: 63021
Nearby schools
GreatSchools rating
- 5/10Carman Trails Elementary SchoolGrades: K-5Distance: 0.2 mi
- 8/10Parkway South Middle SchoolGrades: 6-8Distance: 1.9 mi
- 7/10Parkway South High SchoolGrades: 9-12Distance: 1.3 mi
Schools provided by the listing agent
- Elementary: Carman Trails Elem.
- Middle: South Middle
- High: Parkway South High
Source: MARIS. This data may not be complete. We recommend contacting the local school district to confirm school assignments for this home.
- $564,9004 bd3 ba2.5k sqft471 Redwood Forest Dr, Ballwin, MO 63021Off Market
- $607,7005 bd4 ba2.5k sqft483 Redwood Forest Dr, Ballwin, MO 63021Off Market
- $740,7004 bd3 ba2.7k sqft472 Redwood Forest Dr, Ballwin, MO 63021Off Market

- $576,4004 bd2 ba2.5k sqft478 Redwood Forest Dr, Ballwin, MO 63021Off Market
- $654,8005 bd3 ba2.5k sqft489 Redwood Forest Dr, Ballwin, MO 63021Off Market
- $--5 bd3 ba3.4k sqft465 Redwood Forest Dr, Ballwin, MO 63021Sold
- $606,8004 bd2 ba2.4k sqft1403 Birchwood Cove Ct, Ballwin, MO 63021Off Market
- $545,7004 bd2 ba2.5k sqft464 Redwood Forest Dr, Ballwin, MO 63021Off Market
A local agent can set up tours, give advice and negotiate with sellers.
A local lender can help you make sure your offer is ready when you are.
Similar homes
- $445,0004 bd4 ba2k sqft130 Holly Garden Dr, Ballwin, MO 63021For Sale
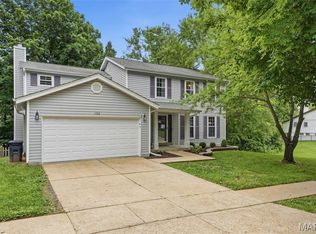
 MLS ID #26029577, Christina P George, Epique Realty. MARIS
 - $475,0003 bd2 ba2k sqft330 Woodlawn Terrace Ct, Ballwin, MO 63021For Sale
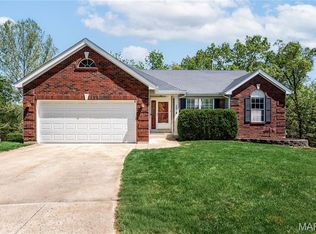 MLS ID #26054367, Shah E Smith, Coldwell Banker Realty - Gundaker. MARIS
 - $480,0004 bd3 ba2.6k sqft442 Wildwood Pkwy, Ballwin, MO 63011For Sale
 MLS ID #26053810, Louise D Shapleigh, Worth Clark Realty. MARIS
 - $450,0005 bd4 ba3.4k sqft1261 Jade Wind Cir, Ballwin, MO 63011For Sale
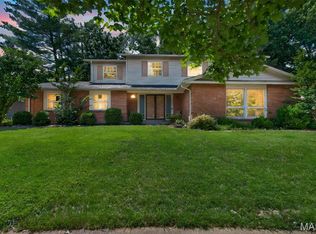 MLS ID #26023763, Sherrie L Shanahan, DRG - Delhougne Realty Group. MARIS
 - $399,9994 bd3 ba1.9k sqft245 Reinke Rd, Ballwin, MO 63021For SaleMLS ID #26035615, Sherrie L Shanahan, DRG - Delhougne Realty Group. MARIS
- $475,0005 bd3 ba1.9k sqft513 Glan Tai Dr, Ballwin, MO 63011For SaleMLS ID #26043320, Katherine Lovegren, Berkshire Hathaway HomeServices Select Properties. MARIS
- $460,0004 bd3 ba1.8k sqft1034 Big Bend Station Dr, Valley Park, MO 63088For SaleMLS ID #26046456, Gina M Kelso, Berkshire Hathaway HomeServices Select Properties. MARIS
- $529,9004 bd4 ba3.3k sqft567 Brook Meadow Dr, Ballwin, MO 63021For SaleMLS ID #26037018, Jessie A Humphreys, Keller Williams Chesterfield. MARIS
- $489,9003 bd2 ba2.9k sqft159 Spring Oaks Dr, Ballwin, MO 63011For SaleMLS ID #26029511, Cindy Coronado, Coldwell Banker Realty - Gundaker. MARIS
- $575,0004 bd4 ba2.9k sqft614 Whispering Willows Ct, Ballwin, MO 63021For SaleMLS ID #26036454, Kelli Uxa, Keller Williams Realty St. Louis. MARIS
- $449,0004 bd2 ba1.7k sqft629 Evans Ave, Saint Louis, MO 63122For SaleMLS ID #26001631, Susan Damsgaard Brand, Keller Williams Realty St. Louis. MARIS
- $499,0005 bd3 ba2.1k sqft9 Modoc Trl, Saint Louis, MO 63122For SaleMLS ID #26028213, Sam Medeiros, Worth Clark Realty. MARIS
- $375,0003 bd3 ba2.2k sqft820 Fall Crown Ln, Fenton, MO 63026For SaleMLS ID #26053933, Peter Lu, EXP Realty, LLC. MARIS
- $405,0004 bd3 ba1.9k sqft1604 Creightonwood Ct, High Ridge, MO 63049For SaleMLS ID #26045878, Kay M Bova, Select Group Realty. MARIS
- $444,9004 bd3 ba2.4k sqft7501 Suffolk Ave, Saint Louis, MO 63119For SaleMLS ID #26052594, Mona Parsley, EXP Realty, LLC. MARIS
- $499,9005 bd4 ba2.4k sqft1522 Pheasant Ridge Dr, Ballwin, MO 63011For SaleMLS ID #26043506, Sarah Kinkade, Century 21 CopperKey Realty. MARIS
- $439,9004 bd3 ba2.9k sqft234 Romaine Spring Vw, Fenton, MO 63026For SaleMLS ID #26039889, Demi Beys, Keller Williams Realty St. Louis. MARIS
- $464,9003 bd3 ba2.2k sqft81 Heatherbrook Ln, Saint Louis, MO 63122For SaleMLS ID #26039212, Karen M Boelling, Magnolia Real Estate. MARIS
- $450,0002 bd3 ba2.1k sqft8686 Barby Ln, Saint Louis, MO 63124For SaleMLS ID #26049074, Tom G Malon, ReeceNichols Real Estate. MARIS
- $510,0004 bd3 ba3.3k sqft223 Trailtop Ct, Chesterfield, MO 63017For SaleMLS ID #26024796, Bridget Forbes, Berkshire Hathaway HomeServices Select Properties. MARIS
