Welcome to 2 Hue Court, a well-maintained 4 bedroom, 2.5 bath two-story with 2,453 square feet on a quiet cul-de-sac in Shadow Wood. A refinished covered front porch welcomes you home. Inside, the spacious family room has a bay window and a gas fireplace for relaxing evenings. The separate dining room featuring plantation shutters and living room or office area with another gas fireplace & plantation shutters as well are on the main level! The updated kitchen offers newer flooring, newer appliances, granite counters, custom cabinets, a breakfast room, pantry and more. Main floor laundry makes everyday life easier. Upstairs, the primary bedroom features a vaulted ceiling and walk-in closet, joined by three more bedrooms and updated bathrooms. The full walkout lower level is ready to finish into a rec room or home gym. Out back, enjoy the newer deck overlooking a .369 acre landscaped lot with mature trees. The big-ticket items are done, including all new windows plus newer roof, siding, gutters and HVAC systems. You’ll also love the refinished driveway and oversized 2 car garage. All in a great St. Charles location. Schedule your showing today!
Active
Listed by: Meyer Real Estate • George J Black • 314-565-0273
$420,000
2 Hue Ct, Saint Charles, MO 63303
4beds
2,453sqft
Single Family Residence
Built in 1986
0.37 Acres Lot
$412,200 Zestimate®
$171/sqft
$-- HOA
What's special
Gas fireplaceRefinished covered front porchNewer deckGranite countersCustom cabinetsUpdated bathroomsNewer flooring
- 13 days
- 1,060
- 75
Likely to sell faster than
Zillow last checked:
Listing updated:
Listed by:
George J Black 314-565-0273,
Meyer Real Estate,
Olivia H Black 314-651-1666,
Meyer Real Estate
Source: MARIS,MLS#: 26065655 Originating MLS: St. Charles County Association of REALTORS
Facts & features
Interior
Bedrooms & bathrooms
- Bedrooms: 4
- Bathrooms: 3
- Full bathrooms: 2
- 1/2 bathrooms: 1
- Main level bathrooms: 1
Primary bedroom
- Features: Floor Covering: Carpeting
- Level: Upper
- Area: 266
- Dimensions: 19x14
Bedroom 2
- Features: Floor Covering: Carpeting
- Level: Upper
- Area: 165
- Dimensions: 15x11
Bedroom 3
- Features: Floor Covering: Carpeting
- Level: Upper
- Area: 169
- Dimensions: 13x13
Bedroom 4
- Features: Floor Covering: Carpeting
- Level: Upper
- Area: 120
- Dimensions: 12x10
Dining room
- Features: Floor Covering: Carpeting
- Level: Main
- Area: 168
- Dimensions: 14x12
Family room
- Features: Floor Covering: Carpeting
- Level: Main
- Area: 289
- Dimensions: 17x17
Kitchen
- Features: Floor Covering: Ceramic Tile
- Level: Main
- Area: 200
- Dimensions: 20x10
Laundry
- Features: Floor Covering: Ceramic Tile
- Level: Main
- Area: 36
- Dimensions: 6x6
Living room
- Features: Floor Covering: Carpeting
- Level: Main
- Area: 156
- Dimensions: 13x12
Heating
- Natural Gas
Cooling
- Ceiling Fan(s), Central Air
Appliances
- Laundry: Main Level
Features
- Breakfast Room, Ceiling Fan(s), Pantry, Separate Dining, Vaulted Ceiling(s), Walk-In Closet(s)
- Flooring: Carpet, Ceramic Tile, Hardwood
- Doors: Panel Door(s)
- Basement: Full,Unfinished,Walk-Out Access
- Number of fireplaces: 2
- Fireplace features: Family Room, Gas, Living Room
Interior area
- Total structure area: 2,453
- Total interior livable area: 2,453 sqft
- Finished area above ground: 2,453
Property
Parking
- Total spaces: 2
- Parking features: Garage - Attached
- Attached garage spaces: 2
Features
- Levels: Two
Lot
- Size: 0.37 Acres
- Features: Cul-De-Sac, Landscaped, Some Trees
Details
- Parcel number: 600135958000066.0000000
- Special conditions: Standard
Construction
Type & style
- Home type: SingleFamily
- Architectural style: Traditional
- Property subtype: Single Family Residence
Materials
- Concrete, Vinyl Siding
- Foundation: Concrete Perimeter
- Roof: Architectural Shingle
Condition
- Year built: 1986
Utilities & green energy
- Electric: Single Phase
- Sewer: Public Sewer
- Water: Public
- Utilities for property: Electricity Connected, Natural Gas Connected, Sewer Connected, Water Connected
Community & HOA
Community
- Subdivision: Shadow Wood #2
HOA
- Has HOA: No
Location
- Region: Saint Charles
Financial & listing details
- Price per square foot: $171/sqft
- Tax assessed value: $361,323
- Annual tax amount: $4,200
- Date on market: 10/23/2026
- Listing terms: Cash,Conventional,FHA,VA Loan
- Ownership: Private
- Electric utility on property: Yes
Estimated market value
$412,200
$392,000 - $433,000
$2,898/mo
Price history
| Date | Event | Price |
|---|---|---|
| 10/23/2026 | Listed for sale | $420,000$171/sqft |
Source:  MARIS #26065655 Report a problem | ||
| 6/27/2006 | Sold | -- |
Source: Public Record Report a problem | ||
Public tax history
| Year | Property taxes | Tax assessment |
|---|---|---|
| 2025 | $4,200 +0.8% | $68,651 +5.5% |
| 2024 | $4,167 +0.2% | $65,061 |
| 2023 | $4,161 +17.1% | $65,061 +25.7% |
| 2022 | $3,553 | $51,770 |
| 2021 | -- | $51,770 +22.8% |
| 2020 | -- | $42,167 |
| 2019 | $3,234 | $42,167 -2.8% |
| 2018 | $3,234 +1.4% | $43,386 |
| 2017 | $3,190 +1.2% | $43,386 +5% |
| 2016 | $3,154 +0.2% | $41,322 |
| 2015 | $3,148 +2.5% | $41,322 +3.9% |
| 2014 | $3,070 | $39,760 |
| 2013 | -- | $39,760 -2.8% |
| 2012 | -- | $40,890 -4.9% |
| 2011 | -- | $43,010 |
| 2010 | -- | $43,010 |
| 2009 | -- | $43,010 -3.9% |
| 2008 | -- | $44,740 -80% |
| 2007 | -- | $223,630 |
| 2006 | -- | $223,630 |
| 2005 | -- | $223,630 +9.7% |
| 2004 | -- | $203,920 |
| 2003 | -- | $203,920 |
| 2002 | -- | -- |
| 2001 | -- | -- |
Find assessor info on the county website
Monthly payment
Est. payment
Payment breakdown
Explore the cost of this home by adjusting the details. Changes won't be saved.Climate risks
Neighborhood: 63303
Nearby schools
Schools provided by the listing agent
- Elementary: Harris Elem.
- Middle: Jefferson / Hardin
- High: St. Charles West High
Source: MARIS. This data may not be complete. We recommend contacting the local school district to confirm school assignments for this home.
Similar homes
- $425,0004 bd3 ba2.6k sqft2100 Seven Oaks Dr, Saint Charles, MO 63303For Sale

 MLS ID #26016612, Angi R Dunham, RedKey Realty Leaders. MARIS
- $400,0004 bd3 ba2.3k sqft2308 Park Ave, Saint Charles, MO 63301For Sale
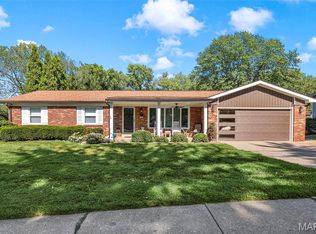 MLS ID #26067922, Shannon McGillycuddy, DRG - Delhougne Realty Group. MARIS
- $470,0004 bd3 ba3k sqft25 Vicksburg Sta, Saint Charles, MO 63303For Sale
 MLS ID #26060669, Leslie L Firebaugh, Midland Realty Associates. MARIS
- $439,9004 bd4 ba3.1k sqft3065 Winding River Dr, Saint Charles, MO 63303For Sale
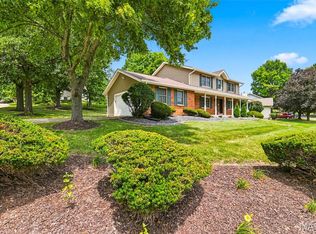 MLS ID #26028239, Fae McFadden, Marion-Estelle Associates. MARIS
- $485,0003 bd3 ba2.8k sqft2 Tuscany Trace Dr, Saint Charles, MO 63303For SaleMLS ID #26066629, Susan M Brewer, Susan Brewer Service First RE. MARIS
- $424,9003 bd3 ba1.7k sqft3641 Wind Chime Ln, Saint Charles, MO 63301For SaleMLS ID #26054636, Susan E Barnes, Top Real Estate Professionals, Inc.. MARIS
- $380,0004 bd3 ba3k sqft117 Meadow Ridge Ct, Saint Peters, MO 63376For SaleMLS ID #26066706, Sandy K Grassmuck, Grassmuck Realty, LLC. MARIS
- $425,0004 bd4 ba2.7k sqft1597 Indian Springs Dr, O Fallon, MO 63366For SaleMLS ID #26065575, Tony L Myers, Keller Williams Realty West. MARIS
- $429,0004 bd3 ba1.5k sqft3 Locust Hills Ct, O'Fallon, MO 63366For SaleMLS ID #26070272, Tu Nguyen, The Nguyen Realty, LLC. MARIS
- $465,0004 bd3 ba2k sqft5009 Royal Burgess Dr, Saint Peters, MO 63304For SaleMLS ID #26067774, Jason Rulo, Berkshire Hathaway HomeServices Select Properties. MARIS
- $570,0004 bd3 ba3.6k sqft1016 Gardenbridge Pl, Saint Charles, MO 63303For SaleMLS ID #26055244, Kate P Moritz, NextHome Kate & Company Realty. MARIS
- $534,9004 bd3 ba2.8k sqft445 Mason Ridge Dr, Saint Charles, MO 63304For SaleMLS ID #26066539, Jennifer R Bommarito, Fox & Riley Real Estate. MARIS
- $499,0004 bd3 ba2.6k sqft1925 Lanchester Ct, Chesterfield, MO 63017For SaleMLS ID #26069710, Keith R Manzer, Coldwell Banker Realty - Gundaker. MARIS
- $429,9004 bd3 ba2.6k sqft4 Riviera Ct, Lake Saint Louis, MO 63367For SaleMLS ID #26067493, Dustin C Hoog, EXP Realty, LLC. MARIS
- $445,0003 bd3 ba2.6k sqft733 Cedar Glen Dr, Weldon Spring, MO 63304For SaleMLS ID #26062802, Nicole A Hoelzer, Berkshire Hathaway HomeServices Select Properties. MARIS
- $400,0004 bd4 ba2.1k sqft68 Rock Church Dr, O'Fallon, MO 63368For SaleMLS ID #26065166, Ashley N Brickle, Berkshire Hathaway HomeServices Select Properties. MARIS
- $430,0003 bd3 ba1.7k sqft212 Mar El Ct, Ballwin, MO 63011For SaleMLS ID #26064923, Justin M Taylor, The Agency. MARIS
- $455,0004 bd3 ba2.2k sqft176 Spring Oaks Dr, Ballwin, MO 63011For SaleMLS ID #26060849, Michael Derkits, Nettwork Global. MARIS
- $499,0004 bd3 ba3.6k sqft739 Winterfield Dr, Saint Peters, MO 63304For SaleMLS ID #26058659, Teddy J Johnlikes, Coldwell Banker Realty - Gundaker. MARIS
- $399,9003 bd3 ba2.5k sqft525 Willow Valley Dr, O'Fallon, MO 63366For SaleMLS ID #26066054, Lynn B Storey, Hero Realty, LLC. MARIS
