Beautiful home. Seller offering a $2000.00 credit for carpeting. This home offers everything you need and want in a ranch. New state of the art appliances. Hardwood floors, travertine tiles in kitchen, fully finished basement with some room for storage. Full bedroom, bathroom, family room and very partial kitchen area in lower level. Front door and walkout basement have keyless entry. Walk in closets, main floor laundry. Roof is 10 years new. And wait until you see the private back yard. Backs to common ground and small creek. Plus a "Classic Crossing" Shed with shelving. Deck off the kitchenbreakfast room and Beautiful patio in thewalk out lower level. Bring your buyers. Very few things to update if wanted. Complete maintenance free. Has a security alarm installed. Seller is leaving the pool table.
A brand new gas 50 gal tank with hew copper piping and tank.
Active
Listed by: Top Real Estate Professionals, Inc. • Susan E Barnes • 314-795-5667
Price cut: $20K (8/31)
$450,000
3641 Wind Chime Ln, Saint Charles, MO 63301
3beds
1,794sqft
Single Family Residence
Built in 2000
10,018 Square Feet Lot
$442,200 Zestimate®
$251/sqft
$17/mo HOA
What's special
Fully finished basementHardwood floorsWalk in closetsMain floor laundrySecurity alarm installedTravertine tiles in kitchen
- 9 days
- 715
- 23
Likely to sell faster than
Zillow last checked:
Listing updated:
Listed by:
Susan E Barnes 314-795-5667,
Top Real Estate Professionals, Inc.
Source: MARIS,MLS#: 26054636 Originating MLS: St. Charles County Association of REALTORS
Originating MLS: St. Charles County Association of REALTORSFacts & features
Interior
Bedrooms & bathrooms
- Bedrooms: 3
- Bathrooms: 3
- Full bathrooms: 3
- Main level bathrooms: 2
- Main level bedrooms: 3
Heating
- Forced Air
Cooling
- Ceiling Fan(s), Central Air
Features
- Breakfast Room, Ceiling Fan(s), Entrance Foyer, High Speed Internet, Kitchen/Dining Room Combo, Open Floorplan, Pantry, Shower, Soaking Tub, Tub, Vaulted Ceiling(s), Walk-In Closet(s), Wired for Data
- Flooring: Carpet, Hardwood, Other, Terrazzo
- Basement: Concrete,Finished,Full,Sleeping Area,Sump Pump,Walk-Out Access
- Number of fireplaces: 1
- Fireplace features: Great Room
Interior area
- Total structure area: 1,794
- Total interior livable area: 1,794 sqft
- Finished area above ground: 1,794
- Finished area below ground: 1,400
Property
Parking
- Total spaces: 2
- Parking features: Garage - Attached
- Attached garage spaces: 2
Features
- Levels: One
- Exterior features: Private Yard, Storage
- Fencing: None
- Has view: Yes
- View description: None
Lot
- Size: 10,018 Square Feet
- Dimensions: 10,019
- Features: Adjoins Common Ground, Adjoins Wooded Area, Back Yard, Cul-De-Sac, Front Yard, Landscaped, Level, Private, Some Trees
Details
- Additional structures: Shed(s)
- Parcel number: 600047844000040.0000000
- Special conditions: Standard
Construction
Type & style
- Home type: SingleFamily
- Architectural style: Ranch
- Property subtype: Single Family Residence
Materials
- Brick, Vinyl Siding
- Foundation: Concrete Perimeter
- Roof: Architectural Shingle
Condition
- Year built: 2000
Utilities & green energy
- Electric: 220 Volts, Ameren
- Sewer: Public Sewer
- Water: Public
- Utilities for property: Cable Available, Electricity Available, Natural Gas Connected, Sewer Connected
Community & HOA
Community
- Features: Sidewalks, Street Lights
- Security: Security System
- Subdivision: Stonebridge Manor #1
HOA
- Has HOA: Yes
- Amenities included: None
- Services included: Common Area Maintenance
- HOA fee: $200 annually
- HOA name: Stonebridge Manor
Location
- Region: Saint Charles
Financial & listing details
- Price per square foot: $251/sqft
- Tax assessed value: $339,502
- Annual tax amount: $4,050
- Date on market: 8/27/2026
- Cumulative days on market: 9 days
- Listing terms: Cash,Conventional,FHA,VA Loan
- Electric utility on property: Yes
Estimated market value
$442,200
$420,000 - $464,000
$2,420/mo
Price history
| Date | Event | Price |
|---|---|---|
| 8/31/2026 | Price change | $450,000-4.3%$251/sqft |
Source:  MARIS #26054636 Report a problem MARIS #26054636 Report a problem | ||
| 8/27/2026 | Listed for sale | $470,000$262/sqft |
Source: MARIS #26054636 Report a problem | ||
Public tax history
| Year | Property taxes | Tax assessment |
|---|---|---|
| 2025 | $4,050 +0.8% | $64,505 +6.2% |
| 2024 | $4,019 +0.2% | $60,713 |
| 2023 | $4,009 +4.6% | $60,713 +12.6% |
| 2022 | $3,834 | $53,938 |
| 2021 | -- | $53,938 +5.3% |
| 2020 | -- | $51,243 |
| 2019 | $3,460 | $51,243 +11.9% |
| 2018 | $3,460 +0.5% | $45,802 |
| 2017 | $3,443 +17.8% | $45,802 +17.7% |
| 2016 | $2,922 +0.2% | $38,900 |
| 2015 | $2,917 -3.8% | $38,900 -2.4% |
| 2014 | $3,033 | $39,872 |
| 2013 | -- | $39,872 -1.9% |
| 2012 | -- | $40,630 -3.9% |
| 2011 | -- | $42,280 |
| 2010 | -- | $42,280 |
| 2009 | -- | $42,280 -8.1% |
| 2008 | -- | $46,030 -77.7% |
| 2007 | -- | $206,480 |
| 2006 | -- | $206,480 |
| 2005 | -- | $206,480 +10.4% |
| 2004 | -- | $187,090 |
| 2003 | -- | $187,090 |
| 2002 | -- | -- |
| 2001 | -- | -- |
Find assessor info on the county website
Monthly payment
Est. payment
Payment breakdown
Explore the cost of this home by adjusting the details. Changes won't be saved.Climate risks
Neighborhood: 63301
Nearby schools
Schools provided by the listing agent
- Elementary: Monroe Elem.
- Middle: Jefferson / Hardin
- High: St. Charles West High
Source: MARIS. This data may not be complete. We recommend contacting the local school district to confirm school assignments for this home.
- $368,0003 bd2 ba1.6k sqft3644 Wind Chime Ln, Saint Charles, MO 63301Off Market
- $445,0004 bd2 ba2.4k sqft3637 Wind Chime Ln, Saint Charles, MO 63301Off Market
- $456,9004 bd3 ba2.5k sqft3633 Wind Chime Ln, Saint Charles, MO 63301Off Market
- $412,4003 bd2 ba1.8k sqft3640 Wind Chime Ln, Saint Charles, MO 63301Off Market
Similar homes
- $485,0004 bd3 ba2.4k sqft1131 Black Forest Dr, Saint Charles, MO 63301For Sale
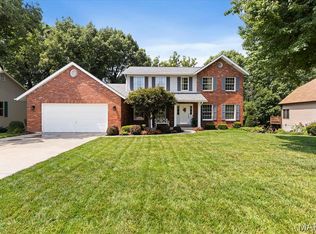
 MLS ID #26050978, George J Black, Meyer Real Estate. MARIS
 - $399,0004 bd3 ba2.6k sqft1148 Black Forest Dr, Saint Charles, MO 63301For Sale
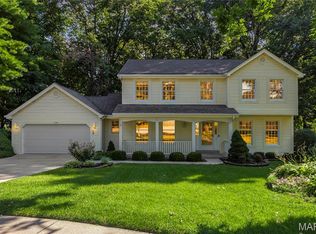 MLS ID #26037846, Mark & Neil Gellman, EXP Realty, LLC. MARIS
 - $414,9003 bd4 ba2.3k sqft28 Seabiscuit Dr, Saint Charles, MO 63301For Sale
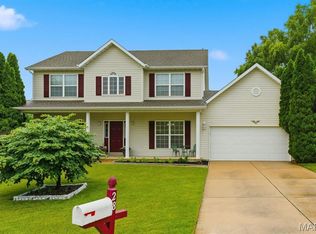 MLS ID #26040554, Debbie Carter, Coldwell Banker Realty - Gundaker. MARIS
 - $475,0004 bd3 ba2.4k sqft2087 Hackmann Estates Dr, Saint Charles, MO 63303For Sale
 MLS ID #26048999, Rita S Sutton, Berkshire Hathaway HomeServices Select Properties. MARIS
 - $295,0003 bd2 ba1.7k sqft1817 W Clark St, Saint Charles, MO 63301For SaleMLS ID #26049873, Shannon Rivers, Worth Clark Realty. MARIS
- $345,0003 bd3 ba2.1k sqft3020 Mockingbird Dr, Saint Charles, MO 63301For SaleMLS ID #26050786, Roger J Burkemper, MO Realty. MARIS
- $329,0003 bd3 ba2.5k sqft2960 Sylvan Ln #5D, Saint Charles, MO 63301For SaleMLS ID #26055253, Kamron L Wylde, Real Broker LLC. MARIS
- $334,9993 bd2 ba1.1k sqft7 Wayne St, Saint Charles, MO 63301For SaleMLS ID #26040115, Kathleen Richter, ReeceNichols Real Estate. MARIS
- $509,2503 bd3 ba2.3k sqft868 Natchez Dr, Saint Charles, MO 63303For SaleMLS ID #26050065, Jeremy J Schneider, SCHNEIDER Real Estate. MARIS
- $299,9003 bd2 ba2.2k sqft149 Hunters Rdg, Saint Charles, MO 63301For SaleMLS ID #26052722, Ryan Zimmer, Coldwell Banker Realty - Gundaker. MARIS
- $389,9003 bd3 ba2k sqft2 Pear Tree Ct, Saint Peters, MO 63376For SaleMLS ID #26047158, Trudy C Flynn, Fox & Riley Real Estate. MARIS
- $390,0003 bd3 ba1.4k sqft3950 White Rose Ln, Saint Charles, MO 63304For SaleMLS ID #26046089, Robbie V Johnson, DRG - Delhougne Realty Group. MARIS
- $389,0003 bd2 ba2.4k sqft2296 Delaware Dr, Saint Charles, MO 63303For SaleMLS ID #26048062, John Spellman, Coldwell Banker Realty - Gundaker. MARIS
- $500,0003 bd3 ba2.1k sqft505 Bridle Path Ln, O'Fallon, MO 63366For SaleMLS ID #26055147, Kate E Thompson, EXP Realty, LLC. MARIS
- $295,0002 bd2 ba1.5k sqft12 Shimmering Lake Ct, Saint Charles, MO 63301For SaleMLS ID #26017184, Laura A Kemp, Coldwell Banker Realty - Gundaker. MARIS
- $450,0004 bd2 ba2.6k sqft1318 Westbrooke Meadows Ln, Ballwin, MO 63021For SaleMLS ID #26055872, Joshua A Hunt, Keller Williams Realty West. MARIS
- $309,0003 bd2 ba1.6k sqft1133 Fordyce Ln, Saint Charles, MO 63303For SaleMLS ID #26053675, Michael W Reiser, Coldwell Banker Realty - Gundaker. MARIS
- $389,9004 bd3 ba2k sqft13 Tremaine Ct, Saint Charles, MO 63304For SaleMLS ID #26049903, Barbara Koskolos, Worth Clark Realty. MARIS
- $435,0004 bd3 ba2.4k sqft307 Camilla Dr, O'Fallon, MO 63366For SaleMLS ID #26050460, Matthew F Becker, Magnolia Real Estate. MARIS
- $400,0005 bd3 ba2.5k sqft20 Sandalwood Ct, Saint Charles, MO 63304For SaleMLS ID #26043351, Robin O Spraggins, Keller Williams Realty West. MARIS
