Love the clean curb appeal and quiet setting. This open, bright, 3-bedroom, 2-bath well-kept home backs to serene pond with fountain. Don't underestimate the value of everyday living in peaceful surroundings. Why stare at a neighbor's house when you can take in this idyllic view from your master bedroom, deck, patio, or walk-out lower level. Gleaming, custom-laid, hardwood floors enhance the great room, dining room, and kitchen area with its warm tones, textures and richness. Contemporary, open design with vaulted ceilings is perfect for easy entertaining, too. Sit by the cozy fire and enjoy the convenient gas log fireplace in the great room. Split bedroom design with vaulted ceiling master en suite with separate tub and shower. Walk-out lower level ready for your custom finish. Low-maintenance vinyl fenced yard. Very close to shopping, access to 94, and 364.
Active
Listed by: Worth Clark Realty • Jeff E Coleman • 314-922-8425
$400,000
1320 Spring Park Dr, Saint Charles, MO 63303
3beds
1,674sqft
Single Family Residence
Built in 2001
7,840 Square Feet Lot
$-- Zestimate®
$239/sqft
$8/mo HOA
What's special
Low-maintenance vinyl fenced yardClean curb appealSplit bedroom designGleaming custom-laid hardwood floors
- 15 days
- 1,002
- 92
Likely to sell faster than
Zillow last checked:
Listing updated:
Listed by:
Jeff E Coleman 314-922-8425,
Worth Clark Realty
Source: MARIS,MLS#: 26041804 Originating MLS: St. Louis Association of REALTORS
Facts & features
Interior
Bedrooms & bathrooms
- Bedrooms: 3
- Bathrooms: 2
- Full bathrooms: 2
- Main level bathrooms: 2
- Main level bedrooms: 3
Primary bedroom
- Description: Vaulted ceiling, w/Mastr en suite, walk-in closet
- Features: Floor Covering: Carpeting
- Level: Main
- Area: 208
- Dimensions: 16x13
Bedroom 2
- Description: Front bedroom
- Features: Floor Covering: Carpeting
- Level: Main
- Area: 120
- Dimensions: 12x10
Bedroom 3
- Description: Back bedroom
- Features: Floor Covering: Carpeting
- Level: Main
- Area: 132
- Dimensions: 12x11
Primary bathroom
- Description: Mstr Bath w/sep. shower, soaking tub, double vanity
- Features: Floor Covering: Ceramic Tile
- Level: Main
- Area: 96
- Dimensions: 12x8
Bathroom 2
- Description: Hall bath w/ tub/shower combo
- Features: Floor Covering: Ceramic Tile
- Level: Main
- Area: 40
- Dimensions: 8x5
Basement
- Description: Main area w/ walk out sliding door
- Features: Floor Covering: Concrete
- Level: Basement
- Area: 585
- Dimensions: 39x15
Dining room
- Description: Opens to Foyer and Great Room
- Features: Floor Covering: Wood
- Level: Main
- Area: 162
- Dimensions: 18x9
Great room
- Description: Opens to DR, Kitchen, Foyer, w/Fireplace & vaulted ceilings
- Features: Floor Covering: Wood
- Level: Main
- Area: 323
- Dimensions: 19x17
Kitchen
- Description: Slider to Deck, Opens to Great Room, Hall and DR
- Features: Floor Covering: Wood
- Level: Main
- Area: 198
- Dimensions: 18x11
Storage
- Description: Mechanical Room/Storage
- Features: Floor Covering: Concrete
- Level: Basement
- Area: 210
- Dimensions: 15x14
Storage
- Description: Storage with Sump Pit and Pump
- Features: Floor Covering: Concrete
- Level: Basement
- Area: 416
- Dimensions: 32x13
Storage
- Description: Storage room off stairway entrance
- Features: Floor Covering: Concrete
- Level: Basement
- Area: 143
- Dimensions: 13x11
Heating
- Forced Air, Natural Gas
Cooling
- Ceiling Fan(s), Central Air, Electric
Appliances
- Included: Stainless Steel Appliance(s), Dishwasher, Disposal, Microwave, Electric Range
- Laundry: Main Level
Features
- Ceiling Fan(s), High Ceilings, High Speed Internet, Open Floorplan, Separate Dining, Separate Shower, Shower, Soaking Tub, Storage, Track Lighting, Vaulted Ceiling(s), Walk-In Closet(s)
- Flooring: Carpet, Tile, Wood
- Doors: Panel Door(s), Sliding Doors
- Windows: Blinds, Double Pane Windows, Drapes, Insulated Windows, Tilt-In Windows
- Basement: Concrete,Full,Storage Space,Sump Pump,Unfinished,Walk-Out Access
- Number of fireplaces: 1
- Fireplace features: Gas Log, Living Room
Interior area
- Total structure area: 1,674
- Total interior livable area: 1,674 sqft
- Finished area above ground: 1,674
- Finished area below ground: 0
Property
Parking
- Total spaces: 4
- Parking features: Concrete, Driveway, Garage Faces Front, Inside Entrance, Kitchen Level, Off Street, On Street
- Attached garage spaces: 2
- Has uncovered spaces: Yes
Features
- Levels: One
- Patio & porch: Deck, Patio
- Fencing: Back Yard,Fenced,Vinyl
- Has view: Yes
- View description: Pond
- Water view: Pond
- Waterfront features: Pond
Lot
- Size: 7,840 Square Feet
- Dimensions: 115' x 70'
- Features: Adjoins Common Ground, Other
Details
- Additional structures: None
- Parcel number: 300378536000104.0000000
- Special conditions: Standard
Construction
Type & style
- Home type: SingleFamily
- Architectural style: Contemporary,Modern,Ranch
- Property subtype: Single Family Residence
Materials
- Brick Veneer, Concrete, Frame, Vinyl Siding
- Foundation: Concrete Perimeter
- Roof: Asphalt
Condition
- Year built: 2001
Utilities & green energy
- Electric: Ameren
- Sewer: Public Sewer
- Water: Public
- Utilities for property: Cable Connected, Electricity Connected, Natural Gas Connected, Water Connected
Community & HOA
Community
- Security: Security System, Smoke Detector(s)
- Subdivision: Spring Lake Estates #2
HOA
- Has HOA: Yes
- Amenities included: Common Ground
- Services included: Common Area Maintenance
- HOA fee: $100 annually
- HOA name: Spring Lake Estates Community Association
Location
- Region: Saint Charles
Financial & listing details
- Price per square foot: $239/sqft
- Tax assessed value: $358,934
- Annual tax amount: $4,094
- Date on market: 11/4/2026
- Cumulative days on market: 15 days
- Listing terms: Cash,Conventional,FHA,Private,VA Loan
- Electric utility on property: Yes
- Road surface type: Concrete
Estimated market value
Not available
Estimated sales range
Not available
Not available
Price history
| Date | Event | Price |
|---|---|---|
| 11/8/2026 | Listed for sale | $400,000$239/sqft |
Source:  MARIS #26041804 Report a problem | ||
| 1/5/2007 | Sold | -- |
Source: Agent Provided Report a problem | ||
Public tax history
| Year | Property taxes | Tax assessment |
|---|---|---|
| 2025 | $4,094 +5.2% | $68,198 +8.5% |
| 2024 | $3,890 +0.1% | $62,880 |
| 2023 | $3,885 +14.4% | $62,880 +23.6% |
| 2022 | $3,396 | $50,880 |
| 2021 | -- | $50,880 +9.3% |
| 2020 | -- | $46,543 |
| 2019 | $3,017 | $46,543 +10.1% |
| 2018 | $3,017 +0.5% | $42,275 |
| 2017 | $3,001 +5.7% | $42,275 +5.4% |
| 2016 | $2,839 +1.2% | $40,097 |
| 2015 | $2,805 +3.7% | $40,097 +7% |
| 2014 | $2,705 | $37,483 |
| 2013 | -- | $37,483 -6% |
| 2012 | -- | $39,870 -6.2% |
| 2011 | -- | $42,520 |
| 2010 | -- | $42,520 |
| 2009 | -- | $42,520 -4.1% |
| 2008 | -- | $44,360 -78.4% |
| 2007 | -- | $205,250 |
| 2006 | -- | $205,250 |
| 2005 | -- | $205,250 +19.7% |
| 2004 | -- | $171,540 |
| 2003 | -- | $171,540 |
| 2002 | -- | -- |
| 2001 | -- | -- |
Find assessor info on the county website
Monthly payment
Est. payment
Payment breakdown
Explore the cost of this home by adjusting the details. Changes won't be saved.Climate risks
Neighborhood: 63303
Nearby schools
Schools provided by the listing agent
- Elementary: Becky-David Elem.
- Middle: Barnwell Middle
- High: Francis Howell North High
Source: MARIS. This data may not be complete. We recommend contacting the local school district to confirm school assignments for this home.
- $448,1004 bd4 ba2.1k sqft1324 Spring Park Dr, Saint Charles, MO 63303Off Market

- $457,6004 bd3 ba1.9k sqft1316 Spring Park Dr, Saint Charles, MO 63303Off Market
- $405,0003 bd3 ba2.1k sqft88 Spring Trail Ct, Saint Charles, MO 63303Off Market
- $459,8003 bd2 ba2k sqft1328 Spring Park Dr, Saint Charles, MO 63303Off Market
Similar homes
- $394,9993 bd2 ba1.5k sqft957 Cottontail Ln, Saint Charles, MO 63303For Sale
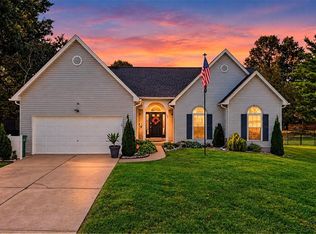
 MLS ID #26065379, Kylee Koch, DRG - Delhougne Realty Group. MARIS
- $399,9003 bd3 ba2k sqft3744 Cambridge Crossing Dr, Saint Charles, MO 63304For Sale
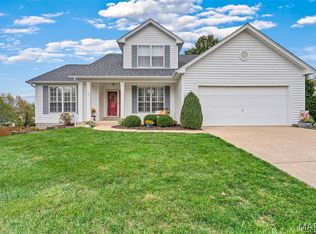 MLS ID #26071000, Michael D Claussen, Realty Executives of St. Louis. MARIS
- $379,0003 bd3 ba1.4k sqft3950 White Rose Ln, Saint Charles, MO 63304For Sale
 MLS ID #26046089, Robbie V Johnson, DRG - Delhougne Realty Group. MARIS
- $375,0004 bd3 ba2.2k sqft413 Chelsea Dr, Saint Charles, MO 63304For Sale
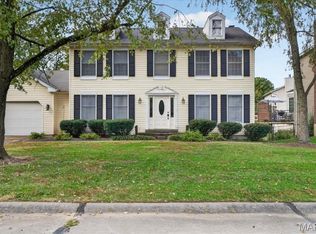 MLS ID #26068792, Brueggemann Tadlock, Keller Williams Realty St. Louis. MARIS
- $370,0003 bd2 ba1.2k sqft101 Eric Craig Ct, Saint Peters, MO 63376For SaleMLS ID #26063767, Roxianne R Sheda, Coldwell Banker Realty - Gundaker. MARIS
- $365,0003 bd3 ba2.3k sqft337 Gullane Dr, Saint Charles, MO 63301For SaleMLS ID #26070791, Mark T Strege, STL Buy & Sell, LLC. MARIS
- $249,9003 bd4 ba1.8k sqft17 Parkway Villas Ct, Saint Peters, MO 63303For SaleMLS ID #26068825, Barbara D Korman, Janet McAfee Inc.. MARIS
- $325,0003 bd3 ba2.1k sqft447 Angelique Pl, Saint Charles, MO 63303For SaleMLS ID #26062770, Lucia M Roberts, ReeceNichols Real Estate. MARIS
- $380,0004 bd3 ba2.3k sqft117 Meadow Ridge Ct, Saint Peters, MO 63376For SaleMLS ID #26066706, Sandy K Grassmuck, Grassmuck Realty, LLC. MARIS
- $399,9004 bd3 ba2.1k sqft4014 Treeshadow Dr, Saint Peters, MO 63376For SaleMLS ID #26044524, Haylee E Hercules, Berkshire Hathaway HomeServices Select Properties. MARIS
- $350,0003 bd3 ba1.5k sqft724 Shallowford Dr, Ballwin, MO 63021For SaleMLS ID #26070161, Darby Seymour, Coldwell Banker Realty - Gundaker. MARIS
- $464,0004 bd3 ba2k sqft5009 Royal Burgess Dr, Saint Peters, MO 63304For SaleMLS ID #26067774, Jason Rulo, Berkshire Hathaway HomeServices Select Properties. MARIS
- $425,0003 bd2 ba1.8k sqft1125 Duxbury Ln, O'Fallon, MO 63366For SaleMLS ID #26070851, Chad P Wilson, Keller Williams Realty West. MARIS
- $398,0004 bd4 ba2.1k sqft68 Rock Church Dr, O'Fallon, MO 63368For SaleMLS ID #26065166, Ashley N Brickle, Berkshire Hathaway HomeServices Select Properties. MARIS
- $415,0003 bd2 ba2.4k sqft8010 Knights Crossing Dr, O'Fallon, MO 63368For SaleMLS ID #26039812, Bryan R Sitarski, Meyer Real Estate. MARIS
- $300,0002 bd2 ba1.5k sqft1319 Pine Bluff Dr, Saint Charles, MO 63304For SaleMLS ID #26045957, Lauren M Risley, Keller Williams Realty St. Louis. MARIS
- $389,5003 bd2 ba1.5k sqft742 Springfield Dr, Wentzville, MO 63385For SaleMLS ID #26069327, Essence Metrejon, Simply Sell LLC. MARIS
- $395,0004 bd3 ba2.1k sqft238 Wabash Woods Way, O Fallon, MO 63366For SaleMLS ID #26065877, Olga Verschoore, Compass Realty Group. MARIS
- $405,0004 bd3 ba2.4k sqft638 Cascade Lake Dr, Ballwin, MO 63021For SaleMLS ID #26071125, Helen Reid, Coldwell Banker Realty - Gundaker. MARIS
- $399,9993 bd3 ba2.1k sqft630 Cascade Lake Dr, Ballwin, MO 63021For SaleMLS ID #26058400, Helen Reid, Coldwell Banker Realty - Gundaker. MARIS
