Welcome home to this spacious 2-bedroom, 2-bath villa featuring an open, airy floor plan designed for comfortable living and effortless entertaining. From the moment you step inside, you'll be greeted by soaring vaulted ceilings, abundant natural light, and a warm, inviting atmosphere. The spacious living room features large windows that frame peaceful outdoor views, while the adjoining dining room provides the perfect setting for hosting family and friends.
The kitchen offers an abundance of cabinet and counter space and a walk-in pantry. A conveniently located main-floor laundry room adds everyday convenience.
Retreat to the private primary suite featuring a charming bay window adorned with Plantation shutters, a walk-in closet, and an en-suite bath. The second bedroom also features a bay window and is located just steps from the second full bath.
The expansive lower level offers endless possibilities for additional living space, a recreation room, home office, or hobby area, while still providing ample storage. A 2-car attached garage keeps your vehicles protected from the elements.
Ideally located near shopping, restaurants, parks, and major highways, this villa combines comfort, convenience, and low-maintenance living in a fantastic location.
Active
Listed by: Keller Williams Realty St. Louis • Lauren M Risley • 314-517-3165
$315,000
1319 Pine Bluff Dr, Saint Charles, MO 63304
2beds
1,506sqft
:
Get pre-qualified$2,419/mo
Single Family Residence
Built in 2003
6,124 Square Feet Lot
$309,500 Zestimate®
$209/sqft
$383/mo HOA
What's special
En-suite bathOpen airy floor planExpansive lower levelPrivate primary suiteWalk-in pantryAdjoining dining roomWarm inviting atmosphere
- 4 days |
- 314 |
- 6 |
Likely to sell faster than
Zillow last checked:
Listing updated:
Listed by:
Lauren M Risley 314-517-3165,
Keller Williams Realty St. Louis,
Angie M Harris 636-262-2478,
Keller Williams Realty St. Louis
Source: MARIS,MLS#: 26045957 Originating MLS: St. Louis Association of REALTORS
Originating MLS: St. Louis Association of REALTORSFacts & features
Interior
Bedrooms & bathrooms
- Bedrooms: 2
- Bathrooms: 2
- Full bathrooms: 2
- Main level bathrooms: 2
- Main level bedrooms: 2
Primary bedroom
- Features: Floor Covering: Carpeting
- Level: Main
- Area: 247
- Dimensions: 19x13
Bedroom 2
- Features: Floor Covering: Carpeting
- Level: Main
- Area: 144
- Dimensions: 12x12
Breakfast room
- Features: Floor Covering: Vinyl
- Level: Main
- Area: 154
- Dimensions: 14x11
Dining room
- Features: Floor Covering: Carpeting
- Level: Main
- Area: 270
- Dimensions: 18x15
Kitchen
- Features: Floor Covering: Vinyl
- Level: Main
- Area: 143
- Dimensions: 13x11
Living room
- Features: Floor Covering: Carpeting
- Level: Main
- Area: 168
- Dimensions: 14x12
Heating
- Forced Air, Natural Gas
Cooling
- Central Air, Electric
Appliances
- Included: Dishwasher, Gas Oven, Gas Range, Refrigerator
- Laundry: Main Level
Features
- Breakfast Room, Ceiling Fan(s), Open Floorplan, Pantry, Separate Dining, Shower, Tub, Vaulted Ceiling(s), Walk-In Closet(s)
- Flooring: Carpet, Vinyl
- Doors: French Doors, Panel Door(s)
- Windows: Bay Window(s), Plantation Shutters
- Basement: Sump Pump,Unfinished
- Number of fireplaces: 1
- Fireplace features: Living Room, Wood Burning
Interior area
- Total interior livable area: 1,506 sqft
- Finished area above ground: 1,506
Property
Parking
- Total spaces: 2
- Parking features: Attached
- Attached garage spaces: 2
Features
- Levels: One
- Patio & porch: Front Porch
Lot
- Size: 6,124 Square Feet
- Features: Level
Details
- Parcel number: 30016844300004A.0000000
- Special conditions: Standard
- Other equipment: Irrigation Equipment
Construction
Type & style
- Home type: SingleFamily
- Architectural style: Traditional
- Property subtype: Single Family Residence
Materials
- Brick Veneer
Condition
- Year built: 2003
Utilities & green energy
- Electric: Other
- Sewer: Public Sewer
- Water: Public
Community & HOA
Community
- Subdivision: Pine Bluff Villas
HOA
- Has HOA: Yes
- Amenities included: None
- Services included: Insurance, Common Area Maintenance, Snow Removal
- HOA fee: $383 monthly
- HOA name: Pine Bluff
Location
- Region: Saint Charles
Financial & listing details
- Price per square foot: $209/sqft
- Tax assessed value: $293,905
- Annual tax amount: $3,318
- Date on market: 8/6/2026
- Cumulative days on market: 4 days
- Listing terms: Cash,Conventional,FHA,VA Loan
Estimated market value
$309,500
$294,000 - $325,000
$1,990/mo
Price history
| Date | Event | Price |
|---|---|---|
| 8/6/2026 | Listed for sale | $315,000$209/sqft |
Source:  MARIS #26045957 Report a problem MARIS #26045957 Report a problem | ||
| 12/17/2003 | Sold | -- |
Source: Public Record Report a problem | ||
Public tax history
| Year | Property taxes | Tax assessment |
|---|---|---|
| 2025 | $3,318 +6.7% | $55,842 +7.4% |
| 2024 | $3,109 +0% | $51,975 |
| 2023 | $3,108 +11.7% | $51,975 +20.3% |
| 2022 | $2,783 | $43,199 |
| 2021 | -- | $43,199 +4.4% |
| 2020 | -- | $41,362 |
| 2019 | $2,501 | $41,362 +14.8% |
| 2018 | $2,501 +0.8% | $36,020 |
| 2017 | $2,480 +2.4% | $36,020 +6.4% |
| 2016 | $2,422 +1.4% | $33,866 |
| 2015 | $2,389 +3.4% | $33,866 +6.6% |
| 2014 | $2,310 | $31,766 |
| 2013 | -- | $31,766 -5% |
| 2012 | -- | $33,440 |
| 2011 | -- | $33,440 |
| 2010 | -- | $33,440 |
| 2009 | -- | $33,440 -7.2% |
| 2008 | -- | $36,040 -79.8% |
| 2007 | -- | $178,810 |
| 2006 | -- | $178,810 |
| 2005 | -- | $178,810 +3.8% |
| 2004 | -- | $172,196 +761% |
| 2003 | -- | $20,000 |
| 2002 | -- | -- |
| 2001 | -- | -- |
Find assessor info on the county website
Monthly payment
Est. payment
Payment breakdown
Explore the cost of this home by adjusting the details. Changes won't be saved.Climate risks
Neighborhood: 63304
Nearby schools
GreatSchools rating
- 6/10Central Elementary SchoolGrades: PK-5Distance: 0.6 mi
- 9/10Bryan Middle SchoolGrades: 6-8Distance: 3.7 mi
- 7/10Francis Howell Central High SchoolGrades: 9-12Distance: 2.3 mi
Schools provided by the listing agent
- Elementary: Central Elem.
- Middle: Bryan Middle
- High: Francis Howell Central High
Source: MARIS. This data may not be complete. We recommend contacting the local school district to confirm school assignments for this home.
- $313,9002 bd2 ba1.4k sqft1321 Pine Bluff Dr, Saint Charles, MO 63304Off Market
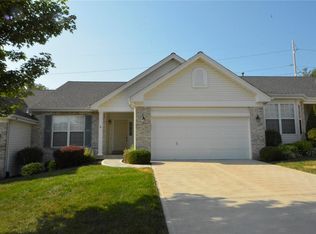
- $325,0002 bd3 ba2.7k sqft1317 Pine Bluff Dr, Saint Charles, MO 63304For Sale

- $--2 bd3 ba1.4k sqft1323 Pine Bluff Dr, Saint Charles, MO 63304Sold

- $330,0002 bd2 ba1.5k sqft1315 Pine Bluff Dr, Saint Charles, MO 63304Off Market
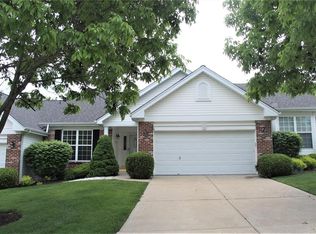
- $338,5002 bd2 ba1.5k sqft1313 Pine Bluff Dr, Saint Charles, MO 63304Off Market
- $315,2002 bd2 ba1.4k sqft1325 Pine Bluff Dr, Saint Charles, MO 63304Off Market
- $381,5003 bd3 ba1.6k sqft1316 Pine Bluff Dr, Saint Charles, MO 63304Off Market
- $361,6003 bd3 ba1.6k sqft1318 Pine Bluff Dr, Saint Charles, MO 63304Off Market
A local agent can set up tours, give advice and negotiate with sellers.
Similar homes
- $285,0003 bd2 ba1.5k sqft1319 Cambrook Ct, Saint Charles, MO 63304For Sale

 MLS ID #26022757, Cassie D Kramer, Century 21 CopperKey Realty. MARIS
 - $389,9004 bd3 ba2k sqft13 Tremaine Ct, Saint Charles, MO 63304For Sale
 MLS ID #26049903, Barbara Koskolos, Worth Clark Realty. MARIS
 - $315,0003 bd3 ba2.1k sqft36 Lienemann Ct #51, Saint Charles, MO 63303For Sale
 MLS ID #26048905, Stacey Gualdoni, Worth Clark Realty. MARIS
 - $380,0003 bd3 ba1.6k sqft3935 Rhine Ct, Saint Charles, MO 63304For Sale
 MLS ID #26049825, Laura B Hopson, Berkshire Hathaway HomeServices Select Properties. MARIS
 - $390,0003 bd3 ba1.4k sqft3950 White Rose Ln, Saint Charles, MO 63304For SaleMLS ID #26046089, Robbie V Johnson, DRG - Delhougne Realty Group. MARIS
- $319,5003 bd2 ba1.5k sqft171 Kunze Dr, Saint Charles, MO 63303For SaleMLS ID #26047133, Louise J Robertson, Heartland Realty. MARIS
- $399,0003 bd3 ba1.7k sqft814 Emerald Place Dr, Saint Charles, MO 63304For SaleMLS ID #26032075, Laura Cutting Arnold, Coldwell Banker Realty - Gundaker. MARIS
- $325,9004 bd3 ba1.6k sqft223 Destiny Ct, Wentzville, MO 63385For SaleMLS ID #26049640, Larry F Wilson, Wilson Real Estate Partners, LLC. MARIS
- $350,0004 bd3 ba2k sqft308 W Sunny Hill Blvd, Saint Peters, MO 63376For SaleMLS ID #26044650, Matt D Kammeier, Keller Williams Realty West. MARIS
- $344,0003 bd2 ba1.7k sqft226 City Gate Ln, Saint Charles, MO 63303For SaleMLS ID #26039800, Brooke A Wolfe, Wolfe Realty. MARIS
- $350,0002 bd2 ba1.6k sqft253 Strayhorn Dr, Saint Peters, MO 63376For SaleMLS ID #26047858, Mike L Simms, Worth Clark Realty. MARIS
- $339,0003 bd3 ba1.9k sqft813 Edgewood Dr, Lake Saint Louis, MO 63367For SaleMLS ID #26050661, Peter Lu, EXP Realty, LLC. MARIS
- $325,0002 bd3 ba1.9k sqft115 Long And Winding Rd, Saint Peters, MO 63376For SaleMLS ID #26048331, Troy W Robertson, Coldwell Banker Realty - Gundaker. MARIS
- $345,0003 bd3 ba1.7k sqft112 Mount Olympus Ct, Saint Peters, MO 63376For SaleMLS ID #26032331, Cierra L Brown, Keller Williams Chesterfield. MARIS
- $295,0002 bd2 ba1.5k sqft12 Shimmering Lake Ct, Saint Charles, MO 63301For SaleMLS ID #26017184, Laura A Kemp, Coldwell Banker Realty - Gundaker. MARIS
- $254,0002 bd2 ba1.1k sqft669 Homerun Dr, O'Fallon, MO 63366For SaleMLS ID #26049669, Amy Meyerott, Magnolia Real Estate. MARIS
- $319,9002 bd3 ba2.2k sqft2614 Samuel Dr #711C, O'Fallon, MO 63368For SaleMLS ID #26036773, Amy L Gwin, Coldwell Banker Realty - Gundaker. MARIS
- $349,9003 bd2 ba1.2k sqft11 Laurelwood Dr, Saint Peters, MO 63376For SaleMLS ID #26048158, Kearstin N Reasor, EXP Realty, LLC. MARIS
- $265,0002 bd4 ba1.5k sqft841 Boardwalk Springs Pl, O'Fallon, MO 63368For SaleMLS ID #26049284, Jennie L Larsen, RedKey Realty Leaders. MARIS
- $325,0003 bd3 ba1.4k sqft3128 Timberlodge Lndg, Saint Charles, MO 63301For SaleMLS ID #26043826, Lisa M Adkins, RE/MAX Platinum. MARIS
