Tucked among mature trees in the heart of Lake St. Louis, this spacious 3-bedroom, 2.5-bath home offers timeless architectural character, generous living spaces, and endless potential to make it your own. From the moment you step inside, you'll be welcomed by soaring vaulted ceilings accented with striking exposed wood beams, creating an airy, inviting atmosphere throughout the main living areas. Sunlight pours through oversized windows into the expansive living room, while the adjoining dining room provides the perfect setting for holiday gatherings and everyday meals alike. The spacious kitchen offers abundant cabinetry, ample prep space, and a functional layout that flows effortlessly to the screened-in deck—an ideal spot to enjoy morning coffee, evening conversations, or peaceful views of the beautifully landscaped backyard. A second screened patio out the walkout lower level expands your outdoor living options and creates the perfect space to relax in every season. The private primary suite features an en-suite bath, while two additional main-level bedrooms provide comfortable accommodations for family or guests. Downstairs, the expansive walkout lower level is anchored by a stunning floor-to-ceiling stone fireplace and offers incredible flexibility for entertaining, game nights, a media room, home office, or multi-generational living. A full bath, and dedicated laundry room complete the lower level. Outside, you'll appreciate the oversized driveway, mature landscaping, and peaceful setting, all nestled within one of Lake St. Louis' most established neighborhoods. Just minutes from shopping, restaurants, parks, golf, major highways, and Lake St. Louis amenities, this home offers the rare opportunity to enjoy exceptional space, distinctive architecture, and a location you'll love—all while adding your own personal style over time. This is more than a house—it's a home filled with warmth, character, and endless possibilities.
Active
Listed by: EXP Realty, LLC • Peter Lu • 314-662-6578
$339,000
813 Edgewood Dr, Lake Saint Louis, MO 63367
3beds
1,908sqft
:
Get pre-qualified$2,241/mo
Single Family Residence
Built in 1980
7,583 Square Feet Lot
$329,400 Zestimate®
$178/sqft
$50/mo HOA
What's special
Peaceful settingScreened-in deckDedicated laundry roomExceptional spaceFunctional layoutGenerous living spacesSpacious kitchen
- 4 days |
- 394 |
- 28 |
Zillow last checked:
Listing updated:
Listed by:
Peter Lu 314-662-6578,
EXP Realty, LLC,
Lauren Broughton 636-751-9211,
EXP Realty, LLC
Source: MARIS,MLS#: 26050661 Originating MLS: St. Louis Association of REALTORS
Originating MLS: St. Louis Association of REALTORSFacts & features
Interior
Bedrooms & bathrooms
- Bedrooms: 3
- Bathrooms: 3
- Full bathrooms: 2
- 1/2 bathrooms: 1
- Main level bathrooms: 2
- Main level bedrooms: 3
Primary bedroom
- Features: Floor Covering: Carpeting
- Level: Main
- Area: 225
- Dimensions: 15x15
Bedroom 2
- Features: Floor Covering: Carpeting
- Level: Main
- Area: 120
- Dimensions: 12x10
Bedroom 3
- Features: Floor Covering: Carpeting
- Level: Main
- Area: 168
- Dimensions: 14x12
Primary bathroom
- Features: Floor Covering: Ceramic Tile
- Level: Main
- Area: 40
- Dimensions: 8x5
Bathroom 2
- Features: Floor Covering: Ceramic Tile
- Level: Main
- Area: 40
- Dimensions: 8x5
Bathroom 3
- Features: Floor Covering: Ceramic Tile
- Level: Lower
- Area: 30
- Dimensions: 6x5
Dining room
- Features: Floor Covering: Parquet
- Level: Main
- Area: 130
- Dimensions: 13x10
Kitchen
- Features: Floor Covering: Ceramic Tile
- Level: Main
- Area: 156
- Dimensions: 13x12
Laundry
- Features: Floor Covering: Vinyl
- Level: Lower
- Area: 56
- Dimensions: 8x7
Living room
- Features: Floor Covering: Carpeting
- Level: Main
- Area: 224
- Dimensions: 16x14
Recreation room
- Features: Floor Covering: Ceramic Tile
- Level: Lower
- Area: 351
- Dimensions: 27x13
Heating
- Forced Air
Cooling
- Ceiling Fan(s), Central Air
Appliances
- Included: Dishwasher, Range Hood, Electric Range, Refrigerator, Electric Water Heater
- Laundry: In Basement
Features
- Beamed Ceilings, Ceiling Fan(s), Pantry, Workshop/Hobby Area
- Flooring: Carpet, Ceramic Tile, Parquet
- Doors: Sliding Doors
- Basement: Partially Finished,Walk-Out Access
- Number of fireplaces: 2
- Fireplace features: Basement, Decorative, Electric, Living Room, Wood Burning
Interior area
- Total structure area: 1,908
- Total interior livable area: 1,908 sqft
- Finished area above ground: 1,368
- Finished area below ground: 540
Property
Parking
- Total spaces: 2
- Parking features: Garage - Attached
- Attached garage spaces: 2
Features
- Levels: Multi/Split
- Patio & porch: Covered, Deck, Patio, Screened
Lot
- Size: 7,583 Square Feet
- Dimensions: 41 x 38 x 24 x 99 x 67 x 100
- Features: Back Yard
Details
- Parcel number: 400224978000026.0000000
- Special conditions: Standard
Construction
Type & style
- Home type: SingleFamily
- Architectural style: Split Foyer
- Property subtype: Single Family Residence
Materials
- Stone Veneer, Vinyl Siding
- Foundation: Concrete Perimeter
Condition
- Year built: 1980
Utilities & green energy
- Electric: Ameren
- Sewer: Public Sewer
- Water: Public
- Utilities for property: Electricity Connected, Sewer Connected, Water Connected
Community & HOA
Community
- Subdivision: Lsl Fairways #1
HOA
- Has HOA: Yes
- Amenities included: Association Management
- Services included: Common Area Maintenance
- HOA fee: $600 annually
- HOA name: Lake St Louis Fairways
Location
- Region: Lake Saint Louis
Financial & listing details
- Price per square foot: $178/sqft
- Tax assessed value: $266,980
- Annual tax amount: $3,567
- Date on market: 8/7/2026
- Cumulative days on market: 4 days
- Listing terms: Cash,Conventional,FHA,VA Loan
- Electric utility on property: Yes
Estimated market value
$329,400
$313,000 - $346,000
$2,096/mo
Price history
| Date | Event | Price |
|---|---|---|
| 8/7/2026 | Listed for sale | $339,000$178/sqft |
Source:  MARIS #26050661 Report a problem MARIS #26050661 Report a problem | ||
Public tax history
| Year | Property taxes | Tax assessment |
|---|---|---|
| 2025 | $3,567 +10.8% | $50,726 +8.7% |
| 2024 | $3,219 +0% | $46,664 |
| 2023 | $3,218 +24.8% | $46,664 +24.7% |
| 2022 | $2,579 | $37,413 |
| 2021 | -- | $37,413 +9.6% |
| 2020 | -- | $34,147 |
| 2019 | $2,429 | $34,147 +13.9% |
| 2018 | $2,429 +0.5% | $29,970 |
| 2017 | $2,416 +3.4% | $29,970 +5.4% |
| 2016 | $2,337 +19.8% | $28,427 |
| 2015 | $1,952 +6.4% | $28,427 +3.6% |
| 2014 | $1,834 | $27,451 |
| 2013 | -- | $27,451 -2.3% |
| 2012 | -- | $28,100 -4.5% |
| 2011 | -- | $29,430 |
| 2010 | -- | $29,430 -3.2% |
| 2009 | -- | $30,390 -1.3% |
| 2008 | -- | $30,800 -78.7% |
| 2007 | -- | $144,920 |
| 2006 | -- | $144,920 |
| 2005 | -- | $144,920 +20.2% |
| 2004 | -- | $120,610 |
| 2003 | -- | $120,610 |
| 2002 | -- | -- |
| 2001 | -- | -- |
Find assessor info on the county website
Monthly payment
Est. payment
Payment breakdown
Explore the cost of this home by adjusting the details. Changes won't be saved.Climate risks
Neighborhood: 63367
Nearby schools
GreatSchools rating
- 8/10Green Tree Elementary SchoolGrades: K-5Distance: 1.6 mi
- 7/10Wentzville South Middle SchoolGrades: 6-8Distance: 5.2 mi
- 9/10Timberland High SchoolGrades: 9-12Distance: 5.1 mi
Schools provided by the listing agent
- Elementary: Green Tree Elem.
- Middle: Wentzville South Middle
- High: Timberland High
Source: MARIS. This data may not be complete. We recommend contacting the local school district to confirm school assignments for this home.
- $288,9003 bd2 ba1.1k sqft811 Edgewood Dr, Lake Saint Louis, MO 63367Off Market
- $323,6004 bd2 ba1.3k sqft815 Edgewood Dr, Lake Saint Louis, MO 63367Off Market
- $291,6002 bd3 ba1.3k sqft810 Briarwood Ct, Lake Saint Louis, MO 63367Off Market
- $303,9003 bd2 ba1.5k sqft808 Briarwood Ct, Lake Saint Louis, MO 63367Off Market
- $--4 bd3 ba3.3k sqft817 Edgewood Dr, Lake Saint Louis, MO 63367Sold
- $302,5003 bd3 ba1.2k sqft807 Edgewood Dr, Lake Saint Louis, MO 63367Off Market
- $326,8003 bd2 ba1.4k sqft808 Edgewood Dr, Lake Saint Louis, MO 63367Off Market
- $317,6003 bd3 ba1.2k sqft806 Edgewood Dr, Lake Saint Louis, MO 63367Off Market
A local agent can set up tours, give advice and negotiate with sellers.
Similar homes
- $355,0003 bd3 ba2.2k sqft706 Norwood Ter, Lake Saint Louis, MO 63367For Sale

 MLS ID #26032301, Susan C Eilers, Berkshire Hathaway HomeServices Select Properties. MARIS
 - $350,0003 bd3 ba2.3k sqft871 Molloy Dr, O'Fallon, MO 63366For Sale
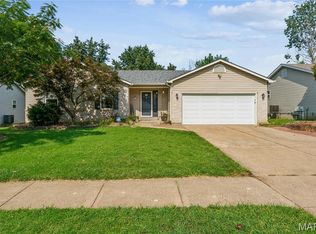 MLS ID #26049953, Rob M Hussey, Expert Realty LLC. MARIS
 - $299,9994 bd3 ba2.6k sqft11 Cadillac Ct, Lake Saint Louis, MO 63367For Sale
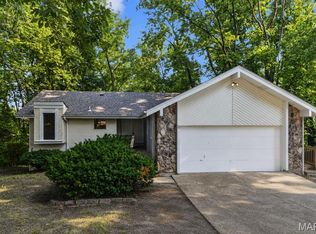 MLS ID #26047187, Taylor J Moe, Worth Clark Realty. MARIS
 - $325,9004 bd3 ba1.6k sqft223 Destiny Ct, Wentzville, MO 63385For Sale
 MLS ID #26049640, Larry F Wilson, Wilson Real Estate Partners, LLC. MARIS
 - $425,0004 bd3 ba2.7k sqft22 Normandy Dr, Lake Saint Louis, MO 63367For SaleMLS ID #26042865, Denice M Freyling, Coldwell Banker Premier Group. MARIS
- $399,9003 bd3 ba2.3k sqft415 Spirit Dr, Lake Saint Louis, MO 63367For SaleMLS ID #26048881, Steve J Seebeck, Keller Williams Realty St. Louis. MARIS
- $374,9004 bd3 ba2k sqft1252 Caribou Run, O'Fallon, MO 63366For SaleMLS ID #26047792, Tony Brown, Realty Executives Premiere. MARIS
- $349,9003 bd2 ba1.2k sqft11 Laurelwood Dr, Saint Peters, MO 63376For SaleMLS ID #26048158, Kearstin N Reasor, EXP Realty, LLC. MARIS
- $315,0003 bd3 ba1.5k sqft615 Country Lake Dr, Saint Peters, MO 63376For SaleMLS ID #26050392, Doug D Howell, Redfin Corporation. MARIS
- $392,4004 bd4 ba2.6k sqft1455 Chambers Dr, O'Fallon, MO 63366For SaleMLS ID #26041972, Michelle Syberg, Mid America Property Partners. MARIS
- $440,0005 bd3 ba2.4k sqft115 Mackintosh Ln, Dardenne Prairie, MO 63368For SaleMLS ID #26050749, Amanda Austin, Fox & Riley Real Estate. MARIS
- $438,0004 bd3 ba2.3k sqft110 Antoinette Ter, Lake Saint Louis, MO 63367For SaleMLS ID #26037484, Diane M Kettering, Alexander Realty Inc. MARIS
- $425,0004 bd3 ba2.7k sqft130 Wild Pigeon Ct, O'Fallon, MO 63368For SaleMLS ID #26048790, Emily Brophy, MO Realty. MARIS
- $269,5003 bd2 ba1.4k sqft1049 Goss Ct Unit 2150B, Wentzville, MO 63385For SaleMLS ID #26046830, Sherri J Unger, DRG - Delhougne Realty Group. MARIS
- $339,9002 bd2 ba1.4k sqft11 Thoreau Ct, O'Fallon, MO 63366For SaleMLS ID #26036317, Michael Swaringim, Envision Realty. MARIS
- $344,9003 bd2 ba1.3k sqft2235 Saint Peters Howell Rd, Saint Peters, MO 63376For SaleMLS ID #26037642, Jerry B Roark, Realty Executives Premiere. MARIS
- $325,0003 bd2 ba1.8k sqft104 Lake Point Dr, Saint Peters, MO 63376For SaleMLS ID #26035673, Angela M Kenney, EXP Realty, LLC. MARIS
- $315,0003 bd3 ba2.1k sqft36 Lienemann Ct #51, Saint Charles, MO 63303For SaleMLS ID #26048905, Stacey Gualdoni, Worth Clark Realty. MARIS
- $375,0004 bd3 ba2.6k sqft3808 Bedford Pointe Dr, Wentzville, MO 63385For SaleMLS ID #26048330, Travauna Rapp, Keller Williams Realty West. MARIS
- $279,9003 bd2 ba1.6k sqft711 Montbrook Dr, O'Fallon, MO 63366For SaleMLS ID #26037552, John Burnett, Keller Williams Realty West. MARIS
