This home offers so much flexibility! Enter through the front foyer that is flanked on one side by the formal dining room and on the other by the great room. Beyond that is a family room with a gorgeous corner fireplace, that can be utilized for so many things- a home office, a playroom, a teen hangout area or even a swanky lounge or mahjong area! Off the family room is an updated kitchen offers abundant countertop space, an eat-in area, and easy access to the separate formal dining room. Step outside to the patio and expansive backyard, which create the perfect setting for relaxing summer evenings. Three abundantly sized bedrooms, one with an ensuite bath, round out the first floor. Add in a full unfinished basement for storage or expansion and a 2-car attached garage, and this home has everything that you've been looking for!
Active
Listed by: EXP Realty, LLC • Angela M Kenney • 314-574-8095
Price cut: $15K (7/31)
$325,000
104 Lake Point Dr, Saint Peters, MO 63376
3beds
1,864sqft
Single Family Residence
Built in 1976
9,953 Square Feet Lot
$-- Zestimate®
$174/sqft
$23/mo HOA
What's special
Gorgeous corner fireplaceExpansive backyardAbundant countertop spaceThree abundantly sized bedroomsUpdated kitchenEnsuite bathFormal dining room
- 70 days
- 1,004
- 46
Zillow last checked:
Listing updated:
Listed by:
Angela M Kenney 314-574-8095,
EXP Realty, LLC
Source: MARIS,MLS#: 26035673 Originating MLS: St. Louis Association of REALTORS
Originating MLS: St. Louis Association of REALTORSFacts & features
Interior
Bedrooms & bathrooms
- Bedrooms: 3
- Bathrooms: 2
- Full bathrooms: 2
- Main level bathrooms: 2
- Main level bedrooms: 3
Heating
- Forced Air
Cooling
- Central Air
Features
- Basement: Unfinished
- Number of fireplaces: 1
- Fireplace features: Family Room
Interior area
- Total structure area: 1,864
- Total interior livable area: 1,864 sqft
- Finished area above ground: 1,864
- Finished area below ground: 0
Property
Parking
- Total spaces: 2
- Parking features: Garage
- Garage spaces: 2
Features
- Levels: One
Lot
- Size: 9,953 Square Feet
- Features: Level
Details
- Parcel number: 200615064000116.0000000
- Special conditions: Standard
Construction
Type & style
- Home type: SingleFamily
- Architectural style: Ranch
- Property subtype: Single Family Residence
Materials
- Brick Veneer, Vinyl Siding
Condition
- Year built: 1976
Utilities & green energy
- Electric: 220 Volts
- Sewer: Public Sewer
- Water: Public
- Utilities for property: Underground Utilities
Community & HOA
Community
- Subdivision: Oakridge Estate #1
HOA
- Has HOA: Yes
- Amenities included: Common Ground, Tennis Court(s)
- Services included: Other
- HOA fee: $275 annually
- HOA name: Oakridge Estates HOA
Location
- Region: Saint Peters
Financial & listing details
- Price per square foot: $174/sqft
- Tax assessed value: $327,584
- Annual tax amount: $3,832
- Date on market: 6/5/2026
- Cumulative days on market: 70 days
- Listing terms: Cash,Conventional,FHA,USDA Loan,VA Loan
Estimated market value
Not available
Estimated sales range
Not available
Not available
Price history
| Date | Event | Price |
|---|---|---|
| 7/31/2026 | Price change | $325,000-4.4%$174/sqft |
Source:  MARIS #26035673 Report a problem MARIS #26035673 Report a problem | ||
| 7/9/2026 | Price change | $340,000-2.9%$182/sqft |
Source: MARIS #26035673 Report a problem | ||
| 6/5/2026 | Listed for sale | $350,000+25%$188/sqft |
Source: MARIS #26035673 Report a problem | ||
| 5/7/2026 | Listing removed | $2,350$1/sqft |
Source: Zillow Rentals Report a problem | ||
| 4/29/2026 | Listed for rent | $2,350+18.4%$1/sqft |
Source: Zillow Rentals Report a problem | ||
| 2/9/2025 | Listing removed | $1,985$1/sqft |
Source: Zillow Rentals Report a problem | ||
| 1/18/2025 | Listed for rent | $1,985$1/sqft |
Source: Zillow Rentals Report a problem | ||
| 12/27/2024 | Listing removed | $1,985$1/sqft |
Source: Zillow Rentals Report a problem | ||
| 11/26/2024 | Price change | $1,985-2.9%$1/sqft |
Source: Zillow Rentals Report a problem | ||
| 11/14/2024 | Price change | $2,045-2.4%$1/sqft |
Source: Zillow Rentals Report a problem | ||
| 11/4/2024 | Listed for rent | $2,095+11.1%$1/sqft |
Source: Zillow Rentals Report a problem | ||
| 2/17/2023 | Listing removed | -- |
Source: Zillow Rentals Report a problem | ||
| 2/16/2023 | Price change | $1,885-2.6%$1/sqft |
Source: Zillow Rentals Report a problem | ||
| 2/9/2023 | Price change | $1,935-2.5%$1/sqft |
Source: Zillow Rentals Report a problem | ||
| 2/1/2023 | Price change | $1,985-2.5%$1/sqft |
Source: Zillow Rentals Report a problem | ||
| 1/26/2023 | Price change | $2,035-2.4%$1/sqft |
Source: Zillow Rentals Report a problem | ||
| 1/19/2023 | Price change | $2,085-2.6%$1/sqft |
Source: Zillow Rentals Report a problem | ||
| 11/29/2022 | Price change | $2,140-7.2%$1/sqft |
Source: Zillow Rental Network Premium Report a problem | ||
| 11/1/2022 | Price change | $2,305-4.8%$1/sqft |
Source: Zillow Rental Network Premium Report a problem | ||
| 9/26/2022 | Listed for rent | $2,420$1/sqft |
Source: Zillow Rental Network Premium Report a problem | ||
| 8/31/2022 | Sold | -- |
Source: MARIS #22049224 Report a problem | ||
| 8/9/2022 | Pending sale | $279,900$150/sqft |
Source: MARIS #22049224 Report a problem | ||
| 8/4/2022 | Price change | $279,900-3.4%$150/sqft |
Source: MARIS #22049224 Report a problem | ||
| 7/28/2022 | Listed for sale | $289,900$156/sqft |
Source: MARIS #22049224 Report a problem | ||
| 9/10/2002 | Sold | -- |
Source: Public Record Report a problem | ||
Public tax history
| Year | Property taxes | Tax assessment |
|---|---|---|
| 2025 | $3,832 +6.4% | $62,241 +9.5% |
| 2024 | $3,601 +0.1% | $56,840 |
| 2023 | $3,598 +16.3% | $56,840 +25.1% |
| 2022 | $3,093 | $45,422 |
| 2021 | -- | $45,422 +12.8% |
| 2020 | -- | $40,268 |
| 2019 | $2,427 | $40,268 +21.9% |
| 2018 | $2,427 +0.5% | $33,022 |
| 2017 | $2,414 +8.6% | $33,022 +7.5% |
| 2016 | $2,223 +7.7% | $30,708 |
| 2015 | $2,064 +6.9% | $30,708 +9.2% |
| 2014 | $1,931 | $28,122 |
| 2013 | -- | $28,122 -7% |
| 2012 | -- | $30,240 -4.7% |
| 2011 | -- | $31,730 |
| 2010 | -- | $31,730 |
| 2009 | -- | $31,730 -12.8% |
| 2008 | -- | $36,370 -76.7% |
| 2007 | -- | $156,200 |
| 2006 | -- | $156,200 |
| 2005 | -- | $156,200 +11.7% |
| 2004 | -- | $139,890 |
| 2003 | -- | $139,890 |
| 2002 | -- | -- |
| 2001 | -- | -- |
Find assessor info on the county website
Monthly payment
Est. payment
Payment breakdown
Explore the cost of this home by adjusting the details. Changes won't be saved.Climate risks
Neighborhood: 63376
Nearby schools
Schools provided by the listing agent
- Elementary: Progress South Elem.
- Middle: Ft. Zumwalt South Middle
- High: Ft. Zumwalt South High
Source: MARIS. This data may not be complete. We recommend contacting the local school district to confirm school assignments for this home.


Similar homes
- $335,0003 bd1 ba1.1k sqft2 Saint Raymond Dr, Saint Peters, MO 63376For Sale
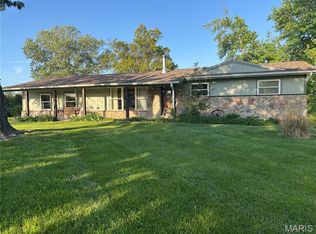
 MLS ID #26047647, Joann M Price, ReeceNichols Real Estate. MARIS
 - $369,0003 bd2 ba2k sqft25 Park Pl, Saint Peters, MO 63376For Sale
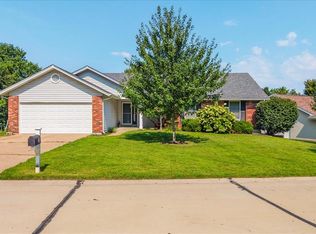 MLS ID #26054075, Dana M West, Key-West Property Partners brokered by EXP Realty, LLC. MARIS
 - $310,0003 bd3 ba1.8k sqft12 Spring Wood Dr, Saint Peters, MO 63376For Sale
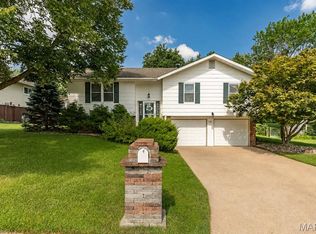 MLS ID #26040664, Jason K Carlton, Keller Williams Chesterfield. MARIS
 - $345,0004 bd3 ba2.3k sqft201 Clearwood Ct, Saint Peters, MO 63376For Sale
 MLS ID #26033605, Ken B Chance, SCHNEIDER Real Estate. MARIS
 - $350,0004 bd3 ba2k sqft1252 Caribou Run, O'Fallon, MO 63366For SaleMLS ID #26047792, Tony Brown, Realty Executives Premiere. MARIS
- $390,0004 bd4 ba2.7k sqft39 Green Pines Cir, Saint Peters, MO 63376For SaleMLS ID #26039399, Brooke A Wolfe, Wolfe Realty. MARIS
- $375,0003 bd3 ba1.5k sqft416 Loiselaine Dr, O'Fallon, MO 63366For SaleMLS ID #26051199, Angie C Harness, Keller Williams Chesterfield. MARIS
- $309,0003 bd2 ba1.6k sqft1133 Fordyce Ln, Saint Charles, MO 63303For SaleMLS ID #26053675, Michael W Reiser, Coldwell Banker Realty - Gundaker. MARIS
- $415,0004 bd3 ba2.1k sqft4014 Treeshadow Dr, Saint Peters, MO 63376For SaleMLS ID #26044524, Haylee E Hercules, Berkshire Hathaway HomeServices Select Properties. MARIS
- $365,0004 bd3 ba1.9k sqft2215 Graystone Dr, Saint Charles, MO 63303For SaleMLS ID #26045954, Tim Prinkey, Alexander Realty Inc. MARIS
- $324,9004 bd3 ba2.7k sqft1523 Shadow Ln, Saint Charles, MO 63303For SaleMLS ID #26050902, Martha A Hawkins, Nettwork Global. MARIS
- $339,0004 bd3 ba2.2k sqft512 Spring Water Dr, Wentzville, MO 63385For SaleMLS ID #26054606, Derek P Merkel, Harold M. Klamen & Assoc.. MARIS
- $299,9994 bd3 ba2.6k sqft11 Cadillac Ct, Lake Saint Louis, MO 63367For SaleMLS ID #26047187, Taylor J Moe, Worth Clark Realty. MARIS
- $345,0003 bd3 ba2.1k sqft3020 Mockingbird Dr, Saint Charles, MO 63301For SaleMLS ID #26050786, Roger J Burkemper, MO Realty. MARIS
- $280,0003 bd2 ba1.6k sqft10801 Canter Way Dr, Saint Louis, MO 63114For SaleMLS ID #26021343, Kathy G Renaud, Coldwell Banker Realty - Gundaker. MARIS
- $299,9003 bd2 ba2.2k sqft149 Hunters Rdg, Saint Charles, MO 63301For SaleMLS ID #26052722, Ryan Zimmer, Coldwell Banker Realty - Gundaker. MARIS
- $334,9993 bd2 ba1.1k sqft7 Wayne St, Saint Charles, MO 63301For SaleMLS ID #26040115, Kathleen Richter, ReeceNichols Real Estate. MARIS
- $310,0003 bd3 ba2.1k sqft36 Lienemann Ct, Saint Peters, MO 63303For SaleMLS ID #26052432, Stacey Gualdoni, Worth Clark Realty. MARIS
- $354,9003 bd3 ba2.4k sqft12021 Cedar Lake Ct, Maryland Heights, MO 63043For SaleMLS ID #26054868, Shannon Rivers, Worth Clark Realty. MARIS
- $340,0003 bd1 ba1.2k sqft262 W Skyline Dr, Ballwin, MO 63011For SaleMLS ID #26054359, Bryan Vancil, Vancil Brothers Realty. MARIS
