Charming ranch located in the popular subdivision of Harvest Estate in St Charles! This home boasts 3 bedrooms, 3 full bathrooms, and over 2,000 square feet of living space including the finished lower level.
The front door opens to the entry foyer with a coat closet and opens to the living room with a vaulted ceiling and fireplace. The kitchen features a tile backsplash and dining area with a sliding glass door to the back patio.
The primary bedroom features a full bathroom. Two additional bedrooms and a full hall bathroom complete the main level.
The finished lower level features two sleeping rooms, a full bathroom, laundry room, and ample storage space. Other highlights include: new roof (2026), freshly painted interior (2026), and a covered front porch.
The level backyard features a spacious paver patio and is fully fenced in. Location could not be better – close to shops, restaurants, schools and major highways!
Coming soon
Listed by: EXP Realty, LLC • Mark & Neil Gellman • 314-336-1991
$330,000
4241 Golden Wheat Dr, Saint Charles, MO 63304
3beds
2,054sqft
Single Family Residence
Built in 1987
10,454 Square Feet Lot
$328,600 Zestimate®
$161/sqft
$13/mo HOA
What's special
- 18 hours |
- 84 |
- 9 |
Zillow last checked:
Listing updated:
Listed by:
Mark & Neil Gellman 314-336-1991,
EXP Realty, LLC,
Daniel J Bergjans 314-971-4411,
EXP Realty, LLC
Source: MARIS,MLS#: 26051369 Originating MLS: St. Louis Association of REALTORS
Originating MLS: St. Louis Association of REALTORSFacts & features
Interior
Bedrooms & bathrooms
- Bedrooms: 3
- Bathrooms: 3
- Full bathrooms: 3
- Main level bathrooms: 2
- Main level bedrooms: 3
Heating
- Forced Air, Natural Gas
Cooling
- Central Air, Electric
Appliances
- Included: Plumbed For Ice Maker
- Laundry: Laundry Room, Lower Level
Features
- Entrance Foyer, Vaulted Ceiling(s)
- Doors: Sliding Doors
- Basement: Partially Finished,Storage Space
- Number of fireplaces: 1
- Fireplace features: Living Room
Interior area
- Total structure area: 2,054
- Total interior livable area: 2,054 sqft
- Finished area above ground: 1,304
Property
Parking
- Total spaces: 2
- Parking features: Additional Parking, Attached, Garage, Garage Door Opener, Garage Faces Front, Off Street
- Attached garage spaces: 2
Features
- Levels: One
- Patio & porch: Covered, Front Porch, Patio
- Fencing: Fenced,Full
Lot
- Size: 10,454 Square Feet
- Features: Level
Details
- Parcel number: 300366141000054.0000000
- Special conditions: Standard
Construction
Type & style
- Home type: SingleFamily
- Architectural style: Ranch,Traditional
- Property subtype: Single Family Residence
Materials
- Vinyl Siding
Condition
- Year built: 1987
Utilities & green energy
- Electric: Other
- Sewer: Public Sewer
- Water: Public
Community & HOA
Community
- Subdivision: Harvest Estate #2
HOA
- Has HOA: Yes
- HOA fee: $150 annually
- HOA name: Harvest Estate #2
Location
- Region: Saint Charles
Financial & listing details
- Price per square foot: $161/sqft
- Tax assessed value: $297,744
- Annual tax amount: $3,361
- Date on market: 8/13/2026
- Listing terms: Cash,Conventional,FHA,VA Loan
- Ownership: Private
Estimated market value
$328,600
$309,000 - $348,000
$2,185/mo
Price history
| Date | Event | Price |
|---|---|---|
| 12/19/2011 | Sold | -- |
Source: Public Record Report a problem | ||
| 6/22/2011 | Listing removed | $174,500$85/sqft |
Source: Coldwell Banker Gundaker - #11022256 Report a problem | ||
| 5/6/2011 | Listed for sale | $174,500$85/sqft |
Source: Coldwell Banker Gundaker - #11022256 Report a problem | ||
| 12/17/2004 | Sold | -- |
Source: Agent Provided Report a problem | ||
Public tax history
| Year | Property taxes | Tax assessment |
|---|---|---|
| 2025 | $3,361 +7.9% | $56,571 +8.6% |
| 2024 | $3,116 +0% | $52,079 |
| 2023 | $3,114 +12.8% | $52,079 +21.5% |
| 2022 | $2,761 | $42,859 |
| 2021 | -- | $42,859 +7.7% |
| 2020 | -- | $39,810 |
| 2019 | $2,419 | $39,810 +14.3% |
| 2018 | $2,419 +0.8% | $34,832 |
| 2017 | $2,399 +15.2% | $34,832 +19.8% |
| 2016 | $2,084 +1.6% | $29,084 |
| 2015 | $2,051 +2.6% | $29,084 +5.8% |
| 2014 | $1,999 | $27,491 |
| 2013 | -- | $27,491 -10% |
| 2012 | -- | $30,550 +8.4% |
| 2011 | -- | $28,190 |
| 2010 | -- | $28,190 |
| 2009 | -- | $28,190 -8.3% |
| 2008 | -- | $30,730 -81.3% |
| 2007 | -- | $164,550 |
| 2006 | -- | $164,550 |
| 2005 | -- | $164,550 +24.1% |
| 2004 | -- | $132,560 |
| 2003 | -- | $132,560 |
| 2002 | -- | -- |
| 2001 | -- | -- |
Find assessor info on the county website
Monthly payment
Est. payment
Payment breakdown
Explore the cost of this home by adjusting the details. Changes won't be saved.Climate risks
Neighborhood: 63304
Nearby schools
GreatSchools rating
- 7/10Castlio Elementary SchoolGrades: K-5Distance: 0.7 mi
- 9/10Bryan Middle SchoolGrades: 6-8Distance: 3.2 mi
- 10/10Francis Howell High SchoolGrades: 9-12Distance: 6 mi
Schools provided by the listing agent
- Elementary: Castlio Elem.
- Middle: Bryan Middle
- High: Francis Howell High
Source: MARIS. This data may not be complete. We recommend contacting the local school district to confirm school assignments for this home.
- $322,4003 bd2 ba1.3k sqft4237 Golden Wheat Dr, Saint Charles, MO 63304Off Market
- $321,8003 bd3 ba1.3k sqft4245 Golden Wheat Dr, Saint Charles, MO 63304Off Market
- $--3 bd3 ba2k sqft822 Haversham Dr, Saint Charles, MO 63304Sold
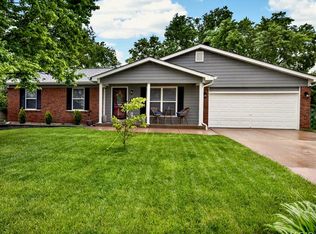
- $371,1004 bd2 ba1.8k sqft820 Haversham Dr, Saint Charles, MO 63304Off Market
- $309,4003 bd2 ba1.2k sqft824 Haversham Dr, Saint Charles, MO 63304Off Market
- $365,8004 bd3 ba1.8k sqft4233 Golden Wheat Dr, Saint Charles, MO 63304Off Market
- $336,6003 bd2 ba1.3k sqft4249 Golden Wheat Dr, Saint Charles, MO 63304Off Market
- $375,2004 bd3 ba1.8k sqft1040 Harvest Home Cir, Saint Charles, MO 63304Off Market
A local agent can set up tours, give advice and negotiate with sellers.
Similar homes
- $350,0003 bd3 ba2k sqft3946 Rhine Ct, Saint Charles, MO 63304For Sale

 MLS ID #26050339, Mark & Neil Gellman, EXP Realty, LLC. MARIS
 - $315,0003 bd3 ba2.2k sqft4209 Chisholm Trail Dr, Saint Charles, MO 63304For Sale
 MLS ID #26050189, Nicholas Wagenknecht, SCHNEIDER Real Estate. MARIS
 - $365,0005 bd3 ba2.7k sqft4223 Towers Rd, Saint Charles, MO 63304For Sale
 MLS ID #26045992, Aaron J Franke, Homebound Realty LLC. MARIS
 - $--3 bd2 ba1.6k sqft532 Harvest Dr, Saint Charles, MO 63304Auction
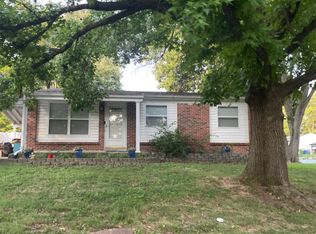 Auction.com 2
 - $370,0003 bd2 ba1.8k sqft171 Hunters Pointe Dr, Saint Charles, MO 63304For SaleMLS ID #26047070, Chad P Wilson, Keller Williams Realty West. MARIS
- $345,0004 bd3 ba2.3k sqft201 Clearwood Ct, Saint Peters, MO 63376For SaleMLS ID #26033605, Ken B Chance, SCHNEIDER Real Estate. MARIS
- $389,9004 bd3 ba2k sqft13 Tremaine Ct, Saint Charles, MO 63304For SaleMLS ID #26049903, Barbara Koskolos, Worth Clark Realty. MARIS
- $310,0003 bd3 ba2.1k sqft36 Lienemann Ct, Saint Peters, MO 63303For SaleMLS ID #26052432, Stacey Gualdoni, Worth Clark Realty. MARIS
- $315,0002 bd2 ba1.5k sqft1319 Pine Bluff Dr, Saint Charles, MO 63304For SaleMLS ID #26045957, Lauren M Risley, Keller Williams Realty St. Louis. MARIS
- $380,0003 bd3 ba1.6k sqft3935 Rhine Ct, Saint Charles, MO 63304For SaleMLS ID #26049825, Laura B Hopson, Berkshire Hathaway HomeServices Select Properties. MARIS
- $340,0004 bd3 ba1.8k sqft1273 Poseidon Ct, Saint Peters, MO 63376For SaleMLS ID #26046018, Nicole Berthold, Worth Clark Realty. MARIS
- $325,0003 bd2 ba1.3k sqft7 Park Charles Blvd N, Saint Peters, MO 63376For SaleMLS ID #26050721, Tammy L Hermann, Graham & Grace Realty. MARIS
- $389,9004 bd3 ba2.5k sqft3439 Frontier Dr, Saint Charles, MO 63303For SaleMLS ID #26051618, Julie R Vaughan, RE/MAX Platinum. MARIS
- $325,0002 bd3 ba2.7k sqft1317 Pine Bluff Dr, Saint Charles, MO 63304For SaleMLS ID #26036673, Robin O Spraggins, Keller Williams Realty West. MARIS
- $285,0003 bd2 ba1.5k sqft1319 Cambrook Ct, Saint Charles, MO 63304For SaleMLS ID #26022757, Cassie D Kramer, Century 21 CopperKey Realty. MARIS
- $379,0004 bd3 ba2k sqft2 Southgate Ct, Saint Charles, MO 63304For SaleMLS ID #26039013, Margaret Bradford, Nettwork Global. MARIS
- $415,0004 bd4 ba1.9k sqft1420 Brittany Cv, Saint Charles, MO 63304For SaleMLS ID #26021649, David Nations, Keller Williams Realty St. Louis. MARIS
- $299,0004 bd2 ba2k sqft706 Millwood Dr, Saint Peters, MO 63376For SaleMLS ID #26051050, Suzanne M Matyiko, ReeceNichols Real Estate. MARIS
- $390,0003 bd3 ba1.4k sqft3950 White Rose Ln, Saint Charles, MO 63304For SaleMLS ID #26046089, Robbie V Johnson, DRG - Delhougne Realty Group. MARIS
- $379,0004 bd4 ba2.6k sqft905 Lands End Cir, Saint Charles, MO 63304For SaleMLS ID #26046832, Michelle Syberg, Mid America Property Partners. MARIS
