Rare opportunity to own a home you can customize to your tastes on one acre in St. Charles County and the Francis Howell School District, with no HOA!! The home offers 1,552 square feet on the main level, plus roughly 1,200 square feet of finished lower-level living space, providing plenty of room to spread out. This house offers the perfect opportunity for some sweat equity. The heavy lifting has been done, the roof, water heater, and high efficiency heat pump are all 4 or less years old! The possibilities are endless with the finished basement with a full kitchen, full bath, and two bedrooms! Mother-in-law quarters? Won't leave the house, kid areas? Come make it what you want!
This property offers the perfect opportunity to live in the home and repair as needed, or make the home perfect before moving in, and put your personal touch on the finishes. Property is being sold in its current, as-is condition. Seller will make no repairs. Inspections are welcome for the buyer’s information.
Pending
Listed by: Homebound Realty LLC • Aaron J Franke • 636-466-3635
Price cut: $7K (9/4)
$358,000
4223 Towers Rd, Saint Charles, MO 63304
5beds
2,752sqft
Single Family Residence
Built in 1983
1 Acres Lot
$357,500 Zestimate®
$130/sqft
$-- HOA
What's special
- 87 days
- 261
- 10
Zillow last checked:
Listing updated:
Listed by:
Aaron J Franke 636-466-3635,
Homebound Realty LLC
Source: MARIS,MLS#: 26045992 Originating MLS: St. Charles County Association of REALTORS
Originating MLS: St. Charles County Association of REALTORSFacts & features
Interior
Bedrooms & bathrooms
- Bedrooms: 5
- Bathrooms: 3
- Full bathrooms: 3
- Main level bathrooms: 2
- Main level bedrooms: 3
Heating
- Natural Gas
Cooling
- Central Air
Appliances
- Laundry: Main Level
Features
- Basement: Finished,Full,Walk-Out Access
- Number of fireplaces: 1
- Fireplace features: Living Room
Interior area
- Total structure area: 2,752
- Total interior livable area: 2,752 sqft
- Finished area above ground: 1,552
- Finished area below ground: 1,200
Property
Parking
- Total spaces: 2
- Parking features: Garage
- Garage spaces: 2
Features
- Levels: One
Lot
- Size: 1 Acres
- Features: Adjoins Open Ground, Adjoins Wooded Area, Open Lot
Details
- Parcel number: 300415577000022.0000000
- Special conditions: Listing As Is
Construction
Type & style
- Home type: SingleFamily
- Architectural style: Ranch
- Property subtype: Single Family Residence
Materials
- Brick Veneer, Vinyl Siding
- Roof: Architectural Shingle
Condition
- Year built: 1983
Utilities & green energy
- Electric: Single Phase
- Sewer: Public Sewer
- Water: Public
- Utilities for property: Cable Available, Electricity Connected, Natural Gas Connected, Phone Available, Sewer Connected, Water Connected
Community & HOA
Community
- Subdivision: Windam Place Add
HOA
- Has HOA: No
Location
- Region: Saint Charles
Financial & listing details
- Price per square foot: $130/sqft
- Tax assessed value: $316,220
- Annual tax amount: $3,568
- Date on market: 7/18/2026
- Cumulative days on market: 87 days
- Listing terms: Cash,Conventional,FHA,VA Loan
- Electric utility on property: Yes
Estimated market value
$357,500
$340,000 - $375,000
$3,098/mo
Price history
| Date | Event | Price |
|---|---|---|
| 9/15/2026 | Pending sale | $358,000$130/sqft |
Source:  MARIS #26045992 Report a problem MARIS #26045992 Report a problem | ||
| 9/4/2026 | Price change | $358,000-1.9%$130/sqft |
Source: MARIS #26045992 Report a problem | ||
| 8/7/2026 | Price change | $365,000-2.5%$133/sqft |
Source: MARIS #26045992 Report a problem | ||
| 7/18/2026 | Listed for sale | $374,500$136/sqft |
Source: MARIS #26045992 Report a problem | ||
| 8/26/2021 | Sold | -- |
Source: MARIS #21034370 Report a problem | ||
| 3/7/2003 | Sold | -- |
Source: Public Record Report a problem | ||
Public tax history
| Year | Property taxes | Tax assessment |
|---|---|---|
| 2025 | $3,568 +3.6% | $60,081 +4.3% |
| 2024 | $3,444 +0% | $57,625 |
| 2023 | $3,443 +26.4% | $57,625 +36.3% |
| 2022 | $2,724 | $42,265 |
| 2021 | -- | $42,265 +4.9% |
| 2020 | -- | $40,304 |
| 2019 | $2,480 | $40,304 +12.8% |
| 2018 | $2,480 +0.8% | $35,719 |
| 2017 | $2,460 +1.3% | $35,719 +5.2% |
| 2016 | $2,429 +1.4% | $33,966 |
| 2015 | $2,396 +9.8% | $33,966 +13.2% |
| 2014 | $2,182 | $30,004 |
| 2013 | -- | $30,004 -2.1% |
| 2012 | -- | $30,640 -3.7% |
| 2011 | -- | $31,830 |
| 2010 | -- | $31,830 |
| 2009 | -- | $31,830 -11.9% |
| 2008 | -- | $36,140 -77.5% |
| 2007 | -- | $160,740 |
| 2006 | -- | $160,740 |
| 2005 | -- | $160,740 +23.9% |
| 2004 | -- | $129,740 |
| 2003 | -- | $129,740 |
| 2002 | -- | -- |
| 2001 | -- | -- |
Find assessor info on the county website
Monthly payment
Est. payment
Payment breakdown
Explore the cost of this home by adjusting the details. Changes won't be saved.Climate risks
Neighborhood: 63304
Nearby schools
Schools provided by the listing agent
- Elementary: Independence Elem.
- Middle: Bryan Middle
- High: Francis Howell High
Source: MARIS. This data may not be complete. We recommend contacting the local school district to confirm school assignments for this home.
Similar homes
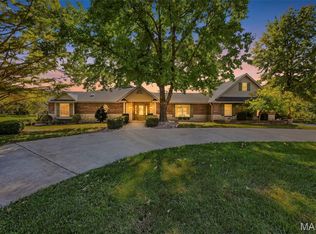
- $359,9003 bd2 ba1.4k sqft991 Reddington Oaks Ct, Saint Charles, MO 63304For Sale
 MLS ID #26052839, Jonathan Minerick, HomeCoin.com. MARIS
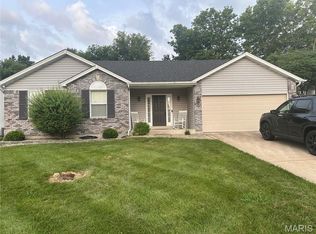
 - $--4 bd2 ba1.6k sqft1150 Clydesdale Dr, Saint Charles, MO 63304Auction
 Xome
Xome - $339,0004 bd3 ba1.4k sqft1397 Valli Ln, Saint Charles, MO 63304For Sale
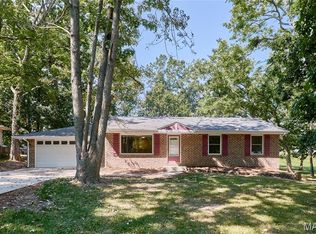 MLS ID #26056210, David Nations, Keller Williams Realty St. Louis. MARIS
 - $349,9003 bd2 ba1.7k sqft3029 Imperial Dr, Saint Peters, MO 63303For Sale
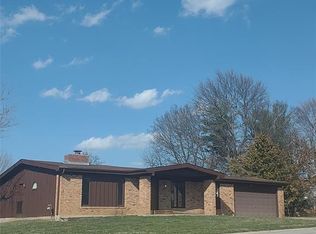 MLS ID #26026305, Paul J Morad, Coldwell Banker Realty - Gundaker. MARIS
 - $340,0003 bd2 ba1.4k sqft1621 Christy Dr, Saint Charles, MO 63303For SaleMLS ID #26059280, Ben Lytle, Opendoor Brokerage LLC. MARIS
- $349,9003 bd2 ba1.3k sqft111 Park Charles Blvd N, Saint Peters, MO 63376For SaleMLS ID #26062216, Parri Mitchell, EXP Realty, LLC. MARIS
- $370,0003 bd2 ba2.1k sqft2 Saw Mill Way, Saint Charles, MO 63303For SaleMLS ID #26024974, Angela M Kenney, EXP Realty, LLC. MARIS
- $449,9004 bd4 ba3.1k sqft3065 Winding River Dr, Saint Charles, MO 63303For SaleMLS ID #26028239, Fae McFadden, Marion-Estelle Associates. MARIS
- $374,9004 bd3 ba2.5k sqft828 Country Heights Ct, Ballwin, MO 63021For SaleMLS ID #26058431, Mark D Scheller, Mark Scheller Real Estate. MARIS
- $349,0004 bd3 ba2.3k sqft59 Sable Ct, Lake Saint Louis, MO 63367For SaleMLS ID #26047646, Ben Lytle, Opendoor Brokerage LLC. MARIS
- $345,9003 bd2 ba1.5k sqft21 White Chapel Ct, O Fallon, MO 63368For SaleMLS ID #26053138, Georgia D Rossel, CityScapes Realty. MARIS
- $349,9005 bd3 ba2.4k sqft537 Treetop Village Dr, Ballwin, MO 63021For SaleMLS ID #26046007, Crystal V Wright, Wright Organization Inc. MARIS
- $375,0004 bd4 ba3k sqft7377 Little Oaks Dr, O'Fallon, MO 63368For SaleMLS ID #26037769, Michelle Syberg, Mid America Property Partners. MARIS
- $364,9004 bd3 ba2.4k sqft11 Dax Ct, Bridgeton, MO 63044For SaleMLS ID #26051721, Dede Dooley, RedKey Realty Leaders. MARIS
- $375,0003 bd3 ba2.4k sqft2803 Wild Valley Dr, High Ridge, MO 63049For SaleMLS ID #26035709, Tony Douglas, Coldwell Banker Realty - Gundaker. MARIS
- $480,0004 bd4 ba3.1k sqft24 Huntington Pkwy, Saint Charles, MO 63301For SaleMLS ID #26063151, Michelle Syberg, Mid America Property Partners. MARIS
- $309,0003 bd3 ba1.5k sqft27 Glenna Dr, Saint Peters, MO 63376For SaleMLS ID #26015975, Ben Lytle, Opendoor Brokerage LLC. MARIS
- $345,0004 bd3 ba1.8k sqft1488 Cochise Dr, O'Fallon, MO 63366For SaleMLS ID #26053582, Jeffrey Wells, Berkshire Hathaway HomeServices Select Properties. MARIS
- $350,0004 bd3 ba2.5k sqft45 Autumn Crest Ct, Wentzville, MO 63385For SaleMLS ID #26059806, Samantha M Trenhaile, Worth Clark Realty. MARIS
- $375,0003 bd3 ba2.9k sqft12732 Glenage Dr, Maryland Heights, MO 63043For SaleMLS ID #26052513, Peter Lu, EXP Realty, LLC. MARIS
