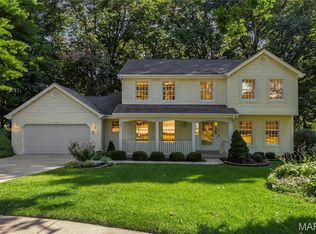
OPEN, SUNDAY 10/11, 1-3P! This classic 4 bed/2.5 bath 2-story home has been lovingly owned and meticulously maintained by the original family for nearly 4 decades. Built to the owners’ specs with upgrades like solid wood trim and doors, slate tile entry, granite counters, insulated windows, french doors, not to mention the consistently serviced houshold systems. The solid bones of this home easily supports today’s lifestyle with the flexibility of adding your own personality over time. Starting with an oversized 2-car garage that connects directly to the mud/laundry room and into the open-concept kitchen, creating the all-important circle flow throughout the main level—perfect for entertaining! Upstairs, 4 substantial bedrooms offer envy worthy amounts of closet space, including 3 walk-ins plus plenty of additional storage. Make sure not to skip the TIDY basement! Tall ceilings and wide-open spaces give it massive potential for future finishing, or keep it as-is for storage, workshops and hobbies. BUT WAIT! Did you notice the private cul-de-sac setting? Plus, An easy-to-tend yard makes this house an easy choice. Are you ready to meet your new home? We can’t wait to introduce you!
Active
Listed by: RedKey Realty Leaders • Dede Dooley • 314-497-2145
$364,900
11 Dax Ct, Bridgeton, MO 63044
4beds
2,451sqft
Single Family Residence
Built in 1986
10,018 Square Feet Lot
$-- Zestimate®
$149/sqft
$6/mo HOA
What's special
- 33 days
- 386
- 22
Zillow last checked:
Listing updated:
Listed by:
Dede Dooley 314-497-2145,
RedKey Realty Leaders
Source: MARIS,MLS#: 26051721 Originating MLS: St. Louis Association of REALTORS
Originating MLS: St. Louis Association of REALTORSFacts & features
Interior
Bedrooms & bathrooms
- Bedrooms: 4
- Bathrooms: 3
- Full bathrooms: 2
- 1/2 bathrooms: 1
- Main level bathrooms: 1
Heating
- Forced Air
Cooling
- Ceiling Fan(s), Central Air
Appliances
- Included: Electric Cooktop, Dishwasher, Microwave, Refrigerator, Oven, Washer/Dryer
- Laundry: Main Level
Features
- Basement: Concrete
- Number of fireplaces: 1
- Fireplace features: Gas
Interior area
- Total structure area: 2,451
- Total interior livable area: 2,451 sqft
- Finished area above ground: 2,451
Property
Parking
- Total spaces: 2
- Parking features: Garage, Garage Door Opener, Garage Faces Front, Oversized
- Attached garage spaces: 2
Features
- Levels: Two
- Patio & porch: Patio
Lot
- Size: 10,018 Square Feet
- Dimensions: 90 x 111
- Features: Back Yard, Cul-De-Sac, Level
Details
- Parcel number: 11N240429
- Special conditions: Standard
Construction
Type & style
- Home type: SingleFamily
- Architectural style: Traditional
- Property subtype: Single Family Residence
Materials
- Brick
- Foundation: Concrete Perimeter
- Roof: Asbestos Shingle
Condition
- Year built: 1986
Utilities & green energy
- Electric: Ameren
- Sewer: Public Sewer
- Water: Public
- Utilities for property: Cable Available, Electricity Connected, Natural Gas Connected, Sewer Connected, Water Connected
Community & HOA
Community
- Subdivision: Depaul Hills Three
HOA
- Has HOA: Yes
- Amenities included: Common Ground
- Services included: Other
- HOA fee: $70 annually
- HOA name: DePaul Hills
Location
- Region: Bridgeton
Financial & listing details
- Price per square foot: $149/sqft
- Tax assessed value: $314,000
- Annual tax amount: $4,524
- Date on market: 8/21/2026
- Cumulative days on market: 34 days
- Listing terms: Cash,Conventional,FHA,VA Loan
- Ownership: Private
- Electric utility on property: Yes
Estimated market value
Not available
Estimated sales range
Not available
Not available
Price history
| Date | Event | Price |
|---|---|---|
| 10/7/2026 | Listed for sale | $364,900-2.7%$149/sqft |
Source:  MARIS #26051721 Report a problem MARIS #26051721 Report a problem | ||
| 9/22/2026 | Listing removed | $374,900$153/sqft |
Source: MARIS #26051721 Report a problem | ||
| 9/8/2026 | Price change | $374,900-3.8%$153/sqft |
Source: MARIS #26051721 Report a problem | ||
| 8/21/2026 | Listed for sale | $389,900$159/sqft |
Source: MARIS #26051721 Report a problem | ||
Public tax history
| Year | Property taxes | Tax assessment |
|---|---|---|
| 2025 | $4,524 +4.3% | $59,660 +11.3% |
| 2024 | $4,338 -0.4% | $53,580 |
| 2023 | $4,355 +1.2% | $53,580 +12.1% |
| 2022 | $4,305 +1.4% | $47,810 |
| 2021 | $4,248 +8% | $47,810 +11.3% |
| 2020 | $3,934 +3.5% | $42,960 |
| 2019 | $3,800 | $42,960 +12.5% |
| 2018 | $3,800 | $38,180 |
| 2017 | $3,800 +1.5% | $38,180 +2% |
| 2016 | $3,742 +0.3% | $37,420 |
| 2015 | $3,731 | $37,420 +13.5% |
| 2014 | $3,731 +14% | $32,970 |
| 2013 | $3,274 | $32,970 -10.3% |
| 2012 | -- | $36,750 |
| 2011 | -- | $36,750 +0.8% |
| 2010 | $2,948 +7.1% | $36,450 |
| 2009 | $2,754 -6.9% | $36,450 -13.8% |
| 2008 | $2,957 +13.4% | $42,280 |
| 2007 | $2,607 | $42,280 +21.4% |
| 2006 | $2,607 -0.9% | $34,830 |
| 2005 | $2,632 +8.2% | $34,830 +7.9% |
| 2003 | $2,431 +5.3% | $32,290 +6% |
| 2002 | $2,308 +15.9% | $30,470 |
| 2001 | $1,991 | $30,470 |
Find assessor info on the county website
Monthly payment
Est. payment
Payment breakdown
Explore the cost of this home by adjusting the details. Changes won't be saved.Climate risks
Neighborhood: 63044
Nearby schools
Schools provided by the listing agent
- Elementary: Robert Drummond Elem.
- Middle: Holman Middle
- High: Pattonville Sr. High
Source: MARIS. This data may not be complete. We recommend contacting the local school district to confirm school assignments for this home.

Similar homes
- $385,0004 bd3 ba2.6k sqft1148 Black Forest Dr, Saint Charles, MO 63301For Sale
 MLS ID #26037846, Mark & Neil Gellman, EXP Realty, LLC. MARIS
 - $324,9003 bd3 ba2.2k sqft21 San Carlos Dr, Saint Charles, MO 63303For Sale
 MLS ID #26059110, Tiffany N Ludwig, Fox & Riley Real Estate. MARIS
 - $395,0004 bd4 ba2.8k sqft11 Moselle Ct, Florissant, MO 63031For Sale
 MLS ID #26043167, Jolonda J Hibbler, DRG - Delhougne Realty Group. MARIS
 - $395,0004 bd3 ba2.4k sqft22 La Gorce Dr, Chesterfield, MO 63017For Sale
 MLS ID #26048245, Nash Abdulla, Keller Williams Chesterfield. MARIS
 - $399,9003 bd3 ba2.3k sqft999 Winter Park Dr, Fenton, MO 63026For SaleMLS ID #26059158, Lisa Curran, Realty Executives of St. Louis. MARIS
- $375,0003 bd2 ba2.3k sqft3837 Fleur Du Bois Dr, Florissant, MO 63034For SaleMLS ID #26040239, Kelsey A Inglis, Coldwell Banker Realty - Gundaker West Regional. MARIS
- $375,0002 bd2 ba1.9k sqft8845 Fox Park Dr, Saint Louis, MO 63126For SaleMLS ID #26055965, Chris M Carter, Mavromatis Properties, Inc.. MARIS
- $399,0004 bd4 ba3.2k sqft25578 Elsah Hills Dr, Elsah, IL 62028For SaleMLS ID #26063610, Kimberly Chisholm, Market Pro Realty, Inc. MARIS
- $369,9003 bd3 ba2.7k sqft8 Ardwick Dr, Saint Peters, MO 63376For SaleMLS ID #26055856, Sandy R Street, Coldwell Banker Realty - Gundaker. MARIS
- $360,0003 bd2 ba2.1k sqft12505 Weber Hill Rd, Saint Louis, MO 63127For SaleMLS ID #26056197, Dianne J Stasa, ReeceNichols Real Estate. MARIS
- $499,9004 bd3 ba3.2k sqft12363 Merrick Dr, Saint Louis, MO 63146For SaleMLS ID #26059966, Steven M Koskolos, Magnolia Real Estate. MARIS
- $367,4003 bd3 ba2.1k sqft1347 Harting Dr, Florissant, MO 63031For SaleMLS ID #26023210, Gary Le'Roi Newton, Properties by G. Le' Roi LLC. MARIS
- $324,9974 bd2 ba1.6k sqft1771 Redcoat Dr, Maryland Heights, MO 63043For SaleMLS ID #26053319, Justin R Zimmerman, Magnolia Real Estate. MARIS
- $368,5004 bd5 ba2.8k sqft1201 McKinley Blvd, Alton, IL 62002For SaleMLS ID #26049735, Matt G Horn, Landmark Realty. MARIS
- $390,0004 bd3 ba1.9k sqft1604 Creightonwood Ct, High Ridge, MO 63049For SaleMLS ID #26045878, Kay M Bova, Select Group Realty. MARIS
- $369,9004 bd3 ba1.9k sqft367 Napoli Ct, Ballwin, MO 63021For SaleMLS ID #26037629, Connie Eads, Realty One Group Trifecta. MARIS
- $470,0004 bd3 ba3k sqft25 Vicksburg Sta, Saint Charles, MO 63303For SaleMLS ID #26060669, Leslie L Firebaugh, Midland Realty Associates. MARIS
- $425,0004 bd3 ba2.6k sqft2100 Seven Oaks Dr, Saint Charles, MO 63303For SaleMLS ID #26016612, Angi R Dunham, RedKey Realty Leaders. MARIS
- $335,0003 bd2 ba1.7k sqft127 Spring Leaf Dr, Saint Peters, MO 63376For SaleMLS ID #26057772, Elizabeth Boland Barbieri, Mullanphy Real Estate, LLC. MARIS
- $349,9004 bd4 ba3.4k sqft(Undisclosed Address), Florissant, MO 63033For SaleMLS ID #26054055, LaWanda Smith Burnette, Amber Realty & Investments Inc. MARIS
