Discover a lifestyle of comfort and relaxation at 48XX Country Lane Woods, Florissant, MO. This is where you stop the car, as this is where "home is". Constructed in 2001 in the Stone Gate subdivision with the serene, park like scenary.
This two story home has a lot of amenities and possibilities to explore. Some stainless steel appliances and plenty of space, closets, and comforts of home.
Upon entry, the T-stair case captures your attention with it's beautiful wood and decorative spindles. Master bedroom suite has a universal tub with jets and separate shower. A boastful huge deck with patio doors entrance from the family room and kitchen. The walkout basement leads to a patio with a picket fence, is partially finished and ideally can be turned into in-law quarters or entertaining with your updates.
Make an appointment to see this gem!!
Active
Listed by: Amber Realty & Investments Inc • LaWanda Smith Burnette • 636-755-0425
$364,900
Florissant, MO 63033
4beds
3,464sqft
Single Family Residence
Built in 2001
10,018 Square Feet Lot
$-- Zestimate®
$105/sqft
$21/mo HOA
What's special
Master bedroom suiteStainless steel appliancesSeparate showerUniversal tub with jets
- 1 day
- 58
- 3
Likely to sell faster than
Zillow last checked:
Listing updated:
Listed by:
LaWanda Smith Burnette 636-755-0425,
Amber Realty & Investments Inc,
ELAINE M Ward-Davis 314-680-1148,
Amber Realty & Investments Inc
Source: MARIS,MLS#: 26054055 Originating MLS: St. Louis Association of REALTORS
Originating MLS: St. Louis Association of REALTORSFacts & features
Interior
Bedrooms & bathrooms
- Bedrooms: 4
- Bathrooms: 4
- Full bathrooms: 3
- 1/2 bathrooms: 1
- Main level bathrooms: 1
Primary bedroom
- Description: Measurement includes walk-in closet and master suite bathroom
- Features: Floor Covering: Carpeting, Ceramic Tile
- Level: Upper
- Area: 578.88
- Dimensions: 20.1x28.8
Bedroom 2
- Features: Floor Covering: Carpeting
- Level: Upper
- Area: 170.4
- Dimensions: 14.2x12
Bedroom 3
- Features: Floor Covering: Laminate
- Level: Upper
- Area: 146.28
- Dimensions: 13.8x10.6
Bedroom 4
- Features: Floor Covering: Carpeting
- Level: Upper
- Area: 159.82
- Dimensions: 13.1x12.2
Dining room
- Features: Floor Covering: Laminate
- Level: Main
Family room
- Features: Floor Covering: Luxury Vinyl Plank
- Level: Main
Great room
- Features: Floor Covering: Laminate
- Level: Main
Kitchen
- Features: Floor Covering: Ceramic Tile
- Level: Main
Recreation room
- Description: Walkout Basement with washer and dryer hookup in basement.
- Features: Floor Covering: Concrete, Laminate, Vinyl
- Level: Basement
Heating
- Forced Air, Hot Water, Natural Gas
Cooling
- Ceiling Fan(s), Central Air
Appliances
- Included: Dishwasher, Disposal, Dryer, Range Hood, Gas Range, Refrigerator, Washer, Gas Water Heater
- Laundry: Main Level
Features
- Ceiling Fan(s), Chandelier, Crown Molding, Double Vanity, Entrance Foyer, Kitchen Island, Separate Shower, Walk-In Closet(s)
- Flooring: Carpet, Ceramic Tile, Laminate, Vinyl
- Windows: Blinds, Window Treatments
- Basement: Concrete,Partially Finished,Full,Storage Space,Walk-Out Access
- Number of fireplaces: 1
- Fireplace features: Family Room
Interior area
- Total structure area: 3,464
- Total interior livable area: 3,464 sqft
- Finished area above ground: 2,564
- Finished area below ground: 900
Property
Parking
- Total spaces: 2
- Parking features: Additional Parking, Driveway, Garage
- Attached garage spaces: 2
- Has uncovered spaces: Yes
Accessibility
- Accessibility features: Accessible Stairway
Features
- Levels: Two
- Patio & porch: Deck, Patio, Porch
- Fencing: Partial
Lot
- Size: 10,018 Square Feet
- Features: Back Yard, Front Yard
Details
- Parcel number: 07G610490
- Special conditions: Standard
Construction
Type & style
- Home type: SingleFamily
- Architectural style: Traditional
- Property subtype: Single Family Residence
Materials
- Aluminum Siding, Brick Veneer, Vinyl Siding
Condition
- Year built: 2001
Utilities & green energy
- Electric: Ameren
- Sewer: Public Sewer
- Water: Public
- Utilities for property: Electricity Connected, Natural Gas Connected, Sewer Connected, Water Available, Water Connected
Community & HOA
Community
- Security: Carbon Monoxide Detector(s), Smoke Detector(s)
- Subdivision: Stonegate West
HOA
- Has HOA: Yes
- Amenities included: Common Ground
- HOA fee: $250 annually
- HOA name: City & Village Tax Office collects for Black Jack
Location
- Region: Florissant
Financial & listing details
- Price per square foot: $105/sqft
- Annual tax amount: $4,816
- Date on market: 8/31/2026
- Listing terms: Cash,Conventional,FHA,VA Loan
- Electric utility on property: Yes
Estimated market value
Not available
Estimated sales range
Not available
Not available
Price history
| Date | Event | Price |
|---|---|---|
| 8/31/2026 | Listed for sale | $364,900$105/sqft |
Source:  MARIS #26054055 Report a problem MARIS #26054055 Report a problem | ||
| 8/29/2001 | Sold | -- |
Source: Public Record Report a problem | ||
Public tax history
| Year | Property taxes | Tax assessment |
|---|---|---|
| 2025 | $4,816 -1.3% | $56,580 +4.6% |
| 2024 | $4,880 +0.2% | $54,110 |
| 2023 | $4,869 +14.6% | $54,110 +33.9% |
| 2022 | $4,250 +4.6% | $40,400 |
| 2021 | $4,064 +9.4% | $40,400 +16.4% |
| 2020 | $3,716 -1.8% | $34,720 |
| 2019 | $3,786 | $34,720 +4.8% |
| 2018 | $3,786 | $33,120 |
| 2017 | $3,786 +0.1% | $33,120 -0.4% |
| 2016 | $3,782 -2.2% | $33,240 |
| 2015 | $3,866 | $33,240 +14.1% |
| 2014 | $3,866 +16% | $29,140 |
| 2013 | $3,332 | $29,140 -27% |
| 2012 | -- | $39,920 |
| 2011 | -- | $39,920 +3.3% |
| 2010 | $4,035 +5.7% | $38,660 |
| 2009 | $3,816 -11.8% | $38,660 -21.2% |
| 2008 | $4,329 +20.2% | $49,060 |
| 2007 | $3,602 | $49,060 +28.5% |
| 2006 | $3,602 +2.3% | $38,170 |
| 2005 | $3,521 +16.7% | $38,170 +3.2% |
| 2003 | $3,017 +530.8% | $36,990 +0.6% |
| 2002 | $478 | $36,780 +492.3% |
| 2001 | -- | $6,210 |
Monthly payment
Est. payment
Payment breakdown
Explore the cost of this home by adjusting the details. Changes won't be saved.Climate risks
Neighborhood: 63033
Nearby schools
Schools provided by the listing agent
- Elementary: Jamestown Elem.
- Middle: Central Middle
- High: Hazelwood Central High
Source: MARIS. This data may not be complete. We recommend contacting the local school district to confirm school assignments for this home.
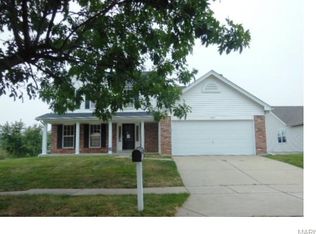
- $296,3004 bd3 ba1.9k sqft13121 Trees Edge Ct, Florissant, MO 63033Off Market
- $282,1004 bd3 ba1.6k sqft13125 Trees Edge Ct, Florissant, MO 63033Off Market
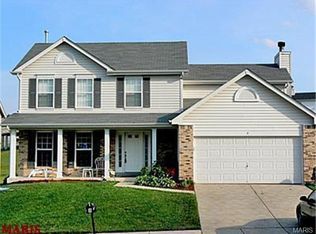
- $383,9004 bd3 ba3.1k sqft4 Country Lane Ct, Florissant, MO 63033Off Market
- $283,6004 bd2 ba1.8k sqft8 Country Lane Ct, Florissant, MO 63033Off Market
Similar homes
- $--4 bd4 ba3.1k sqft15659 Debridge Way, Florissant, MO 63034Auction
 Auction.com 2
 - $375,0004 bd4 ba3k sqft141 Behlmann Meadows Way, Florissant, MO 63034For Sale

 MLS ID #26054043, Benjamin Wedi, EXP Realty, LLC. MARIS
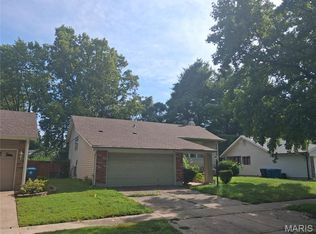
 - $299,9004 bd3 ba1.9k sqft5432 Trailbend Dr, Florissant, MO 63033For Sale
 MLS ID #26052465, Bryan Cooley, Cooley Housing LC. MARIS
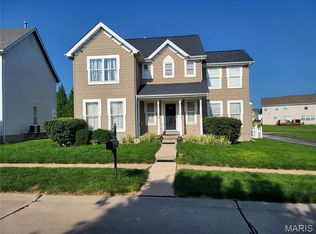
 - $375,0004 bd4 ba2.6k sqft15452 Jost Main St, Florissant, MO 63034For Sale
 MLS ID #26050889, Antoinette Austin, Regal Realty, Inc.. MARIS
 - $299,9993 bd2 ba1.7k sqft13075 Old Jamestown Rd, Florissant, MO 63033For SaleMLS ID #26045442, Jonathan Minerick, HomeCoin.com. MARIS
- $220,0003 bd2 ba2k sqft5277 Suntrail Dr, Florissant, MO 63033For SaleMLS ID #26055461, Ben Lytle, Opendoor Brokerage LLC. MARIS
- $325,0004 bd4 ba2.5k sqft4647 Robbins Grove Dr, Florissant, MO 63034For SaleMLS ID #26022467, Denise Maxwell, RedKey Realty Leaders. MARIS
- $259,9003 bd2 ba2.6k sqft1540 Hialeah Pl, Florissant, MO 63033For SaleMLS ID #26055721, Dylen M Walker, Realty One Group Dominion. MARIS
- $235,0004 bd2 ba2.5k sqft5374 Trailview Dr, Florissant, MO 63033For SaleMLS ID #26034131, Robert Salmons, Entera Realty, LLC. MARIS
- $400,0004 bd4 ba2.8k sqft11 Moselle Ct, Florissant, MO 63031For SaleMLS ID #26043167, Jolonda J Hibbler, DRG - Delhougne Realty Group. MARIS
- $369,9003 bd2 ba1.7k sqft302 E Lake Dr, Edwardsville, IL 62025For SaleMLS ID #26054260, Kathy &Randy J Malawy, RE/MAX Alliance. MARIS
- $329,7505 bd3 ba2.7k sqft3938 Hirondelle Ln, Florissant, MO 63034For SaleMLS ID #26026855, Cody Majesky, Home Plate Realty Partners. MARIS
- $275,0003 bd3 ba2.7k sqft923 Keeneland Rd, Florissant, MO 63034For SaleMLS ID #26055506, Ben Lytle, Opendoor Brokerage LLC. MARIS
- $399,0004 bd3 ba2.6k sqft1148 Black Forest Dr, Saint Charles, MO 63301For SaleMLS ID #26037846, Mark & Neil Gellman, EXP Realty, LLC. MARIS
- $235,0003 bd2 ba2.4k sqft4428 Papal Dr, Florissant, MO 63033For SaleMLS ID #26055528, Joe C Cohen, Realty Unlimited. MARIS
- $439,9004 bd4 ba3.3k sqft59 Charbonier Bluffs Dr, Florissant, MO 63031For SaleMLS ID #26028048, Wilson Truong, Vinh Son Realty, LLC. MARIS
- $365,0004 bd3 ba1.9k sqft2215 Graystone Dr, Saint Charles, MO 63303For SaleMLS ID #26045954, Tim Prinkey, Alexander Realty Inc. MARIS
- $268,0004 bd4 ba2.8k sqft4162 Bugle Bend Dr, Florissant, MO 63034For SaleMLS ID #26033923, Julie M Smith, Tarrant and Harman Real Estate and Auction Co. MARIS
- $355,0004 bd4 ba3.1k sqft1011 Richard Dr, Godfrey, IL 62035For SaleMLS ID #26049937, Shelly Niemeier, Legacy Realty & Auction, Llc. MARIS
- $339,9005 bd3 ba2k sqft16337 Hampden Pl, Florissant, MO 63034For SaleMLS ID #26035724, Georgia D Rossel, CityScapes Realty. MARIS
