Welcome home to this spacious and well-maintained 4-bedroom, 4-bathroom residence located in the desirable Charbonier Bluffs subdivision! This beautiful home offers plenty of room for family living and entertaining, featuring a finished basement that provides additional living space for a recreation room, home office, gym, or guest area.
The attached 2-car garage offers convenience and ample storage. Enjoy the comfort of generously sized bedrooms, multiple bathrooms for added convenience, and a functional floor plan designed for today's lifestyle. Don't miss the opportunity to make this exceptional property your next home!
Active
Listed by: Vinh Son Realty, LLC • Wilson Truong • 314-685-6245
Price cut: $10K (8/6)
$439,900
59 Charbonier Bluffs Dr, Florissant, MO 63031
4beds
3,360sqft
Single Family Residence
Built in 2010
0.28 Acres Lot
$439,100 Zestimate®
$131/sqft
$41/mo HOA
What's special
- 70 days
- 468
- 35
Zillow last checked:
Listing updated:
Listed by:
Wilson Truong 314-685-6245,
Vinh Son Realty, LLC,
William Truong 314-773-9432,
Vinh Son Realty, LLC
Source: MARIS,MLS#: 26028048 Originating MLS: St. Louis Association of REALTORS
Originating MLS: St. Louis Association of REALTORSFacts & features
Interior
Bedrooms & bathrooms
- Bedrooms: 4
- Bathrooms: 4
- Full bathrooms: 2
- 1/2 bathrooms: 2
- Main level bathrooms: 1
Heating
- Forced Air, Natural Gas
Cooling
- Ceiling Fan(s), Central Air, Electric
Features
- Custom Cabinetry, Double Vanity, Entrance Foyer, Granite Counters, High Ceilings, Kitchen Island, Open Floorplan, Pantry, Separate Dining, Separate Shower, Walk-In Closet(s)
- Basement: Partially Finished,Sump Pump
- Number of fireplaces: 1
- Fireplace features: Family Room, Recreation Room
Interior area
- Total structure area: 3,360
- Total interior livable area: 3,360 sqft
- Finished area above ground: 3,360
Property
Parking
- Total spaces: 2
- Parking features: Garage Door Opener, Off Street
- Attached garage spaces: 2
Features
- Levels: Two
Lot
- Size: 0.28 Acres
- Features: Near Public Transit, Sprinklers In Front, Sprinklers In Rear
Details
- Parcel number: 07L440268
- Special conditions: Standard
Construction
Type & style
- Home type: SingleFamily
- Architectural style: Other,Traditional
- Property subtype: Single Family Residence
Materials
- Aluminum Siding, Frame, Vinyl Siding
Condition
- Year built: 2010
Utilities & green energy
- Electric: 220 Volts
- Sewer: Public Sewer
- Water: Public
- Utilities for property: Natural Gas Available
Community & HOA
Community
- Security: Security System Owned, Smoke Detector(s)
- Subdivision: Charbonier On The Park Ph 1
HOA
- Has HOA: Yes
- Amenities included: Other
- Services included: Other
- HOA fee: $41 monthly
- HOA name: Charbonier On The Park Ph 1
Location
- Region: Florissant
Financial & listing details
- Price per square foot: $131/sqft
- Tax assessed value: $435,200
- Annual tax amount: $6,251
- Date on market: 6/4/2026
- Cumulative days on market: 70 days
- Listing terms: Cash,Conventional,FHA,Private Financing Available,VA Loan
Estimated market value
$439,100
$417,000 - $461,000
$3,783/mo
Price history
| Date | Event | Price |
|---|---|---|
| 8/6/2026 | Price change | $439,900-2.2%$131/sqft |
Source:  MARIS #26028048 Report a problem MARIS #26028048 Report a problem | ||
| 6/28/2026 | Price change | $449,900-2.2%$134/sqft |
Source: MARIS #26028048 Report a problem | ||
| 6/4/2026 | Listed for sale | $459,900+19.5%$137/sqft |
Source: MARIS #26028048 Report a problem | ||
| 1/16/2023 | Listing removed | -- |
Source: Zillow Rentals Report a problem | ||
| 12/26/2022 | Listed for rent | $3,000$1/sqft |
Source: Zillow Rentals Report a problem | ||
| 12/12/2022 | Sold | -- |
Source: MARIS #22067619 Report a problem | ||
| 12/10/2022 | Pending sale | $385,000$115/sqft |
Source: MARIS #22067619 Report a problem | ||
| 10/28/2022 | Price change | $385,000-3.5%$115/sqft |
Source: MARIS #22067619 Report a problem | ||
| 10/18/2022 | Listed for sale | $399,000+54.1%$119/sqft |
Source: MARIS #22067619 Report a problem | ||
| 7/17/2015 | Sold | -- |
Source: MARIS #15014926 Report a problem | ||
| 4/14/2015 | Sold | -- |
Source: Public Record Report a problem | ||
| 3/21/2015 | Listed for sale | $258,900-4.1%$77/sqft |
Source: McAvoy Realty #15014926 Report a problem | ||
| 10/17/2014 | Listing removed | $270,000$80/sqft |
Source: Berkshire Hathaway HomeServices Select Properties #14040863 Report a problem | ||
| 9/9/2014 | Price change | $270,000-1.8%$80/sqft |
Source: Berkshire Hathaway HomeServices Select Properties #14040863 Report a problem | ||
| 8/9/2014 | Price change | $275,000-5.2%$82/sqft |
Source: Berkshire Hathaway HomeServices Select Properties #14040863 Report a problem | ||
| 7/18/2014 | Listed for sale | $290,000+11.6%$86/sqft |
Source: Berkshire Hathaway HomeServices Select Properties #14040863 Report a problem | ||
| 3/29/2013 | Sold | -- |
Source: Public Record Report a problem | ||
| 2/13/2013 | Listed for sale | $259,900-3.7%$77/sqft |
Source: McAvoy Realty #12068057 Report a problem | ||
| 12/21/2012 | Sold | -- |
Source: Public Record Report a problem | ||
| 12/14/2012 | Listed for sale | $269,900$80/sqft |
Source: McAvoy Realty #12068057 Report a problem | ||
| 6/17/2010 | Sold | -- |
Source: Public Record Report a problem | ||
Public tax history
| Year | Property taxes | Tax assessment |
|---|---|---|
| 2025 | $6,251 +6.9% | $82,690 +14% |
| 2024 | $5,847 -1.1% | $72,560 |
| 2023 | $5,915 +10.9% | $72,560 +24.1% |
| 2022 | $5,334 +1.7% | $58,470 |
| 2021 | $5,243 -5.1% | $58,470 +1.3% |
| 2020 | $5,527 +5.1% | $57,710 |
| 2019 | $5,258 | $57,710 +11.8% |
| 2018 | $5,258 | $51,620 |
| 2017 | $5,258 +0.3% | $51,620 +1.4% |
| 2016 | $5,241 +0.4% | $50,900 |
| 2015 | $5,221 | $50,900 -17.9% |
| 2014 | $5,221 -14.9% | $62,020 |
| 2013 | $6,134 | $62,020 +21.3% |
| 2012 | -- | $51,110 |
| 2011 | -- | $51,110 +348.3% |
| 2010 | $1,080 -13.9% | $11,400 -16.5% |
| 2009 | $1,255 +16.1% | $13,660 +3.6% |
| 2008 | $1,080 +160.7% | $13,190 -3.4% |
| 2007 | $415 -71.2% | $13,660 -18.5% |
| 2006 | $1,438 | $16,760 |
Find assessor info on the county website
Monthly payment
Est. payment
Payment breakdown
Explore the cost of this home by adjusting the details. Changes won't be saved.Climate risks
Neighborhood: 63031
Nearby schools
Schools provided by the listing agent
- Elementary: Keeven Elem.
- Middle: Central Middle
- High: Hazelwood West High
Source: MARIS. This data may not be complete. We recommend contacting the local school district to confirm school assignments for this home.
- $548,6004 bd4 ba3.8k sqft63 Charbonier Bluffs Dr, Florissant, MO 63031Off Market
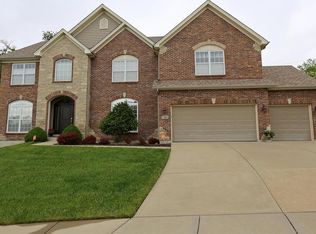
- $485,8004 bd2 ba3.1k sqft55 Charbonier Bluffs Dr, Florissant, MO 63031Off Market
- $473,4004 bd3 ba3.1k sqft72 Charbonier Bluffs Dr, Florissant, MO 63031Off Market

- $492,7005 bd4 ba3.8k sqft67 Charbonier Bluffs Dr, Florissant, MO 63031Off Market
Similar homes
- $400,0004 bd4 ba2.8k sqft11 Moselle Ct, Florissant, MO 63031For Sale

 MLS ID #26043167, Jolonda J Hibbler, DRG - Delhougne Realty Group. MARIS
 - $375,0004 bd3 ba3.6k sqft12 Miraclair Dr, Florissant, MO 63031For Sale
 MLS ID #26051338, Cheryl L Chandler, Coldwell Banker Realty - Gundaker. MARIS
 - $325,0004 bd3 ba2k sqft2101 Dettmer Pl, Florissant, MO 63031For Sale
 MLS ID #26042190, Anne V Valenza, Keller Williams Realty St. Louis. MARIS
 - $375,0004 bd4 ba2.6k sqft15452 Jost Main St, Florissant, MO 63034For Sale
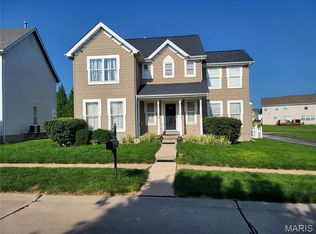 MLS ID #26050889, Antoinette Austin, Regal Realty, Inc.. MARIS
 - $370,0003 bd2 ba1.8k sqft3812 Sonora Stone Dr, Florissant, MO 63031New ConstructionMLS ID #26035535, Ivy Grant, St. Louis Metro, REALTORS. MARIS
- $440,0004 bd3 ba2.6k sqft3159 Wheeling Dr, Saint Charles, MO 63301For SaleMLS ID #26050714, Keith Pott, Envision Realty. MARIS
- $490,0004 bd3 ba3.1k sqft26 N Brighton Park Ct, Saint Charles, MO 63303For SaleMLS ID #26053425, Brandon N Chapman, Bespoke Realty Group. MARIS
- $372,5004 bd3 ba2.9k sqft102 August Pl, Florissant, MO 63034For SaleMLS ID #26028306, Louis J Schello, Dielmann Sotheby's International Realty. MARIS
- $425,0004 bd5 ba3.5k sqft863 Marc Dr, Alton, IL 62002For SaleMLS ID #26034413, Paige E Davis, Key Real Estate. MARIS
- $329,7505 bd3 ba2.7k sqft3938 Hirondelle Ln, Florissant, MO 63034For SaleMLS ID #26026855, Cody Majesky, Home Plate Realty Partners. MARIS
- $435,0004 bd3 ba2.6k sqft305 Highgrove Place Dr, O'Fallon, MO 63366For SaleMLS ID #26051765, Kelli D Gorla, DRG - Delhougne Realty Group. MARIS
- $529,0004 bd4 ba4.4k sqft4659 Behlmann Farms Blvd, Florissant, MO 63034For SaleMLS ID #26027758, Charlotte Fondren, Coldwell Banker Premier Group. MARIS
- $445,0003 bd3 ba3.3k sqft1400 White Oak Trl, Godfrey, IL 62035For SaleMLS ID #26046060, Ali L Tarrant, Tarrant and Harman Real Estate and Auction Co. MARIS
- $330,0004 bd3 ba2k sqft3916 Albers Pointe Dr, Florissant, MO 63034For SaleMLS ID #26044634, Linda Kirkpatrick, Worth Clark Realty. MARIS
- $470,0004 bd4 ba3.7k sqft819 Harding St, Saint Peters, MO 63376For SaleMLS ID #26040267, Ben Lytle, Opendoor Brokerage LLC. MARIS
- $475,0003 bd4 ba2.6k sqft4 River Ridge Ct, Saint Charles, MO 63303For SaleMLS ID #26051936, Logan J Strain, Coldwell Banker Realty - Gundaker. MARIS
- $425,0004 bd3 ba1.9k sqft3096 Pirogue St, Saint Charles, MO 63301For SaleMLS ID #26054176, Joshua W Jones, Worth Clark Realty. MARIS
- $268,0004 bd4 ba2.8k sqft4162 Bugle Bend Dr, Florissant, MO 63034For SaleMLS ID #26033923, Julie M Smith, Tarrant and Harman Real Estate and Auction Co. MARIS
- $339,9005 bd3 ba2k sqft16337 Hampden Pl, Florissant, MO 63034For SaleMLS ID #26035724, Georgia D Rossel, CityScapes Realty. MARIS
