Stunning Custom Home in The Oaks at Greystone, a prestigious community giving you outdoor maintenance performed through the HOA. This creates a great stress free life to allow for easy travel or just overall ease of living. Roof is approximately 7 years old. This home features vaulted ceilings that open the living space. Beautiful gas fireplace, solid surface countertops, main floor laundry, wide doorways offering ADA compliancy. The primary suite has a spacious custom walk-in closet and soaking tub and separate shower. 3 bedrooms, 3 baths, formal dining room and great sun room that is off the kitchen area. Eat-in kitchen features stainless appliances, granite counters, and a breakfast bar. Plantation shutters throughout. The full basement features a large family/rec room, bedroom, full bath, bonus room, large office with built in cabinetry and plenty of storage.
Active under contract
Listed by: Tarrant and Harman Real Estate and Auction Co • Ali L Tarrant • 618-974-9598
Price cut: $5K (9/9)
$440,000
1400 White Oak Trl, Godfrey, IL 62035
3beds
3,326sqft
Single Family Residence
Built in 2002
0.83 Acres Lot
$428,800 Zestimate®
$132/sqft
$175/mo HOA
What's special
Beautiful gas fireplacePlantation shutters throughoutEat-in kitchenBreakfast barFormal dining roomMain floor laundryGranite counters
- 71 days
- 561
- 10
Zillow last checked:
Listing updated:
Listed by:
Ali L Tarrant 618-974-9598,
Tarrant and Harman Real Estate and Auction Co
Source: MARIS,MLS#: 26046060 Originating MLS: Southwestern Illinois Board of REALTORS
Originating MLS: Southwestern Illinois Board of REALTORSFacts & features
Interior
Bedrooms & bathrooms
- Bedrooms: 3
- Bathrooms: 3
- Full bathrooms: 3
- Main level bathrooms: 2
- Main level bedrooms: 2
Primary bedroom
- Features: Floor Covering: Carpeting
- Level: Main
- Area: 270
- Dimensions: 18x15
Bedroom 2
- Features: Floor Covering: Carpeting
- Level: Main
- Area: 156
- Dimensions: 12x13
Bedroom 3
- Features: Floor Covering: Carpeting
- Level: Lower
- Area: 168
- Dimensions: 14x12
Primary bathroom
- Features: Floor Covering: Ceramic Tile
- Level: Main
- Area: 110
- Dimensions: 11x10
Bathroom
- Features: Floor Covering: Ceramic Tile
- Level: Main
- Area: 56
- Dimensions: 7x8
Bathroom 3
- Features: Floor Covering: Vinyl
- Level: Lower
- Area: 60
- Dimensions: 12x5
Bonus room
- Features: Floor Covering: Carpeting
- Level: Lower
- Area: 140
- Dimensions: 14x10
Family room
- Features: Floor Covering: Carpeting
- Level: Lower
- Area: 651
- Dimensions: 31x21
Great room
- Features: Floor Covering: Carpeting, Wood
- Level: Main
- Area: 735
- Dimensions: 35x21
Kitchen
- Features: Floor Covering: Vinyl
- Level: Main
- Area: 276
- Dimensions: 23x12
Laundry
- Features: Floor Covering: Vinyl
- Level: Main
- Area: 60
- Dimensions: 6x10
Office
- Features: Floor Covering: Carpeting
- Level: Lower
- Area: 208
- Dimensions: 13x16
Sunroom
- Features: Floor Covering: Vinyl
- Level: Main
- Area: 132
- Dimensions: 11x12
Heating
- Forced Air, Natural Gas
Cooling
- Central Air
Appliances
- Included: Dishwasher, Disposal, Microwave, Electric Range, Refrigerator
Features
- Basement: Finished
- Number of fireplaces: 1
- Fireplace features: Gas, Great Room
Interior area
- Total structure area: 3,326
- Total interior livable area: 3,326 sqft
- Finished area above ground: 1,985
- Finished area below ground: 1,341
Property
Parking
- Total spaces: 2
- Parking features: Garage - Attached
- Attached garage spaces: 2
Features
- Levels: One
Lot
- Size: 0.83 Acres
- Features: Landscaped, Level
Details
- Parcel number: 242012703303031
- Special conditions: Standard
Construction
Type & style
- Home type: SingleFamily
- Architectural style: Ranch
- Property subtype: Single Family Residence
Materials
- Brick, Vinyl Siding
Condition
- Year built: 2002
Utilities & green energy
- Electric: Other
- Sewer: Public Sewer
- Water: Public
Community & HOA
Community
- Subdivision: Oaks/Deer Crk
HOA
- Has HOA: Yes
- Amenities included: Other
- Services included: Maintenance Grounds, Common Area Maintenance, Snow Removal, Trash
- HOA fee: $175 monthly
- HOA name: The Oaks at Greystone
Location
- Region: Godfrey
Financial & listing details
- Price per square foot: $132/sqft
- Tax assessed value: $390,810
- Annual tax amount: $9,313
- Date on market: 7/27/2026
- Cumulative days on market: 72 days
- Listing terms: Cash,Conventional,FHA,VA Loan
Estimated market value
$428,800
$407,000 - $450,000
$2,857/mo
Price history
| Date | Event | Price |
|---|---|---|
| 9/23/2026 | Contingent | $440,000$132/sqft |
Source:  MARIS #26046060 Report a problem MARIS #26046060 Report a problem | ||
| 9/9/2026 | Price change | $440,000-1.1%$132/sqft |
Source: MARIS #26046060 Report a problem | ||
| 8/17/2026 | Price change | $445,000-2.2%$134/sqft |
Source: MARIS #26046060 Report a problem | ||
| 7/27/2026 | Listed for sale | $455,000+51.7%$137/sqft |
Source: MARIS #26046060 Report a problem | ||
| 7/3/2008 | Sold | $300,000$90/sqft |
Source: Public Record Report a problem | ||
Public tax history
| Year | Property taxes | Tax assessment |
|---|---|---|
| 2024 | $8,783 +10.2% | $130,270 +8.3% |
| 2023 | $7,971 +12.5% | $120,260 +9.3% |
| 2022 | $7,084 +2.9% | $109,980 +6.3% |
| 2021 | $6,881 +2.1% | $103,430 +2.2% |
| 2020 | $6,741 -2.1% | $101,190 +2.7% |
| 2019 | $6,884 | $98,550 +4.5% |
| 2018 | -- | $94,350 |
| 2017 | $6,454 +14.9% | $94,350 |
| 2016 | $5,617 | $94,350 +3.3% |
| 2015 | $5,617 | $91,380 |
| 2014 | $5,617 | $91,380 |
| 2013 | $5,617 | $91,380 -4.4% |
| 2012 | -- | $95,620 |
| 2011 | -- | $95,620 +0.1% |
| 2010 | -- | $95,560 +2.9% |
| 2009 | -- | $92,840 +8.6% |
| 2007 | -- | $85,510 +5% |
| 2005 | -- | $81,420 -1.3% |
| 2004 | $5,013 +492.6% | $82,470 +3.6% |
| 2003 | $846 +4698.2% | $79,630 +528.5% |
| 2002 | $18 | $12,670 |
Find assessor info on the county website
Monthly payment
Est. payment
Payment breakdown
Explore the cost of this home by adjusting the details. Changes won't be saved.Climate risks
Neighborhood: 62035
Nearby schools
Schools provided by the listing agent
- Elementary: Alton Dist 11
- Middle: Alton Dist 11
- High: Alton
Source: MARIS. This data may not be complete. We recommend contacting the local school district to confirm school assignments for this home.


Similar homes
- $435,0003 bd3 ba4k sqft3507 Castelli Dr, Alton, IL 62002For Sale
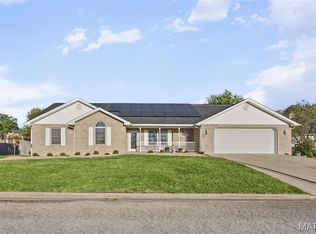
 MLS ID #26061061, Don E Hellrung, Landmark Realty. MARIS
 - $399,0004 bd4 ba3.2k sqft25578 Elsah Hills Dr, Elsah, IL 62028For Sale
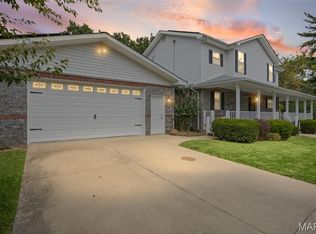 MLS ID #26063610, Kimberly Chisholm, Market Pro Realty, Inc. MARIS
 - $425,0004 bd5 ba3.5k sqft863 Marc Dr, Alton, IL 62002For Sale
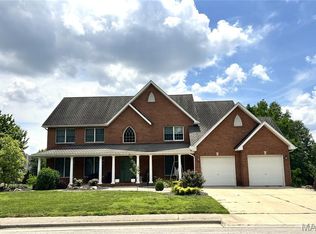 MLS ID #26034413, Paige E Davis, Key Real Estate. MARIS
 - $319,9005 bd3 ba4k sqft5400 Dixon Dr, Godfrey, IL 62035For Sale
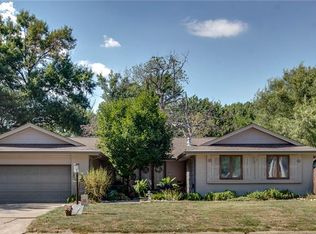 MLS ID #26059851, Alisha D Ryan, Tarrant and Harman Real Estate and Auction Co. MARIS
 - $277,0002 bd3 ba2.3k sqft1617 Mont Vista Ave, Godfrey, IL 62035For SaleMLS ID #26061024, Tricia L Sisk, Coldwell Banker Brown Realtors. MARIS
- $449,0004 bd3 ba2.8k sqft16021 Pellikan Ln, Grafton, IL 62037For SaleMLS ID #26042789, Alicia B Franck, Elevate Illinois Realty. MARIS
- $549,9003 bd4 ba3.2k sqft1282 Key West Dr, Edwardsville, IL 62025For SaleMLS ID #26063505, Rodney G Holt, Real Broker, LLC. MARIS
- $338,8004 bd3 ba2.5k sqft324 N Old Bethalto Rd, Bethalto, IL 62010For SaleMLS ID #26063498, Zachary J Tucker, Market Pro Realty, Inc. MARIS
- $465,0005 bd3 ba2.9k sqft1254 Jamaica Dr, Edwardsville, IL 62025For SaleMLS ID #26046377, Carla Baugh, Coldwell Banker Brown Realtors. MARIS
- $375,0003 bd2 ba2.3k sqft3837 Fleur Du Bois Dr, Florissant, MO 63034For SaleMLS ID #26040239, Kelsey A Inglis, Coldwell Banker Realty - Gundaker West Regional. MARIS
- $429,9004 bd4 ba3.3k sqft59 Charbonier Bluffs Dr, Florissant, MO 63031For SaleMLS ID #26028048, Wilson Truong, Vinh Son Realty, LLC. MARIS
- $442,0004 bd3 ba2.4k sqft2557 Spyglass Ct, Edwardsville, IL 62025For SaleMLS ID #26054552, Karen Marcus, RE/MAX Alliance. MARIS
- $475,9004 bd4 ba3k sqft2509 Hunters Rdg, Edwardsville, IL 62025For SaleMLS ID #26062682, Teresa Campbell, Re/Max Signature Properties. MARIS
- $400,0004 bd4 ba2.8k sqft11 Moselle Ct, Florissant, MO 63031For SaleMLS ID #26043167, Jolonda J Hibbler, DRG - Delhougne Realty Group. MARIS
- $339,0004 bd3 ba3k sqft381 High Point Dr, Edwardsville, IL 62025For SaleMLS ID #26063728, Angela S Judd Uram, Coldwell Banker Brown Realtors. MARIS
- $465,0004 bd4 ba3k sqft3200 Bentwater Pl, Saint Charles, MO 63301For SaleMLS ID #26055819, Deanna M Downs, Black & Associates, LLC. MARIS
- $290,0003 bd2 ba1.7k sqft16776 Indian Lake Rd, Jerseyville, IL 62052For SaleMLS ID #26054041, Nikki M Guymon, Tarrant and Harman Real Estate and Auction Co. MARIS
- $435,0005 bd4 ba2.9k sqft104 Angel Oak Ct, Edwardsville, IL 62025For SaleMLS ID #26035680, Marge Haworth, Market Pro Realty, Inc. MARIS
- $390,0004 bd3 ba2.6k sqft1148 Black Forest Dr, Saint Charles, MO 63301For SaleMLS ID #26037846, Mark & Neil Gellman, EXP Realty, LLC. MARIS
- $300,0004 bd3 ba2.5k sqft14821 Understanding Ct, Florissant, MO 63034For SaleMLS ID #26062650, Sana Tan, EXP Realty, LLC. MARIS
