Welcome to 16021 Pellikan Lane in Grafton, IL—where modern updates meet peaceful country living on approximately 7 beautiful acres. This exceptional property offers 3 bedrooms on the main level, plus a spacious bonus room with its own en-suite bathroom in the walkout basement, providing flexible living space perfect for guests, a home office, or recreation. Inside, you'll appreciate the extensive renovations completed throughout the home. The beautifully updated kitchen features custom cabinetry, elegant Cambria quartz countertops, and all appliances stay—including two refrigerators, a freezer, washer, and dryer—making your move even easier. New flooring flows throughout both the main and lower levels, complemented by updated light fixtures and ceiling fans throughout. Additional improvements include a remodeled laundry room with expanded pantry space, a high-efficiency HVAC system, insulated garage walls, and an updated living room with an even more open and inviting layout. The walkout basement expands your living space while offering easy access to the outdoors. Step outside onto the beautiful back deck overlooking your private acreage—the perfect place to enjoy your morning coffee or unwind while taking in the peaceful surroundings. The backyard is ideal for entertaining, complete with a custom fire pit for gathering with family and friends. The acreage has been thoughtfully improved with extensive brush removal, an underground invisible dog fence, a culvert installed in the driveway, cattle fencing surrounding the barnyard, and a dedicated gravel area for equipment or implements. Whether you're looking to start a hobby farm, homestead, or simply enjoy country living, this property is ready for your vision. Nature lovers will appreciate the established fruit and nut plantings, including blackberries, blueberries, four varieties of grapes, strawberries, pineberries, cherry trees, apple trees, chestnut trees, and mature evergreen pine and thuja trees that continue to enhance the landscape year after year. Even better, the property comes loaded with extras. The chicken coop and birds stay, along with the yellow shed trailer and all household appliances. The sellers are even willing to leave the dump truck if desired. Looking for even more? The sellers are offering a 2024 Kawasaki Mule Pro 1000 FXT for an additional $14,500 and a Ferris IS700Z commercial zero-turn mower for an additional $4,500 (currently needing a right-hand transaxle repair estimated at approximately $800). If you've been searching for a beautifully updated home with acreage, modern conveniences, outdoor amenities, and endless possibilities, 16021 Pellikan Lane delivers it all. Schedule your private showing today and experience everything this incredible property has to offer.
Active
Listed by: Elevate Illinois Realty • Alicia B Franck
$485,000
16021 Pellikan Ln, Grafton, IL 62037
4beds
2,820sqft
:
Get pre-qualified$3,285/mo
Single Family Residence
Built in 1999
7 Acres Lot
$457,200 Zestimate®
$172/sqft
$-- HOA
What's special
Modern updatesExtensive brush removalUnderground invisible dog fenceInsulated garage wallsCustom cabinetryBeautifully updated kitchenElegant cambria quartz countertops
- 26 days |
- 854 |
- 36 |
Zillow last checked:
Listing updated:
Listed by:
Alicia B Franck 620-262-5372,
Elevate Illinois Realty
Source: MARIS,MLS#: 26042789 Originating MLS: Southwestern Illinois Board of REALTORS
Originating MLS: Southwestern Illinois Board of REALTORSFacts & features
Interior
Bedrooms & bathrooms
- Bedrooms: 4
- Bathrooms: 3
- Full bathrooms: 3
- Main level bathrooms: 2
- Main level bedrooms: 3
Heating
- Forced Air
Cooling
- Ceiling Fan(s), Central Air
Appliances
- Included: Dishwasher, Microwave, Gas Oven, Refrigerator, Washer/Dryer
- Laundry: Laundry Room, Main Level
Features
- Breakfast Bar, Ceiling Fan(s), Kitchen Island, Open Floorplan, Soaking Tub, Stone Counters, Walk-In Closet(s)
- Flooring: Luxury Vinyl
- Has basement: Yes
- Number of fireplaces: 1
- Fireplace features: Gas, Glass Doors
Interior area
- Total structure area: 2,820
- Total interior livable area: 2,820 sqft
- Finished area above ground: 1,620
- Finished area below ground: 1,200
Property
Parking
- Total spaces: 2
- Parking features: Additional Parking, Common, Concrete, Driveway
- Attached garage spaces: 2
- Has uncovered spaces: Yes
Features
- Levels: One
- Patio & porch: Deck
- Exterior features: Fire Pit
- Fencing: Electric
Lot
- Size: 7 Acres
- Dimensions: 519.32 x 690.76 IRR
- Features: Adjoins Wooded Area, Front Yard, Garden, Gentle Sloping, Landscaped, Many Trees, Native Plants, Private
Details
- Parcel number: 0612801310
- Special conditions: Standard
Construction
Type & style
- Home type: SingleFamily
- Architectural style: Ranch
- Property subtype: Single Family Residence
- Attached to another structure: Yes
Materials
- Vinyl Siding
- Foundation: Concrete Perimeter
- Roof: Architectural Shingle
Condition
- Year built: 1999
Utilities & green energy
- Electric: 220 Volts
- Sewer: Septic Tank
- Water: Well
- Utilities for property: Electricity Connected, Natural Gas Connected
Community & HOA
Community
- Subdivision: None
HOA
- Has HOA: No
Location
- Region: Grafton
Financial & listing details
- Price per square foot: $172/sqft
- Tax assessed value: $273,060
- Annual tax amount: $5,440
- Date on market: 7/6/2026
- Cumulative days on market: 26 days
- Listing terms: Cash,Conventional,FHA,USDA Loan,VA Loan
- Electric utility on property: Yes
Estimated market value
$457,200
$434,000 - $480,000
$2,700/mo
Price history
| Date | Event | Price |
|---|---|---|
| 7/6/2026 | Listed for sale | $485,000+119%$172/sqft |
Source:  MARIS #26042789 Report a problem MARIS #26042789 Report a problem | ||
| 9/29/2017 | Sold | $221,500-1.3%$79/sqft |
Source: MARIS #17064454 Report a problem | ||
| 8/15/2017 | Pending sale | $224,500$80/sqft |
Source: Landmark Realty #17064454 Report a problem | ||
| 8/11/2017 | Listed for sale | $224,500+4.5%$80/sqft |
Source: Landmark Realty #17064454 Report a problem | ||
| 1/11/2016 | Listing removed | $214,900$76/sqft |
Source: RE/MAX EXPRESS #4411673 Report a problem | ||
| 9/4/2015 | Price change | $214,900-4.4%$76/sqft |
Source: RE/MAX EXPRESS #4411673 Report a problem | ||
| 8/10/2015 | Listed for sale | $224,900$80/sqft |
Source: RE/MAX EXPRESS #4411673 Report a problem | ||
Public tax history
| Year | Property taxes | Tax assessment |
|---|---|---|
| 2024 | -- | $91,020 +10% |
| 2023 | $5,123 +2.6% | $82,745 +7% |
| 2022 | $4,995 +0% | $77,335 +1.7% |
| 2021 | $4,993 +5.4% | $76,005 +6% |
| 2020 | $4,737 +0.4% | $71,700 +2.2% |
| 2019 | $4,717 | $70,125 +10.3% |
| 2018 | -- | $63,595 +0.7% |
| 2017 | -- | $63,125 |
| 2016 | -- | $63,125 |
| 2015 | -- | $63,125 -0.2% |
| 2014 | -- | $63,220 |
| 2013 | -- | $63,220 |
| 2012 | -- | $63,220 -2.9% |
| 2009 | $3,528 | $65,115 |
| 2007 | -- | -- |
Find assessor info on the county website
Monthly payment
Est. payment
Payment breakdown
Explore the cost of this home by adjusting the details. Changes won't be saved.Climate risks
Neighborhood: 62037
Nearby schools
GreatSchools rating
- NAJerseyville West Elementary SchoolGrades: PK-1Distance: 8.4 mi
- 7/10Illini Middle SchoolGrades: 5-7Distance: 8.5 mi
- 6/10Jersey Community High SchoolGrades: 8-12Distance: 9.4 mi
Schools provided by the listing agent
- Elementary: Jersey Dist 100
- Middle: Jersey Dist 100
- High: Jerseyville
Source: MARIS. This data may not be complete. We recommend contacting the local school district to confirm school assignments for this home.
- $259,0002 bd1 ba1.8k sqft15973 Pellikan Ln, Grafton, IL 62037Sold
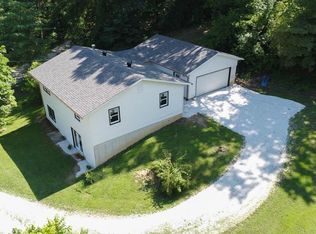
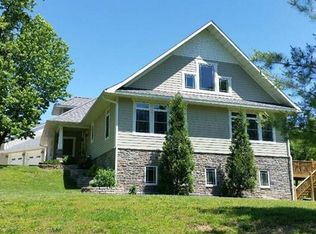
- $748,3004 bd5 ba7k sqft16273 Pellikan Ln, Grafton, IL 62037Off Market
- $391,900-- bd-- ba2.1k sqft16381 Yates Rd, Grafton, IL 62037Off Market
- $35,640-- bd-- ba744 sqft15993 Yates Rd, Grafton, IL 62037Off Market
- $16,695-- bd-- ba-- sqft15993 Yates Rd, Grafton, IL 62037Off Market
- $16,695-- bd-- ba-- sqft15993 Yates Rd, Grafton, IL 62037Off Market
- $152,500-- bd-- ba1.5k sqft16032 Pellikan Ln, Grafton, IL 62037Off Market
- $412,700-- bd-- ba2k sqft15975 Yates Rd, Grafton, IL 62037Off Market
A local agent can set up tours, give advice and negotiate with sellers.
Similar homes
- $349,0004 bd3 ba2.5k sqft21015 Hickory St, Grafton, IL 62037For Sale

 MLS ID #26046447, Cyndi A Borrowman, Market Pro Realty, Inc. MARIS
 - $425,0004 bd3 ba2.3k sqft3832 Fleur Du Bois Dr, Florissant, MO 63034For Sale
 MLS ID #25042005, Christopher M Davis, RedKey Realty Leaders. MARIS
 - $309,0002 bd3 ba1.9k sqft306 Pelican Way, Grafton, IL 62037For Sale
 MLS ID #25030141, Cyndi A Borrowman, Market Pro Realty, Inc. MARIS
 - $485,0005 bd3 ba3.2k sqft1341 Schleeper Ln, Brussels, IL 62036For Sale
 MLS ID #26011914, Cyndi A Borrowman, Market Pro Realty, Inc. MARIS
 - $455,0003 bd3 ba3.3k sqft1400 White Oak Trl, Godfrey, IL 62035For SaleMLS ID #26046060, Ali L Tarrant, Tarrant and Harman Real Estate and Auction Co. MARIS
- $355,0003 bd2 ba2.1k sqft419 Sandpiper Ln, Grafton, IL 62037For SaleMLS ID #26041455, Kristina K Woolsey, Market Pro Realty, Inc. MARIS
- $269,9005 bd2 ba2.3k sqft121 N Cedar St, Grafton, IL 62037For SaleMLS ID #26035820, Racheal Jones, Market Pro Realty, Inc. MARIS
- $565,0004 bd3 ba3.7k sqft1850 Main St, Portage Des Sioux, MO 63373For SaleMLS ID #26032719, Tony D Tiller, Keller Williams Realty West. MARIS
- $440,0005 bd4 ba4k sqft235 Quindaro Dr, Florissant, MO 63034For SaleMLS ID #26012671, John K Platten, Keller Williams Realty West. MARIS
- $490,0004 bd3 ba2.5k sqft713 Palisades Dr, Saint Charles, MO 63301For SaleMLS ID #26046441, Paul Singh, Coldwell Banker Realty - Gundaker. MARIS
- $539,9004 bd3 ba2.5k sqft3293 Bentwater Pl, Saint Charles, MO 63301For SaleMLS ID #26042359, Allen Brake, Allen Brake Real Estate. MARIS
- $519,9004 bd3 ba2.4k sqft307 Camilla Dr, O'Fallon, MO 63366For SaleMLS ID #26043193, Kristin A Gansman, STL Buy & Sell, LLC. MARIS
- $402,0004 bd4 ba2.8k sqft11 Moselle Ct, Florissant, MO 63031For SaleMLS ID #26043167, Jolonda J Hibbler, DRG - Delhougne Realty Group. MARIS
- $469,5004 bd4 ba3.2k sqft522 S 2nd St, Saint Charles, MO 63301For SaleMLS ID #26030224, Eric B Merchant, Trophy Properties & Auction. MARIS
- $325,0003 bd2 ba2.3k sqft16460 Old Jamestown Rd, Florissant, MO 63034For SaleMLS ID #26044938, Jessica B Berchtold, Narrative Real Estate. MARIS
- $484,0003 bd3 ba2.1k sqft3626 Hempstead St, Saint Charles, MO 63301For SaleMLS ID #26012832, John M Smelser, ReeceNichols Real Estate. MARIS
- $489,9004 bd3 ba2k sqft134 Suntan Way, Saint Charles, MO 63301For SaleMLS ID #26034232, Mark & Neil Gellman, EXP Realty, LLC. MARIS
- $385,0004 bd3 ba1.7k sqft26 Castle Dr, Florissant, MO 63034For SaleMLS ID #26014486, Laurie B Wuestling, Coldwell Banker Realty - Gundaker. MARIS
- $445,0004 bd3 ba2.6k sqft2100 Seven Oaks Dr, Saint Charles, MO 63303For SaleMLS ID #26016612, Angi R Dunham, RedKey Realty Leaders. MARIS
- $370,0003 bd2 ba2.3k sqft13 Castle Dr, Florissant, MO 63034For SaleMLS ID #26043228, Kathy L Burks, Nettwork Global. MARIS
