Investor Special. Imagine What A Little Imagination Could Do To This Amazing 1970s Era Spanish Style Custom-Built Home. Situated On
5.95 Wooded Acres With Many Fruit Trees In The Secluded Carrico Woods Neighborhood. This Home Offers 5 Bedrooms, 4 Full
Bathrooms, 5 Living Areas, 2 Laundry Areas, 3-Car Garage 3 Fireplaces, Dual HVAC, In-Ground Pool. & More. This Unique Floor Plan
Features A 3-Story Circular "Tower" With A Curved Open Staircase, Fireplaces On Each Level And Numerous Windows Providing
Wonderful Views And Generous Natural Light. The Main Level Of The "Tower" Can Be An Awesome Family Room. The Upper Level Is
Perfect For A Home Office And Leads To 2 Bedrooms And A Jack & Jill Bathroom. The Tower Lower Level Is Perfect For A Studio For Yoga
Or Painting. A Few Finishing Touches Will Complete An In-Law's Suite In The Lower Level. Update The Pool And Lower Level To Make An
Entertaining Wonder. You Will Love The Amazing Architectural Features Including Custom Art Features And Reclaimed Wooden Doors
Imported Doors Throughout. You Really Have To See This Property And Let Your Imagination Go Wild. This Property Is Being Sold "ASIS". Seller Will Not Pay For Any Inspections Or Make Any Repairs. This Home Will Be Available For Showings On A Limited Basis Based On
Listing Agent Availability.
Active
Listed by: Keller Williams Realty West • John K Platten • Contact: 314-952-0884
$450,000
235 Quindaro Dr, Florissant, MO 63034
5beds
4,014sqft
Single Family Residence
Built in 1979
5.95 Acres Lot
$-- Zestimate®
$112/sqft
$-- HOA
What's special
- 80 days |
- 2,360 |
- 191 |
Zillow last checked:
Listing updated:
Listed by:
John K Platten 314-952-0884,
Keller Williams Realty West,
Travauna Rapp 314-325-6076,
Keller Williams Realty West
Source: MARIS,MLS#: 26012671 Originating MLS: St. Charles County Association of REALTORS
Originating MLS: St. Charles County Association of REALTORSFacts & features
Interior
Bedrooms & bathrooms
- Bedrooms: 5
- Bathrooms: 4
- Full bathrooms: 4
- Main level bathrooms: 1
- Main level bedrooms: 1
Primary bedroom
- Level: Main
- Area: 340
- Dimensions: 20x17
Bedroom 2
- Features: Floor Covering: Carpeting
- Level: Lower
- Area: 180
- Dimensions: 15x12
Bathroom 3
- Features: Floor Covering: Carpeting
- Level: Lower
- Area: 165
- Dimensions: 15x11
Bathroom 4
- Features: Floor Covering: Carpeting
- Level: Upper
- Area: 150
- Dimensions: 15x10
Bathroom 5
- Features: Floor Covering: Carpeting
- Level: Upper
Bonus room
- Description: Room is Round
- Features: Floor Covering: Laminate
- Level: Upper
- Area: 576
- Dimensions: 24x24
Dining room
- Features: Floor Covering: Ceramic Tile
- Level: Main
- Area: 182
- Dimensions: 14x13
Family room
- Features: Floor Covering: Laminate, Wood Engineered
- Level: Main
- Area: 408
- Dimensions: 24x17
Family room
- Features: Floor Covering: Carpeting
- Level: Lower
- Area: 496
- Dimensions: 31x16
Kitchen
- Features: Floor Covering: Ceramic Tile
- Level: Main
- Area: 192
- Dimensions: 16x12
Laundry
- Features: Floor Covering: Ceramic Tile
- Level: Main
- Area: 72
- Dimensions: 6x12
Living room
- Description: Room is Round
- Features: Floor Covering: Laminate
- Level: Main
- Area: 576
- Dimensions: 24x24
Other
- Description: Possible Kitchenette
- Features: Floor Covering: Laminate
- Level: Lower
- Area: 88
- Dimensions: 11x8
Recreation room
- Description: Room is Round
- Features: Floor Covering: Carpeting, Ceramic Tile
- Level: Lower
- Area: 576
- Dimensions: 24x24
Heating
- Electric
Cooling
- Ceiling Fan(s), Central Air, Electric
Appliances
- Included: Other, Electric Water Heater
Features
- Separate Dining, Kitchen Island, Pantry
- Basement: Partially Finished,Walk-Out Access
- Number of fireplaces: 3
- Fireplace features: Recreation Room, Decorative, Basement, Library, Family Room
Interior area
- Total structure area: 4,014
- Total interior livable area: 4,014 sqft
- Finished area above ground: 3,014
- Finished area below ground: 1,000
Property
Parking
- Total spaces: 6
- Parking features: Additional Parking, Attached, Garage
- Attached garage spaces: 3
- Carport spaces: 3
- Covered spaces: 6
Features
- Levels: Two
- Patio & porch: Deck
Lot
- Size: 5.95 Acres
- Dimensions: 5.95 ac
- Features: Wooded
Details
- Parcel number: 03H420021
- Special conditions: Standard
Construction
Type & style
- Home type: SingleFamily
- Architectural style: Other
- Property subtype: Single Family Residence
Materials
- Frame, Stucco
Condition
- Year built: 1979
Utilities & green energy
- Electric: Other
- Sewer: Septic Tank
- Water: Public
- Utilities for property: Natural Gas Available
Community & HOA
Community
- Subdivision: Carrico Woods
HOA
- Has HOA: No
Location
- Region: Florissant
Financial & listing details
- Price per square foot: $112/sqft
- Tax assessed value: $448,900
- Annual tax amount: $7,395
- Date on market: 3/9/2026
- Cumulative days on market: 80 days
- Listing terms: Cash,Conventional
- Road surface type: Gravel
Estimated market value
Not available
Estimated sales range
Not available
Not available
Price history
| Date | Event | Price |
|---|---|---|
| 6/1/2026 | Listed for sale | $450,000$112/sqft |
Source:  MARIS #26012671 Report a problem MARIS #26012671 Report a problem | ||
| 4/6/2026 | Pending sale | $450,000$112/sqft |
Source: MARIS #26012671 Report a problem | ||
| 4/3/2026 | Listing removed | $450,000$112/sqft |
Source: MARIS #26012671 Report a problem | ||
| 3/9/2026 | Pending sale | $450,000$112/sqft |
Source: MARIS #26012671 Report a problem | ||
| 2/18/2026 | Listing removed | $450,000$112/sqft |
Source: MARIS #24068586 Report a problem | ||
| 2/9/2026 | Listed for sale | $450,000$112/sqft |
Source: MARIS #24068586 Report a problem | ||
| 1/12/2026 | Contingent | $450,000$112/sqft |
Source: MARIS #24068586 Report a problem | ||
| 11/17/2025 | Price change | $450,000-4.3%$112/sqft |
Source: MARIS #24068586 Report a problem | ||
| 9/16/2025 | Price change | $470,000-1.1%$117/sqft |
Source: MARIS #24068586 Report a problem | ||
| 7/3/2025 | Price change | $475,000-5%$118/sqft |
Source: MARIS #24068586 Report a problem | ||
| 6/17/2025 | Listed for sale | $500,000+121.2%$125/sqft |
Source: MARIS #24068586 Report a problem | ||
| 6/19/2010 | Listing removed | $226,000$56/sqft |
Source: foreclosure.com Report a problem | ||
| 5/1/2010 | Price change | $226,000-1.7%$56/sqft |
Source: foreclosure.com Report a problem | ||
| 4/25/2010 | Listed for sale | -- |
Source: foreclosure.com Report a problem | ||
| 4/8/2010 | Sold | -- |
Source: Public Record Report a problem | ||
| 11/26/2009 | Price change | $229,900-4.2%$57/sqft |
Source: Keller Williams Realty #90044844 Report a problem | ||
| 11/13/2009 | Price change | $239,900-4%$60/sqft |
Source: Keller Williams Realty #90044844 Report a problem | ||
| 10/24/2009 | Price change | $249,900-7.4%$62/sqft |
Source: Keller Williams Realty #90044844 Report a problem | ||
| 10/9/2009 | Price change | $269,900-3.6%$67/sqft |
Source: Keller Williams Realty #90044844 Report a problem | ||
| 9/19/2009 | Price change | $279,900-1.8%$70/sqft |
Source: Keller Williams Realty #90044844 Report a problem | ||
| 9/6/2009 | Listed for sale | $285,000$71/sqft |
Source: Keller Williams Realty #90044844 Report a problem | ||
| 2/11/2005 | Sold | -- |
Source: Public Record Report a problem | ||
| 7/21/2003 | Sold | -- |
Source: Public Record Report a problem | ||
| 4/3/2001 | Sold | -- |
Source: Public Record Report a problem | ||
| 12/26/2000 | Sold | -- |
Source: Public Record Report a problem | ||
| 1/13/2000 | Sold | -- |
Source: Public Record Report a problem | ||
Public tax history
| Year | Property taxes | Tax assessment |
|---|---|---|
| 2025 | $7,289 -1.8% | $85,300 +3.3% |
| 2024 | $7,420 +0.3% | $82,590 |
| 2023 | $7,395 +18% | $82,590 +32.7% |
| 2022 | $6,267 +5.7% | $62,250 |
| 2021 | $5,927 -6.6% | $62,250 +0.3% |
| 2020 | $6,343 +4.5% | $62,090 |
| 2019 | $6,068 | $62,090 +12.2% |
| 2018 | $6,068 | $55,350 |
| 2017 | $6,068 +0.1% | $55,350 +12.7% |
| 2016 | $6,061 +10.8% | $49,130 |
| 2015 | $5,472 | $49,130 +14% |
| 2014 | $5,472 +17.9% | $43,090 |
| 2013 | $4,640 | $43,090 -17% |
| 2012 | -- | $51,930 |
| 2011 | -- | $51,930 +0.8% |
| 2010 | $5,029 +4.1% | $51,530 |
| 2009 | $4,832 -29.6% | $51,530 -37.9% |
| 2008 | $6,865 +11.3% | $82,980 |
| 2007 | $6,171 | $82,980 +18.6% |
| 2006 | $6,171 +2.5% | $69,980 |
| 2005 | $6,022 +18.4% | $69,980 +12.7% |
| 2003 | $5,087 +5.6% | $62,090 -1.7% |
| 2002 | $4,818 +41.3% | $63,170 |
| 2001 | $3,409 | $63,170 |
Find assessor info on the county website
Monthly payment
Est. payment
Payment breakdown
Explore the cost of this home by adjusting the details. Changes won't be saved.Climate risks
Neighborhood: 63034
Nearby schools
GreatSchools rating
- 3/10Barrington Elementary SchoolGrades: PK-5Distance: 1.9 mi
- 2/10North Middle SchoolGrades: 6-8Distance: 1.8 mi
- 2/10Hazelwood Central High SchoolGrades: 9-12Distance: 2.2 mi
Schools provided by the listing agent
- Elementary: Barrington Elem.
- Middle: North Middle
- High: Hazelwood Central High
Source: MARIS. This data may not be complete. We recommend contacting the local school district to confirm school assignments for this home.
- $359,8004 bd2 ba2.1k sqft3627 Legan Oaks Ln, Florissant, MO 63034Off Market
- $393,5003 bd2 ba2k sqft14939 Joseph Meadows Ct, Florissant, MO 63034Off Market
- $569,4003 bd3 ba3.4k sqft255 Quindaro Dr, Florissant, MO 63034Off Market
- $429,2003 bd2 ba2.1k sqft3619 Legan Oaks Ln, Florissant, MO 63034Off Market
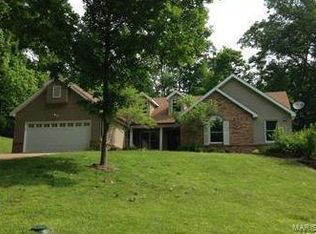
- $--4 bd4 ba3.5k sqft210 Quindaro Dr, Florissant, MO 63034Sold
- $440,0005 bd4 ba2k sqft3635 Legan Oaks Ln, Florissant, MO 63034Off Market
- $407,1003 bd3 ba2.7k sqft215 Quindaro Dr, Florissant, MO 63034Off Market
- $--5 bd4 ba3.2k sqft3611 Legan Oaks Ln, Florissant, MO 63034Sold
A local agent can set up tours, give advice and negotiate with sellers.
A local lender can help you make sure your offer is ready when you are.
Similar homes
- $420,0004 bd3 ba3.7k sqft1222 Hermans Lake Dr, Florissant, MO 63034For Sale

 MLS ID #26033163, Terry Gannon, RE/MAX Results. MARIS
 - $325,0003 bd2 ba2.3k sqft16460 Old Jamestown Rd, Florissant, MO 63034For Sale
 MLS ID #26044938, Jessica B Berchtold, Narrative Real Estate. MARIS
 - $380,0003 bd2 ba2.3k sqft13 Castle Dr, Florissant, MO 63034For Sale
 MLS ID #26043228, Kathy L Burks, Nettwork Global. MARIS
 - $409,0004 bd4 ba2.8k sqft15552 Debridge Way, Florissant, MO 63034For Sale
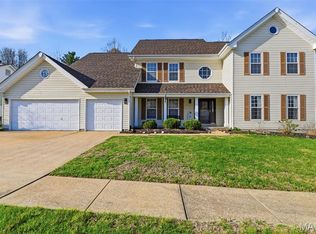 MLS ID #26017707, David Triggs, Realty 360 Group. MARIS
 - $325,0004 bd4 ba4.6k sqft3930 Affirmed Dr, Florissant, MO 63034For SaleMLS ID #26043581, Terry Gannon, RE/MAX Results. MARIS
- $339,9004 bd3 ba2.4k sqft6 Castle Dr, Florissant, MO 63034For SaleMLS ID #26006009, Michael A Zouglas, REO Xpress, LLC. MARIS
- $329,9004 bd3 ba2.5k sqft16740 N Fork Ridge Dr, Florissant, MO 63034For SaleMLS ID #26039453, Beatrice C Covington, Emmanuel Jamar Realty Group. MARIS
- $349,9005 bd3 ba2k sqft16337 Hampden Pl, Florissant, MO 63034For SaleMLS ID #26035724, Georgia D Rossel, CityScapes Realty. MARIS
- $407,0004 bd4 ba2.8k sqft11 Moselle Ct, Florissant, MO 63031For SaleMLS ID #26043167, Jolonda J Hibbler, DRG - Delhougne Realty Group. MARIS
- $325,0004 bd3 ba2.3k sqft4207 Goodness Ct, Florissant, MO 63034For SaleMLS ID #26028869, Jordan M Landolt, Real Broker LLC. MARIS
- $328,0004 bd4 ba2.5k sqft4647 Robbins Grove Dr, Florissant, MO 63034For SaleMLS ID #26022467, Denise Maxwell, RedKey Realty Leaders. MARIS
- $485,0004 bd3 ba2.8k sqft16021 Pellikan Ln, Grafton, IL 62037For SaleMLS ID #26042789, Alicia B Franck, Keller Williams Marquee. MARIS
- $565,0004 bd3 ba3.7k sqft1850 Main St, Portage Des Sioux, MO 63373For SaleMLS ID #26032719, Tony D Tiller, Keller Williams Realty West. MARIS
- $600,0006 bd5 ba5.6k sqft5136 Delcastle Dr, Florissant, MO 63034For SaleMLS ID #26043776, Leana M Anderson, Nettwork Global. MARIS
- $460,0003 bd3 ba2.8k sqft31607 Red Oak Dr, Brighton, IL 62012For SaleMLS ID #26043128, Elizabeth Gross, Landmark Realty. MARIS
- $349,0004 bd3 ba2.5k sqft21015 Hickory St, Grafton, IL 62037For SaleMLS ID #26046447, Cyndi A Borrowman, Market Pro Realty, Inc. MARIS
- $570,0005 bd4 ba3.3k sqft5171 Old Alton Edwardsville Rd, Edwardsville, IL 62025For SaleMLS ID #26033992, Sherry R MacKo, Century 21 Bailey & Company. MARIS
- $445,0004 bd3 ba2.6k sqft2100 Seven Oaks Dr, Saint Charles, MO 63303For SaleMLS ID #26016612, Angi R Dunham, RedKey Realty Leaders. MARIS
- $515,0005 bd5 ba5.1k sqft1715 Liberty St, Alton, IL 62002For SaleMLS ID #26035333, Vivian L Monckton, Coldwell Banker Brown Realtors. MARIS
- $450,0004 bd3 ba2.5k sqft1504 Papillon Dr, Saint Louis, MO 63146For SaleMLS ID #26038220, Jennifer Grissom, RE/MAX Integrity. MARIS
