Discover a place where comfort and classic style converge at 16337 Hampden PL, FLRSSNT MO 63034. Built in 1995, this single-family residence stands as an attractive property in great condition, offering a thoughtfully designed living experience. The heart of the home is undoubtedly the kitchen, which features a functional island and an open-plan design that seamlessly connects with the living room, fostering an ideal environment for daily life and entertaining. Adjacent to this inviting space, the living room provides a warm focal point with its welcoming fireplace, perfect for gathering and relaxation. Within the home, convenience is key, with a bathroom offering a double vanity, enhancing daily routines. The property also includes a versatile basement, an attached garage for ease and security, and a charming porch, adding to its traditional exterior architectural style. For outdoor enjoyment, a dedicated outdoor dining area offers a delightful space for al fresco meals and entertaining. This residence offers a compelling opportunity for those seeking a home that balances traditional charm with modern living.
Active
Listed by: CityScapes Realty • Georgia D Rossel • 314-323-7547
Price cut: $5K (8/25)
$339,900
16337 Hampden Pl, Florissant, MO 63034
5beds
2,050sqft
Single Family Residence
Built in 1995
7,840 Square Feet Lot
$-- Zestimate®
$166/sqft
$46/mo HOA
What's special
Attached garageWelcoming fireplaceVersatile basementCharming porchOpen-plan designTraditional exterior architectural styleFunctional island
- 77 days
- 675
- 47
Zillow last checked:
Listing updated:
Listed by:
Georgia D Rossel 314-323-7547,
CityScapes Realty,
Devendra M Ahuja 314-215-1823,
CityScapes Realty
Source: MARIS,MLS#: 26035724 Originating MLS: St. Louis Association of REALTORS
Originating MLS: St. Louis Association of REALTORSFacts & features
Interior
Bedrooms & bathrooms
- Bedrooms: 5
- Bathrooms: 3
- Full bathrooms: 2
- 1/2 bathrooms: 1
- Main level bathrooms: 2
- Main level bedrooms: 2
Bedroom
- Features: Floor Covering: Luxury Vinyl Plank
- Level: Main
Bedroom
- Features: Floor Covering: Carpeting
- Level: Second
Bedroom 3
- Features: Floor Covering: Carpeting
- Level: Second
Breakfast room
- Features: Floor Covering: Luxury Vinyl Plank
- Level: Main
Dining room
- Features: Floor Covering: Luxury Vinyl Plank
- Level: Main
Living room
- Features: Floor Covering: Luxury Vinyl Plank
- Level: Main
Heating
- Forced Air, Natural Gas
Cooling
- Ceiling Fan(s), Central Air
Features
- Basement: Full,Storage Space,Unfinished
- Number of fireplaces: 1
- Fireplace features: Family Room, Wood Burning
Interior area
- Total structure area: 2,050
- Total interior livable area: 2,050 sqft
- Finished area above ground: 2,050
Property
Parking
- Total spaces: 6
- Parking features: Attached, Direct Access, Driveway, Garage Door Opener, Kitchen Level
- Garage spaces: 2
- Has uncovered spaces: Yes
Features
- Levels: One and One Half
Lot
- Size: 7,840 Square Feet
- Features: Back Yard, Cul-De-Sac, Few Trees, Front Yard, Irregular Lot, Level
Details
- Parcel number: 05J640985
- Special conditions: Standard
Construction
Type & style
- Home type: SingleFamily
- Architectural style: Traditional
- Property subtype: Single Family Residence
Materials
- Vinyl Siding
- Foundation: Concrete Perimeter, Stone
- Roof: Architectural Shingle
Condition
- Year built: 1995
Details
- Warranty included: Yes
Utilities & green energy
- Electric: Ameren
- Sewer: Public Sewer
- Water: Public
- Utilities for property: Cable Available, Electricity Connected, Natural Gas Connected, Sewer Connected
Community & HOA
Community
- Subdivision: Villages Of Barrington Downs Ascot
HOA
- Has HOA: Yes
- Amenities included: Pool
- Services included: Clubhouse, Pool
- HOA fee: $550 annually
- HOA name: Barrington Downs
Location
- Region: Florissant
Financial & listing details
- Price per square foot: $166/sqft
- Tax assessed value: $284,600
- Annual tax amount: $4,243
- Date on market: 6/23/2026
- Cumulative days on market: 77 days
- Listing terms: Cash,Conventional,FHA,FHA 203(k),VA Loan
- Ownership: Private
- Electric utility on property: Yes
Estimated market value
Not available
Estimated sales range
Not available
Not available
Price history
| Date | Event | Price |
|---|---|---|
| 8/25/2026 | Price change | $339,900-1.4%$166/sqft |
Source:  MARIS #26035724 Report a problem MARIS #26035724 Report a problem | ||
| 8/16/2026 | Price change | $344,900-1.4%$168/sqft |
Source: MARIS #26035724 Report a problem | ||
| 6/23/2026 | Listed for sale | $349,900$171/sqft |
Source: MARIS #26035724 Report a problem | ||
Public tax history
| Year | Property taxes | Tax assessment |
|---|---|---|
| 2025 | $4,243 +0% | $54,070 +14.9% |
| 2024 | $4,241 +0.3% | $47,070 |
| 2023 | $4,226 +10.7% | $47,070 +24.5% |
| 2022 | $3,817 +5.7% | $37,810 |
| 2021 | $3,611 +2.3% | $37,810 +9.8% |
| 2020 | $3,530 +0.7% | $34,430 |
| 2019 | $3,504 | $34,430 +8.1% |
| 2018 | $3,504 | $31,860 |
| 2017 | $3,504 +0.1% | $31,860 +7.7% |
| 2016 | $3,500 +5.9% | $29,580 |
| 2015 | $3,305 | $29,580 +1.3% |
| 2014 | $3,305 +4.9% | $29,190 |
| 2013 | $3,152 | $29,190 -4% |
| 2012 | -- | $30,410 |
| 2011 | -- | $30,410 -7.1% |
| 2010 | $3,195 +4.1% | $32,740 |
| 2009 | $3,070 -5.9% | $32,740 -17% |
| 2008 | $3,264 +12.9% | $39,450 |
| 2007 | $2,890 | $39,450 +20.3% |
| 2006 | $2,890 +2.5% | $32,780 |
| 2005 | $2,821 +28.3% | $32,780 +15.2% |
| 2003 | $2,198 +5.5% | $28,450 +5% |
| 2002 | $2,083 +4.1% | $27,100 |
| 2001 | $2,000 | $27,100 |
Find assessor info on the county website
Monthly payment
Est. payment
Payment breakdown
Explore the cost of this home by adjusting the details. Changes won't be saved.Climate risks
Neighborhood: 63034
Nearby schools
Schools provided by the listing agent
- Elementary: Barrington Elem.
- Middle: Central Middle
- High: Hazelwood Central High
Source: MARIS. This data may not be complete. We recommend contacting the local school district to confirm school assignments for this home.
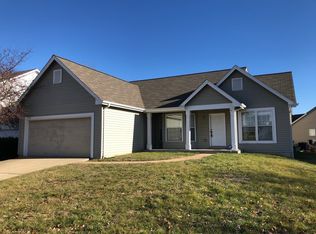
- $258,1003 bd2 ba1.5k sqft16333 Hampden Pl, Florissant, MO 63034Off Market
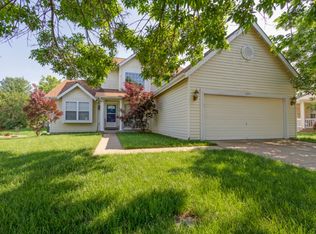
- $322,0004 bd3 ba1.8k sqft16341 Hampden Pl, Florissant, MO 63034Off Market
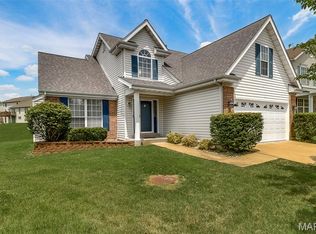
- $291,9002 bd3 ba1.5k sqft1032 Saratoga Springs Ct, Florissant, MO 63034Off Market
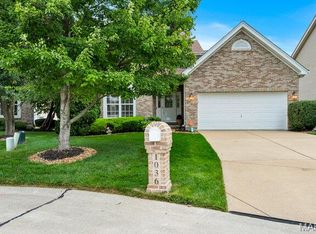
- $350,0003 bd3 ba2.3k sqft1036 Saratoga Springs Ct, Florissant, MO 63034Pending
Similar homes
- $325,0004 bd3 ba2k sqft3916 Albers Pointe Dr, Florissant, MO 63034For Sale

 MLS ID #26044634, Linda Kirkpatrick, Worth Clark Realty. MARIS
 - $325,0004 bd4 ba2.5k sqft4647 Robbins Grove Dr, Florissant, MO 63034For Sale
 MLS ID #26022467, Denise Maxwell, RedKey Realty Leaders. MARIS
 - $367,0004 bd3 ba2.9k sqft102 August Pl, Florissant, MO 63034For Sale
 MLS ID #26028306, Louis J Schello, Dielmann Sotheby's International Realty. MARIS
 - $375,0004 bd4 ba3k sqft141 Behlmann Meadows Way, Florissant, MO 63034For Sale
 MLS ID #26054043, Benjamin Wedi, EXP Realty, LLC. MARIS
 - $367,4003 bd3 ba2.1k sqft1347 Harting Dr, Florissant, MO 63031For SaleMLS ID #26023210, Gary Le'Roi Newton, Properties by G. Le' Roi LLC. MARIS
- $299,9003 bd4 ba1.8k sqft330 Reighley Pl, Florissant, MO 63031For SaleMLS ID #26043041, Rachael C Waller, Properties by G. Le' Roi LLC. MARIS
- $400,0004 bd4 ba2.8k sqft11 Moselle Ct, Florissant, MO 63031For SaleMLS ID #26043167, Jolonda J Hibbler, DRG - Delhougne Realty Group. MARIS
- $279,9003 bd2 ba2.5k sqft2003 Krause Hill Pl, Florissant, MO 63031For SaleMLS ID #26055243, Kim E Durham, Simply Sell LLC. MARIS
- $365,0004 bd3 ba1.9k sqft2215 Graystone Dr, Saint Charles, MO 63303For SaleMLS ID #26045954, Tim Prinkey, Alexander Realty Inc. MARIS
- $184,9003 bd2 ba1.3k sqft2565 Narraganset Dr, Florissant, MO 63033For SaleMLS ID #26042623, Pamela A Elliott, Gateway Real Estate. MARIS
- $340,0004 bd3 ba1.8k sqft1273 Poseidon Ct, Saint Peters, MO 63376For SaleMLS ID #26046018, Nicole Berthold, Worth Clark Realty. MARIS
- $345,0003 bd3 ba2.1k sqft3020 Mockingbird Dr, Saint Charles, MO 63301For SaleMLS ID #26050786, Roger J Burkemper, MO Realty. MARIS
- $339,9974 bd2 ba1.6k sqft1771 Redcoat Dr, Maryland Heights, MO 63043For SaleMLS ID #26053319, Justin R Zimmerman, Magnolia Real Estate. MARIS
- $365,0003 bd3 ba1.4k sqft3321 Canal St, Saint Charles, MO 63301For SaleMLS ID #26055010, Justin Radle, Magnolia Real Estate. MARIS
- $385,0004 bd3 ba2.2k sqft141 Meadowlark Dr, Saint Louis, MO 63146For SaleMLS ID #26055627, Melissa M Stacks, Berkshire Hathaway HomeServices Select Properties. MARIS
- $354,9003 bd3 ba2.4k sqft12021 Cedar Lake Ct, Maryland Heights, MO 63043For SaleMLS ID #26054868, Shannon Rivers, Worth Clark Realty. MARIS
- $319,9004 bd2 ba1.9k sqft1319 Brandywine Ln, Saint Peters, MO 63376For SaleMLS ID #26049847, Julie R Vaughan, RE/MAX Platinum. MARIS
- $459,0004 bd2 ba1.3k sqft4120 Charbonier Rd, Florissant, MO 63031For SaleMLS ID #26025848, Cindy A Wilson, RED Realty. MARIS
- $244,9003 bd2 ba1.1k sqft2380 Wharton Ct, Florissant, MO 63031For SaleMLS ID #26040769, Joseph McNeal, Coldwell Banker Realty - Gundaker. MARIS
