Welcome to this gorgeous 1.5-story home in the desirable Saratoga Village of Barrington Downs! Featuring 3 bedrooms, 2.5 baths, an open floor plan, and soaring ceilings, this home offers an inviting blend of style, space, and functionality.
The main level features a separate dining room and a spacious, open kitchen with a large island, 42-inch upgraded cabinetry, and granite countertops. Three elegant arches lead into the stunning two-story great room, highlighted by floor-to-ceiling windows that fill the space with natural light.
The oversized main-floor primary suite features a charming bay window and a luxurious ensuite bath with a separate soaking tub and shower, double vanity, and walk-in closet. Upstairs, you'll find two additional bedrooms and a private loft—perfect for a second recreation room, home office, or flexible living space.
Additional highlights include a convenient main-floor laundry room and a full basement offering abundant storage and endless potential. Plus, the roof is less than five years old!
Beautifully designed and filled with desirable features, this home is ready to welcome you!
Active
Listed by: Hamilton Group Real Estate LLC • Tiffany Hamilton • 314-757-9776
$350,000
1036 Saratoga Springs Ct, Florissant, MO 63034
3beds
2,363sqft
Single Family Residence
Built in 2006
6,534 Square Feet Lot
$-- Zestimate®
$148/sqft
$155/mo HOA
What's special
Private loftGranite countertopsOpen floor planSpacious open kitchenOversized main-floor primary suiteDouble vanityThree elegant arches
- 3 days
- 329
- 31
Zillow last checked:
Listing updated:
Listed by:
Tiffany Hamilton 314-757-9776,
Hamilton Group Real Estate LLC,
Tanya Hamilton 314-469-0900,
Hamilton Group Real Estate LLC
Source: MARIS,MLS#: 26054720 Originating MLS: St. Louis Association of REALTORS
Originating MLS: St. Louis Association of REALTORSFacts & features
Interior
Bedrooms & bathrooms
- Bedrooms: 3
- Bathrooms: 3
- Full bathrooms: 2
- 1/2 bathrooms: 1
- Main level bathrooms: 2
- Main level bedrooms: 1
Heating
- Forced Air
Cooling
- Ceiling Fan(s), Central Air
Appliances
- Included: Dishwasher, Gas Oven, Gas Range, Refrigerator
- Laundry: Laundry Room, Main Level
Features
- Bookcases, Ceiling Fan(s), Granite Counters, Kitchen Island, Open Floorplan, Recessed Lighting, Separate Dining, Separate Shower, Walk-In Closet(s)
- Flooring: Carpet, Tile
- Doors: Panel Door(s)
- Basement: Full
- Number of fireplaces: 1
- Fireplace features: Gas, Great Room
Interior area
- Total structure area: 2,363
- Total interior livable area: 2,363 sqft
- Finished area above ground: 2,363
- Finished area below ground: 0
Property
Parking
- Total spaces: 2
- Parking features: Garage - Attached
- Attached garage spaces: 2
Features
- Levels: One and One Half
- Patio & porch: Patio
- Fencing: None
Lot
- Size: 6,534 Square Feet
- Features: Back Yard
Details
- Parcel number: 05J641502
- Special conditions: Standard
Construction
Type & style
- Home type: SingleFamily
- Architectural style: Traditional
- Property subtype: Single Family Residence
Materials
- Brick
- Foundation: Concrete Perimeter
- Roof: Architectural Shingle
Condition
- Updated/Remodeled
- New construction: No
- Year built: 2006
Utilities & green energy
- Electric: Ameren
- Sewer: Public Sewer
- Water: Public
- Utilities for property: Electricity Connected, Natural Gas Connected, Sewer Connected, Water Connected
Community & HOA
Community
- Subdivision: Saratoga Village At Barrington Downs
HOA
- Has HOA: Yes
- Amenities included: Playground, Pool, Tennis Court(s)
- Services included: Common Area Maintenance, Snow Removal, Trash
- HOA fee: $155 monthly
- HOA name: Saratoga Village at Barrington Downs
Location
- Region: Florissant
Financial & listing details
- Price per square foot: $148/sqft
- Tax assessed value: $331,500
- Annual tax amount: $4,938
- Date on market: 8/25/2026
- Listing terms: Cash,Conventional,FHA,VA Loan
- Ownership: Private
- Electric utility on property: Yes
Estimated market value
Not available
Estimated sales range
Not available
Not available
Price history
| Date | Event | Price |
|---|---|---|
| 8/25/2026 | Listed for sale | $350,000+105.9%$148/sqft |
Source:  MARIS #26054720 Report a problem MARIS #26054720 Report a problem | ||
| 1/27/2012 | Sold | -- |
Source: MARIS #11049531 Report a problem | ||
| 11/5/2011 | Listed for sale | $170,000-37%$72/sqft |
Source: Coldwell Banker Gundaker #11049531 Report a problem | ||
| 11/4/2008 | Listing removed | $269,900$114/sqft |
Source: NRT StLouis #80028017 Report a problem | ||
| 6/19/2008 | Listed for sale | $269,900$114/sqft |
Source: NRT StLouis #80028017 Report a problem | ||
| 11/27/2006 | Sold | -- |
Source: Public Record Report a problem | ||
Public tax history
| Year | Property taxes | Tax assessment |
|---|---|---|
| 2025 | $4,938 +0% | $62,980 +14.9% |
| 2024 | $4,936 +0.3% | $54,830 |
| 2023 | $4,919 +12% | $54,830 +26% |
| 2022 | $4,391 +5.7% | $43,530 |
| 2021 | $4,153 -3.4% | $43,530 +3.7% |
| 2020 | $4,298 +24.1% | $41,980 |
| 2019 | $3,462 | $41,980 +33.4% |
| 2018 | $3,462 | $31,470 |
| 2017 | $3,462 +0.1% | $31,470 |
| 2016 | $3,458 -1.6% | $31,470 |
| 2015 | $3,515 | $31,470 +0.8% |
| 2014 | $3,515 +4.3% | $31,220 |
| 2013 | $3,369 | $31,220 -13.7% |
| 2012 | -- | $36,170 |
| 2011 | -- | $36,170 -15.8% |
| 2010 | $4,193 +4.1% | $42,970 |
| 2009 | $4,029 -4.6% | $42,970 -15.8% |
| 2008 | $4,224 +536.9% | $51,050 |
| 2007 | $663 | $51,050 +578.9% |
| 2006 | $663 +2.5% | $7,520 |
| 2005 | $647 | $7,520 |
Find assessor info on the county website
Monthly payment
Est. payment
Payment breakdown
Explore the cost of this home by adjusting the details. Changes won't be saved.Climate risks
Neighborhood: 63034
Nearby schools
Schools provided by the listing agent
- Elementary: Barrington Elem.
- Middle: North Middle
- High: Hazelwood Central High
Source: MARIS. This data may not be complete. We recommend contacting the local school district to confirm school assignments for this home.
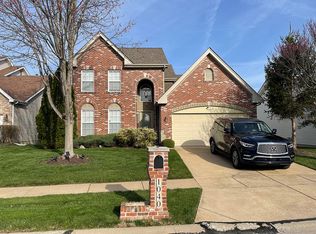
- $364,3003 bd3 ba2.2k sqft1040 Saratoga Springs Ct, Florissant, MO 63034Off Market
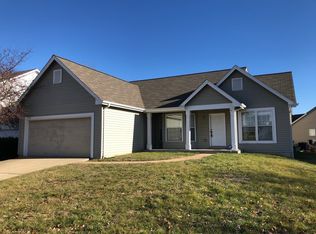
- $295,2002 bd3 ba1.5k sqft1032 Saratoga Springs Ct, Florissant, MO 63034Off Market
- $259,3003 bd2 ba1.5k sqft16333 Hampden Pl, Florissant, MO 63034Off Market
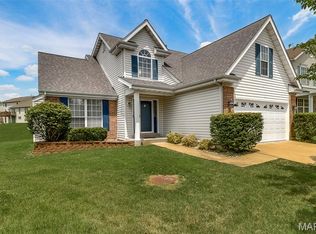
- $318,7004 bd2 ba2.1k sqft16329 Hampden Pl, Florissant, MO 63034Off Market
Similar homes
- $339,9005 bd3 ba2k sqft16337 Hampden Pl, Florissant, MO 63034For Sale

 MLS ID #26035724, Georgia D Rossel, CityScapes Realty. MARIS
 - $330,0004 bd3 ba2k sqft3916 Albers Pointe Dr, Florissant, MO 63034For Sale
 MLS ID #26044634, Linda Kirkpatrick, Worth Clark Realty. MARIS
 - $325,0004 bd4 ba2.5k sqft4647 Robbins Grove Dr, Florissant, MO 63034For Sale
 MLS ID #26022467, Denise Maxwell, RedKey Realty Leaders. MARIS
 - $372,5004 bd3 ba2.9k sqft102 August Pl, Florissant, MO 63034For Sale
 MLS ID #26028306, Louis J Schello, Dielmann Sotheby's International Realty. MARIS
 - $367,4003 bd3 ba2.1k sqft1347 Harting Dr, Florissant, MO 63031For SaleMLS ID #26023210, Gary Le'Roi Newton, Properties by G. Le' Roi LLC. MARIS
- $354,9003 bd3 ba2.4k sqft12021 Cedar Lake Ct, Maryland Heights, MO 63043For SaleMLS ID #26054868, Shannon Rivers, Worth Clark Realty. MARIS
- $325,0004 bd3 ba2k sqft2101 Dettmer Pl, Florissant, MO 63031For SaleMLS ID #26042190, Anne V Valenza, Keller Williams Realty St. Louis. MARIS
- $349,9004 bd2 ba2.4k sqft2541 Commercial Pkwy, Granite City, IL 62040For SaleMLS ID #26054611, Tami & Zak A Dittamore, RE/MAX Alliance. MARIS
- $400,0004 bd4 ba2.8k sqft11 Moselle Ct, Florissant, MO 63031For SaleMLS ID #26043167, Jolonda J Hibbler, DRG - Delhougne Realty Group. MARIS
- $260,0002 bd3 ba2.7k sqft101 Robbins Way Dr, Florissant, MO 63034For SaleMLS ID #25071468, Rhonda V Jones, Keller Williams Chesterfield. MARIS
- $350,0003 bd3 ba1.7k sqft23 Crescent Woods Dr, Saint Peters, MO 63376For SaleMLS ID #26049764, Barbi Blanke, Berkshire Hathaway HomeServices Select Properties. MARIS
- $365,0003 bd2 ba1.5k sqft2713 Sundowner Dr, Saint Charles, MO 63303For SaleMLS ID #26053708, Kyle M Hannegan, Berkshire Hathaway HomeServices Select Properties. MARIS
- $375,0004 bd3 ba2.1k sqft1418 Venus Dr, Saint Peters, MO 63376For SaleMLS ID #26050930, Sierra A Reed, Berkshire Hathaway HomeServices Select Properties. MARIS
- $339,0004 bd2 ba1.9k sqft1135 Common Field St, Portage Des Sioux, MO 63373For SaleMLS ID #26037691, Sherry M Ruyle, Meyer & Company Real Estate. MARIS
- $295,0004 bd4 ba1.5k sqft2113 Dettmer Pl, Florissant, MO 63031For SaleMLS ID #26048165, Jason M Camenzind, Coldwell Banker Realty - Gundaker. MARIS
- $249,9004 bd2 ba1.6k sqft2105 Barcelona Dr, Florissant, MO 63033For SaleMLS ID #26050110, Andreal A Hoosman, Haywood-Hoosman Realty. MARIS
- $275,0003 bd3 ba2.7k sqft12939 Broadridge Ln, Florissant, MO 63033For SaleMLS ID #26040700, Marti L Poe, Coldwell Banker Premier Group. MARIS
- $209,9003 bd2 ba1.7k sqft1540 Leisure Dr, Florissant, MO 63031For SaleMLS ID #26049644, Angela E Johnson, Redfin Corporation. MARIS
- $335,0004 bd5 ba2k sqft3471 Hiram St, Saint Charles, MO 63301For SaleMLS ID #26049340, LaNikka J Blackmon-Forrest, Coldwell Banker Realty - Gundaker. MARIS
- $425,0003 bd4 ba2.9k sqft208 Strawberry Fields Ct, Saint Peters, MO 63376For SaleMLS ID #26054505, Crystal A McGrath, Coldwell Banker Realty - Gundaker. MARIS
