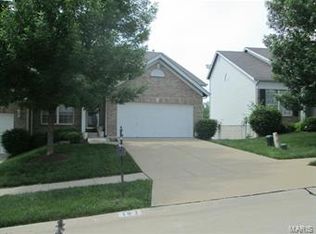
Welcome to 101 Robbins Way Drive—where comfort meets connection, and every corner whispers “you’re home.”
Step into a sunlit sanctuary nestled in the heart of Florissant. This 2-bedroom, 3-bath retreat doesn’t just offer space—it offers serenity. From the moment you enter, the living room greets you like an old friend, and the dedicated office/ formal dining space invites your dreams to take root. Whether building your empire from home or entertaining during the holidays if you prefer a formal dining room. The kitchen is more than functional—it’s a place to gather, to laugh, to linger. Luxury vinyl plank floors guide you to a breakfast room wrapped in bay windows, where morning light dances across your coffee cup and the deck beckons you to breathe in the day. The primary suite is a haven of harmony, with dual vanities and his-and-hers closets that honor both individuality and togetherness. And downstairs? A finished walk-out lower level with its own full bath—perfect for guests, creativity, or quiet reflection. Your wish is easy in this lower level, create your home theater or gym and include a family room and recreation space. Outside, the Robbins Mill Estates community offers peace of mind with maintained grounds and snow removal, so you can focus on what matters: living fully, loving deeply, and building your next chapter. This isn’t just a house. It’s a feeling. A rhythm. A place where your story unfolds.
163 days
|
420
|
26
|
Zillow last checked:
Listing updated:
Listed by:
Rhonda V Jones314-341-3997,
Keller Williams Chesterfield
Source: MARIS,MLS#: 25071468Originating MLS: St. Louis Association of REALTORS
Loading...
Facts & features
Interior
Bedrooms & bathrooms
Bedrooms: 2
Bathrooms: 3
Full bathrooms: 3
Main level bathrooms: 2
Main level bedrooms: 2
Primary bedroom
Description: Full on suite Bath, double vanity and His & Hers closets
Features: Floor Covering: Carpeting
Level: Main
Area: 300
Dimensions: 25x12
Bedroom 2
Features: Floor Covering: Carpeting
Level: Main
Area: 130
Dimensions: 13x10
Bathroom 3
Description: Full Bath - Shower Only
Level: Lower
Bonus room
Features: Floor Covering: Luxury Vinyl Plank
Level: Lower
Area: 462
Dimensions: 33x14
Breakfast room
Features: Floor Covering: Luxury Vinyl Plank
Level: Main
Area: 110
Dimensions: 11x10
Dining room
Features: Floor Covering: Carpeting
Level: Main
Area: 108
Dimensions: 12x9
Great room
Description: Gas Log corner Fireplace
Features: Floor Covering: Carpeting
Level: Main
Area: 289
Dimensions: 17x17
Kitchen
Description: Eat In Kitchen
Features: Floor Covering: Luxury Vinyl Plank
Level: Main
Area: 110
Dimensions: 11x10
Laundry
Features: Floor Covering: Vinyl
Level: Main
Area: 54
Dimensions: 9x6
Recreation room
Description: Walk Out
Features: Floor Covering: Luxury Vinyl Plank
Level: Lower
Area: 858
Dimensions: 26x33
Utility room
Level: Lower
Area: 532
Dimensions: 19x28
Heating
Forced Air
Cooling
Central Air
Appliances
Included: Stainless Steel Appliance(s), Dishwasher, Dryer, Microwave, Electric Oven, Built-In Electric Range, Free-Standing Refrigerator, Washer, Gas Water Heater
Explore the cost of this home by adjusting the details. Changes won't be saved.
Principal & interest
$1,547
Mortgage insurance
$0
Property taxes
$170
Home insurance
$105
HOA fees
$0
Utilities
Not included
All calculations are estimates and provided by Zillow, Inc. for informational purposes only. Actual amounts may vary.
HOA fees may include property taxes on listings classified as Co-Ops. Contact the listing agent and/or owner for fee details.
Mortgage interest rates are dependent on a number of factors, including credit score, down payment, and repayment length. Interest rate data provided by Zillow Group Marketplace, Inc. as of 1/1/1970 from various mortgage lenders with which we have lead or other similar arrangements; the Estimated Payment is an average of those rates.
See how much you could borrow to make a competitive offer.