LOW NEW PRICE & better than before. Come check out this fantastic home! Buyer backed out due to medical reasons & seller repaired/replaced any important issues from inspection. Ready to move in with a passed municipal and freshly painted! Welcome home to this beautifully maintained, freshly painted 3-bedroom, 3-bath ranch backing to common ground, in the desirable Stonegate Estates at Jamestown! From the inviting covered front porch to the peaceful & private, professionally landscaped backyard, this home offers the perfect blend of comfort, style, and functionality.
Step inside to discover warm wood flooring throughout the main living areas and a spacious, open layout designed for everyday living and entertaining. The expansive kitchen is the heart of the home, featuring a large center island with a hard-surface countertop, pendant lighting, abundant cabinetry, tile flooring, and a bright eat-in dining area perfect for gathering with family and friends.
The main level also offers the convenience of a laundry room, a welcoming living room, and a comfortable family room with wood burning fireplace. The spacious primary suite serves as a private retreat with a walk-in closet and a well-appointed ensuite bath. Two additional bedrooms, each with plush carpeting, provide ample space for family, guests, or a home office.
The professionally finished lower level adds exceptional living space, ideal for a recreation room, media area, home gym, and additional space for a hobby room, and includes a walking cedar closet for added storage.
Outside, you’ll enjoy a smartly landscaped backyard designed for privacy, relaxation, complete with a concrete patio and a peaceful setting that’s perfect for morning coffee or evening entertaining.
This move-in-ready home with a total of almost 3000 square feet combines quality finishes, thoughtful updates, and a fantastic location in Stonegate Estates. Don’t miss the opportunity to make this exceptional ranch your next home & add your finishing touches.
Active
Listed by: Coldwell Banker Premier Group • Marti L Poe • 636-675-1301
Price cut: $14K (8/19)
$275,000
12939 Broadridge Ln, Florissant, MO 63033
3beds
2,758sqft
Single Family Residence
Built in 1991
0.27 Acres Lot
$-- Zestimate®
$100/sqft
$21/mo HOA
What's special
Inviting covered front porchWell-appointed ensuite bathBacking to common groundPendant lightingAbundant cabinetryWalk-in closetTile flooring
- 49 days
- 865
- 47
Zillow last checked:
Listing updated:
Listed by:
Marti L Poe 636-675-1301,
Coldwell Banker Premier Group
Source: MARIS,MLS#: 26040700 Originating MLS: St. Louis Association of REALTORS
Originating MLS: St. Louis Association of REALTORSFacts & features
Interior
Bedrooms & bathrooms
- Bedrooms: 3
- Bathrooms: 3
- Full bathrooms: 2
- 1/2 bathrooms: 1
- Main level bathrooms: 2
- Main level bedrooms: 3
Primary bedroom
- Level: Main
- Area: 238
- Dimensions: 17x14
Bedroom
- Level: Main
- Area: 121
- Dimensions: 11x11
Primary bathroom
- Level: Main
- Area: 99
- Dimensions: 11x9
Bathroom
- Level: Main
- Area: 45
- Dimensions: 9x5
Bathroom
- Level: Basement
- Area: 28
- Dimensions: 7x4
Bathroom 2
- Level: Main
- Area: 110
- Dimensions: 11x10
Basement
- Level: Basement
- Area: 650
- Dimensions: 26x25
Breakfast room
- Level: Main
- Area: 126
- Dimensions: 14x9
Dining room
- Level: Main
- Area: 108
- Dimensions: 12x9
Family room
- Level: Main
- Area: 361
- Dimensions: 19x19
Kitchen
- Level: Main
- Area: 154
- Dimensions: 14x11
Laundry
- Level: Main
- Area: 77
- Dimensions: 5.5x14
Living room
- Level: Main
- Area: 180
- Dimensions: 15x12
Other
- Level: Basement
- Area: 77
- Dimensions: 11x7
Heating
- Forced Air
Cooling
- Ceiling Fan(s), Central Air
Appliances
- Included: Free-Standing Gas Range, Gas Range
- Laundry: Main Level
Features
- Breakfast Bar, Dry Bar, Eat-in Kitchen, Kitchen Island, Open Floorplan, Storage, Walk-In Closet(s), Workshop/Hobby Area
- Flooring: Carpet, Ceramic Tile, Hardwood
- Basement: Partially Finished,Full,Storage Space
- Number of fireplaces: 1
Interior area
- Total structure area: 2,758
- Total interior livable area: 2,758 sqft
- Finished area above ground: 2,058
- Finished area below ground: 700
Property
Parking
- Total spaces: 2
- Parking features: Garage - Attached
- Attached garage spaces: 2
Features
- Levels: One
- Patio & porch: Covered, Front Porch, Patio, Porch
Lot
- Size: 0.27 Acres
- Features: Back Yard, Level
Details
- Parcel number: 07G310354
- Special conditions: Standard
Construction
Type & style
- Home type: SingleFamily
- Architectural style: Ranch
- Property subtype: Single Family Residence
Materials
- Brick Veneer, Vinyl Siding
- Foundation: Concrete Perimeter
- Roof: Asphalt
Condition
- Year built: 1991
Utilities & green energy
- Electric: Ameren
- Sewer: Public Sewer
- Water: Public
- Utilities for property: Electricity Connected, Natural Gas Connected, Sewer Connected, Water Connected
Community & HOA
Community
- Subdivision: Jamestowne One
HOA
- Has HOA: Yes
- Services included: Common Area Maintenance
- HOA fee: $125 semi-annually
- HOA name: Jamestowne Subdivision
Location
- Region: Florissant
Financial & listing details
- Price per square foot: $100/sqft
- Tax assessed value: $250,300
- Annual tax amount: $3,994
- Date on market: 7/8/2026
- Cumulative days on market: 49 days
- Listing terms: Cash,Conventional,FHA,VA Loan
- Ownership: Private
- Electric utility on property: Yes
Estimated market value
Not available
Estimated sales range
Not available
Not available
Price history
| Date | Event | Price |
|---|---|---|
| 8/19/2026 | Price change | $275,000-4.8%$100/sqft |
Source:  MARIS #26040700 Report a problem MARIS #26040700 Report a problem | ||
| 7/28/2026 | Listed for sale | $289,000$105/sqft |
Source: MARIS #26040700 Report a problem | ||
| 7/20/2026 | Pending sale | $289,000$105/sqft |
Source: MARIS #26040700 Report a problem | ||
| 7/17/2026 | Listed for sale | $289,000$105/sqft |
Source: MARIS #26040700 Report a problem | ||
| 7/16/2026 | Pending sale | $289,000$105/sqft |
Source: MARIS #26040700 Report a problem | ||
| 7/8/2026 | Listed for sale | $289,000$105/sqft |
Source: MARIS #26040700 Report a problem | ||
Public tax history
| Year | Property taxes | Tax assessment |
|---|---|---|
| 2025 | $3,994 -1.2% | $47,550 +6.1% |
| 2024 | $4,040 +0.2% | $44,800 |
| 2023 | $4,031 +10.7% | $44,800 +29.6% |
| 2022 | $3,641 +4.6% | $34,580 |
| 2021 | $3,483 +2.2% | $34,580 +8.6% |
| 2020 | $3,409 +5.2% | $31,850 |
| 2019 | $3,241 | $31,850 +12.3% |
| 2018 | $3,241 | $28,350 |
| 2017 | $3,241 +0.1% | $28,350 +2.8% |
| 2016 | $3,237 +0.9% | $27,590 |
| 2015 | $3,209 | $27,590 -12.5% |
| 2014 | $3,209 -11% | $31,530 |
| 2013 | $3,606 | $31,530 +5.8% |
| 2012 | -- | $29,790 |
| 2011 | -- | $29,790 -15.4% |
| 2010 | $3,676 +5.7% | $35,220 |
| 2009 | $3,477 -18% | $35,220 -26.7% |
| 2008 | $4,238 +26% | $48,030 |
| 2007 | $3,364 | $48,030 +34.8% |
| 2006 | $3,364 +2.3% | $35,640 |
| 2005 | $3,288 +20.8% | $35,640 +0.8% |
| 2003 | $2,721 +6.6% | $35,360 +6.7% |
| 2002 | $2,552 +8.6% | $33,130 |
| 2001 | $2,351 | $33,130 |
Find assessor info on the county website
Monthly payment
Est. payment
Payment breakdown
Explore the cost of this home by adjusting the details. Changes won't be saved.Climate risks
Neighborhood: 63033
Nearby schools
Schools provided by the listing agent
- Elementary: Jamestown Elem.
- Middle: Central Middle
- High: Hazelwood Central High
Source: MARIS. This data may not be complete. We recommend contacting the local school district to confirm school assignments for this home.


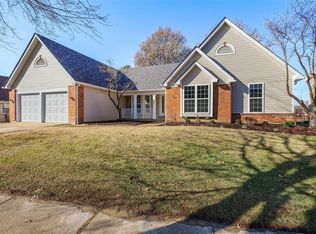
Similar homes
- $244,9003 bd3 ba1.6k sqft4340 Tanglebrook Dr, Florissant, MO 63033For Sale
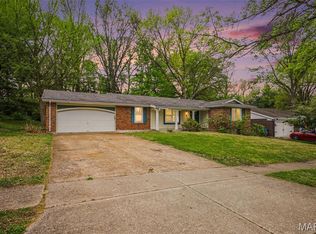
 MLS ID #26021906, Robert Salmons, Entera Realty, LLC. MARIS
 - $235,0004 bd2 ba2.5k sqft5374 Trailview Dr, Florissant, MO 63033For Sale
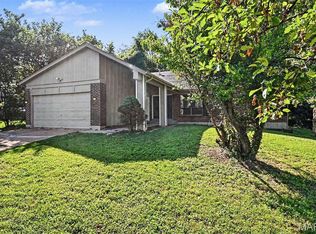 MLS ID #26034131, Robert Salmons, Entera Realty, LLC. MARIS
 - $270,0004 bd3 ba1.5k sqft2910 Wellington Dr, Florissant, MO 63033For Sale
 MLS ID #26041082, Shirley N Graves, Graves and Associates Development Group, LLC. MARIS
 - $235,0003 bd2 ba1.4k sqft1610 Saint Anthony Ln, Florissant, MO 63033For Sale
 MLS ID #26055221, Peter Lu, EXP Realty, LLC. MARIS
 - $325,0004 bd4 ba2.5k sqft4647 Robbins Grove Dr, Florissant, MO 63034For SaleMLS ID #26022467, Denise Maxwell, RedKey Realty Leaders. MARIS
- $267,5004 bd3 ba2.1k sqft1770 Keeven Ln, Florissant, MO 63031For SaleMLS ID #26052382, Michael G Quigley, Worth Clark Realty. MARIS
- $289,0003 bd2 ba1.4k sqft912 Gastorf Pl, Florissant, MO 63031For SaleMLS ID #26054813, John Spellman, Coldwell Banker Realty - Gundaker. MARIS
- $239,9004 bd2 ba1.5k sqft3027 Westminster Dr, Florissant, MO 63033For SaleMLS ID #26015705, Michael A Zouglas, REO Xpress, LLC. MARIS
- $191,0003 bd3 ba2k sqft6692 Lesli Mari Ct, Florissant, MO 63033For SaleMLS ID #26047442, Robert Salmons, Entera Realty, LLC. MARIS
- $275,0003 bd3 ba3k sqft6064 W Cabanne Pl, Saint Louis, MO 63112For SaleMLS ID #26051890, Jason K Carlton, Keller Williams Chesterfield. MARIS
- $149,9003 bd2 ba1.6k sqft11874 Beckett Fall Rd, Florissant, MO 63033For SaleMLS ID #26027898, Terry Lynn Jackson, Trelora Realty, Inc. MARIS
- $280,0003 bd2 ba1.6k sqft10801 Canter Way Dr, Saint Louis, MO 63114For SaleMLS ID #26021343, Kathy G Renaud, Coldwell Banker Realty - Gundaker. MARIS
- $244,9004 bd3 ba2.3k sqft9537 Wilson Bridge Dr, Saint Louis, MO 63136For SaleMLS ID #26049442, Michelle E Woodland-Lidster, Mainstay Brokerage, LLC. MARIS
- $367,0004 bd3 ba2.9k sqft102 August Pl, Florissant, MO 63034For SaleMLS ID #26028306, Louis J Schello, Dielmann Sotheby's International Realty. MARIS
- $375,0004 bd4 ba3k sqft141 Behlmann Meadows Way, Florissant, MO 63034For SaleMLS ID #26054043, Benjamin Wedi, EXP Realty, LLC. MARIS
- $321,9003 bd3 ba3.7k sqft1968 Timberwood Crossing Dr, Florissant, MO 63031For SaleMLS ID #26027381, Kevin R Vaughn, Coldwell Banker Realty - Gundaker. MARIS
- $273,9994 bd3 ba2.1k sqft5439 Vernon Ave, Saint Louis, MO 63112For SaleMLS ID #26047078, Shaun S Bell, Keller Williams Realty West. MARIS
- $249,9004 bd3 ba2.1k sqft4708 Storeyland Dr, Alton, IL 62002For SaleMLS ID #26053261, Bjaye J Greer, RE/MAX River Bend. MARIS
- $169,9004 bd2 ba1.5k sqft2827 Westminster Dr, Florissant, MO 63033For SaleMLS ID #26035632, Terry Lynn Jackson, Trelora Realty, Inc. MARIS
- $290,0003 bd3 ba2.1k sqft9 Lou Juan Dr, Glen Carbon, IL 62034For SaleMLS ID #26047362, Elizabeth J Hellrung, Coldwell Banker Brown Realtors. MARIS
