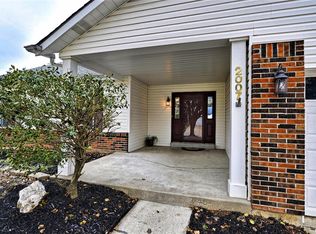
Beautifully Updated 3-Bedroom, 2-Bath Home Ready for Its Next Family! Welcome home to this beautifully updated 3-bedroom, 2-bath home featuring lots of beautiful updates, lovely neutral tones, and comfortable living spaces throughout. Thoughtfully renovated, this home offers the perfect blend of charm, functionality, and peace of mind.
The heart of the home is the updated kitchen, complete with newer appliances, modern finishes, and ample space for gathering with family and friends. Updated flooring and newer windows throughout the home enhance both comfort and energy efficiency while creating a bright, inviting atmosphere. Step outside to enjoy the expanded deck, perfect for entertaining, outdoor dining, or simply relaxing. The low-maintenance vinyl fence provides privacy and a secure space for children and pets to play.
The finished basement adds valuable family living space and flexibility, making it ideal for a family room, recreation area, home office, or workout space. With numerous updates already completed and a warm, welcoming feel throughout, this move-in-ready home is perfect for families looking for comfort, convenience, and room to grow!
Don't miss the opportunity to make this wonderful house your next home!
Highlights Include:
3 Bedrooms | 2 Bathrooms
Updated kitchen (2023)
Kitchen appliances (2023)
Updated flooring throughout (2023)
Windows (2023)
Expanded deck (2025)
Vinyl privacy fence (2025)
Finished basement (2025)
Active
Listed by: Simply Sell LLC • Kim E Durham • 314-323-0199
$279,900
2003 Krause Hill Pl, Florissant, MO 63031
3beds
2,500sqft
Single Family Residence
Built in 1986
8,712 Square Feet Lot
$-- Zestimate®
$112/sqft
$29/mo HOA
What's special
Low-maintenance vinyl fenceModern finishesNewer appliancesUpdated kitchenNewer windows throughoutUpdated flooring throughoutExpanded deck
- 10 days
- 1,759
- 124
Zillow last checked:
Listing updated:
Listed by:
Kim E Durham 314-323-0199,
Simply Sell LLC
Source: MARIS,MLS#: 26055243 Originating MLS: St. Charles County Association of REALTORS
Originating MLS: St. Charles County Association of REALTORSFacts & features
Interior
Bedrooms & bathrooms
- Bedrooms: 3
- Bathrooms: 2
- Full bathrooms: 2
- Main level bathrooms: 2
- Main level bedrooms: 3
Heating
- Forced Air, Natural Gas
Cooling
- Central Air, Electric
Appliances
- Included: Stainless Steel Appliance(s), Gas Cooktop, Dishwasher, Disposal, Microwave, Gas Oven
- Laundry: In Basement
Features
- Beamed Ceilings, Ceiling Fan(s), Dining/Living Room Combo, Eat-in Kitchen, Open Floorplan, Vaulted Ceiling(s)
- Flooring: Carpet, Laminate
- Basement: Partially Finished,Sump Pump
- Number of fireplaces: 1
Interior area
- Total structure area: 2,500
- Total interior livable area: 2,500 sqft
- Finished area above ground: 1,507
- Finished area below ground: 1,000
Property
Parking
- Total spaces: 2
- Parking features: Garage, Private
- Garage spaces: 2
Features
- Levels: One
- Patio & porch: Covered, Deck
- Fencing: Fenced,Vinyl
Lot
- Size: 8,712 Square Feet
- Features: Back Yard, Corner Lot, Cul-De-Sac
Details
- Parcel number: 08L510735
- Special conditions: Listing As Is,Standard
Construction
Type & style
- Home type: SingleFamily
- Architectural style: Ranch,Traditional
- Property subtype: Single Family Residence
Materials
- Vinyl Siding
- Foundation: Concrete Perimeter
Condition
- Updated/Remodeled
- New construction: No
- Year built: 1986
Utilities & green energy
- Electric: Single Phase
- Sewer: Public Sewer
- Water: Public
- Utilities for property: Cable Available, Electricity Available, Natural Gas Available, Sewer Available, Water Available
Community & HOA
Community
- Features: Clubhouse, Pool, Sidewalks, Street Lights, Tennis Court(s)
- Subdivision: Riverwood Place Four
HOA
- Has HOA: Yes
- Amenities included: Clubhouse, Common Ground, Pickleball Court(s), Pool, Tennis Court(s)
- Services included: Clubhouse, Maintenance Grounds, Common Area Maintenance, Pool Maintenance, Other, Pool
- HOA fee: $350 annually
- HOA name: Riverwood Place
Location
- Region: Florissant
Financial & listing details
- Price per square foot: $112/sqft
- Tax assessed value: $238,000
- Annual tax amount: $3,423
- Date on market: 8/28/2026
- Cumulative days on market: 10 days
- Listing terms: Cash,Conventional,FHA,VA Loan
- Ownership: Private
- Electric utility on property: Yes
- Road surface type: Concrete
Estimated market value
Not available
Estimated sales range
Not available
Not available
Price history
| Date | Event | Price |
|---|---|---|
| 8/28/2026 | Listed for sale | $279,900+47.3%$112/sqft |
Source:  MARIS #26055243 Report a problem MARIS #26055243 Report a problem | ||
| 3/1/2022 | Sold | -- |
Source: MARIS #22003890 Report a problem | ||
| 2/11/2022 | Pending sale | $190,000$76/sqft |
Source:  Berkshire Hathaway HomeServices Select Properties #22003890 Report a problem Berkshire Hathaway HomeServices Select Properties #22003890 Report a problem | ||
| 2/11/2022 | Contingent | $190,000$76/sqft |
Source: MARIS #22003890 Report a problem | ||
| 1/26/2022 | Listed for sale | $190,000+23.5%$76/sqft |
Source: MARIS #22003890 Report a problem | ||
| 11/21/2014 | Listing removed | $1,250$1/sqft |
Source: RE/MAX Platinum #14061063 Report a problem | ||
| 11/12/2014 | Price change | $1,250-3.8%$1/sqft |
Source: RE/MAX Platinum #14061063 Report a problem | ||
| 11/3/2014 | Listed for rent | $1,300$1/sqft |
Source: RE/MAX Platinum #14061063 Report a problem | ||
| 8/17/2014 | Listing removed | $153,900$62/sqft |
Source: RE/MAX Platinum #14033854 Report a problem | ||
| 7/4/2014 | Price change | $153,900-3.8%$62/sqft |
Source: RE/MAX Platinum #14033854 Report a problem | ||
| 6/21/2014 | Price change | $159,900-2.4%$64/sqft |
Source: RE/MAX Platinum #14033854 Report a problem | ||
| 6/15/2014 | Listed for sale | $163,900$66/sqft |
Source: RE/MAX Platinum #14033854 Report a problem | ||
| 7/17/2006 | Sold | -- |
Source: Public Record Report a problem | ||
Public tax history
| Year | Property taxes | Tax assessment |
|---|---|---|
| 2025 | $3,423 +9.6% | $45,220 +16.8% |
| 2024 | $3,124 -1.3% | $38,710 |
| 2023 | $3,165 +4.1% | $38,710 +16.5% |
| 2022 | $3,040 +1.7% | $33,230 |
| 2021 | $2,988 +4.2% | $33,230 +11.4% |
| 2020 | $2,867 +5.7% | $29,830 |
| 2019 | $2,712 | $29,830 +12.4% |
| 2018 | $2,712 | $26,530 |
| 2017 | $2,712 +0.5% | $26,530 +11.3% |
| 2016 | $2,699 +10.2% | $23,840 |
| 2015 | $2,448 | $23,840 -11.4% |
| 2014 | $2,448 -8.1% | $26,900 |
| 2013 | $2,663 | $26,900 -5.7% |
| 2012 | -- | $28,540 |
| 2011 | -- | $28,540 -11% |
| 2010 | $3,038 +3.1% | $32,070 |
| 2009 | $2,946 +3.8% | $32,070 -7.4% |
| 2008 | $2,837 +15.5% | $34,640 |
| 2007 | $2,457 | $34,640 +21% |
| 2006 | $2,457 +3% | $28,630 |
| 2005 | $2,386 +28% | $28,630 +9.9% |
| 2003 | $1,864 +4.2% | $26,050 +4.7% |
| 2002 | $1,790 +7% | $24,880 |
| 2001 | $1,673 | $24,880 |
Find assessor info on the county website
Monthly payment
Est. payment
Payment breakdown
Explore the cost of this home by adjusting the details. Changes won't be saved.Climate risks
Neighborhood: 63031
Nearby schools
Schools provided by the listing agent
- Elementary: Russell Elem.
- Middle: West Middle
- High: Hazelwood West High
Source: MARIS. This data may not be complete. We recommend contacting the local school district to confirm school assignments for this home.

Similar homes
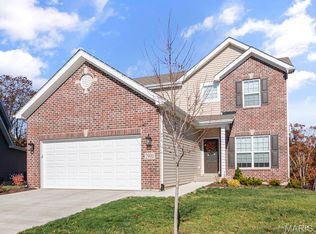
- $291,9003 bd2 ba1.7k sqft2 Berwick At River Bluffs Mnrs, Florissant, MO 63031New Construction
 MARIS
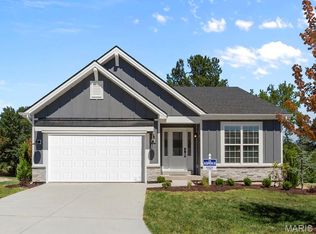
MARIS - $294,9003 bd2 ba1.5k sqft2 Aspen Ii At River Bluffs Mnrs, Florissant, MO 63031New Construction
 MARIS

MARIS - $300,9003 bd2 ba1.5k sqft2 Aspen Ii At Koch Park Mnrs, Florissant, MO 63031New Construction
 MLS ID #26050662, Pamela Chyba, ListWithFreedom.com Inc. MARIS
 - $297,9003 bd3 ba1.7k sqft2 Berwick At Koch Park Mnrs, Florissant, MO 63031New Construction
 MLS ID #26050671, Pamela Chyba, ListWithFreedom.com Inc. MARIS
 - $299,9003 bd4 ba1.8k sqft330 Reighley Pl, Florissant, MO 63031For SaleMLS ID #26043041, Rachael C Waller, Properties by G. Le' Roi LLC. MARIS
- $274,9003 bd3 ba2k sqft7323 Cartwheel Ln, Hazelwood, MO 63042For SaleMLS ID #26040698, Erin France, Magnolia Real Estate. MARIS
- $400,0004 bd4 ba2.8k sqft11 Moselle Ct, Florissant, MO 63031For SaleMLS ID #26043167, Jolonda J Hibbler, DRG - Delhougne Realty Group. MARIS
- $289,9004 bd3 ba2.3k sqft12050 Maidstone Ct, Florissant, MO 63033For SaleMLS ID #26045653, Robert Kesselring, Chapa Realty. MARIS
- $230,0003 bd2 ba1.3k sqft4302 Fee Fee Rd, Bridgeton, MO 63044For SaleMLS ID #26046296, Mitchell M Peters, Campbell House & Home. MARIS
- $200,0003 bd2 ba1.8k sqft3027 Luxury Dr, Florissant, MO 63031For SaleMLS ID #26054286, Jessica C Vargas, Nettwork Global. MARIS
- $250,0003 bd3 ba1.3k sqft1680 Saint Denis St, Florissant, MO 63033For SaleMLS ID #26054316, Reggie E Bomar, BHHS Select Properties. MARIS
- $297,9004 bd3 ba1.9k sqft3 Sterling At Riverstone, Florissant, MO 63031New ConstructionMLS ID #25080670, Pamela Chyba, ListWithFreedom.com Inc. MARIS
- $209,9003 bd2 ba1.7k sqft1540 Leisure Dr, Florissant, MO 63031For SaleMLS ID #26049644, Angela E Johnson, Redfin Corporation. MARIS
- $189,9003 bd2 ba1.7k sqft1150 Kostka Ln, Florissant, MO 63031For SaleMLS ID #26032933, Robert Salmons, Entera Realty, LLC. MARIS
- $300,0003 bd2 ba1.3k sqft4 W Cheshire Dr, Saint Charles, MO 63303For SaleMLS ID #26054058, Lori M Scott, Nettwork Global. MARIS
- $340,0004 bd3 ba3.4k sqft1514 Sycamore Glen Ct, Florissant, MO 63031For SaleMLS ID #26046760, Lillie M Harvey, Harvey & Co Real Estate. MARIS
- $299,9003 bd2 ba2.2k sqft149 Hunters Rdg, Saint Charles, MO 63301For SaleMLS ID #26052722, Ryan Zimmer, Coldwell Banker Realty - Gundaker. MARIS
- $290,0003 bd2 ba2.1k sqft1 Elmwood Ct, Saint Charles, MO 63301For SaleMLS ID #26048028, Kyle Fernandez, Elevate Realty, LLC. MARIS
- $184,9003 bd2 ba1.3k sqft2565 Narraganset Dr, Florissant, MO 63033For SaleMLS ID #26042623, Pamela A Elliott, Gateway Real Estate. MARIS
- $367,4003 bd3 ba2.1k sqft1347 Harting Dr, Florissant, MO 63031For SaleMLS ID #26023210, Gary Le'Roi Newton, Properties by G. Le' Roi LLC. MARIS
