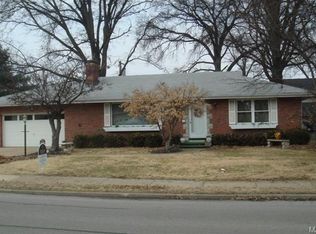
Welcome to this beautifully maintained 2-story home offering over 2,000 sq. ft. of living space in a highly desirable Florissant neighborhood! A charming covered front porch welcomes you into a spacious foyer that opens to the living room with a cozy fireplace and adjoining breakfast area with breakfast bar. The updated kitchen features quartz countertops, a pantry, main-floor laundry, and walks out to a large deck overlooking the beautifully landscaped backyard. The main level also includes a formal dining room, family room, and half bath.
Upstairs, the spacious primary suite boasts 10-foot ceilings, a luxurious bath with a jetted tub, separate shower, double vanities, and dual closets. Two additional bedrooms, a full hall bath, and a versatile loft complete the upper level. The partially finished lower level offers a recreation area, second laundry hookup, shower room, and ample storage. Additional highlights include hardwood and carpet flooring, a whole-house generator, and an attached 2-car garage. Conveniently located near shopping, dining, parks, and major highways, this move-in ready home combines comfort, space, and an unbeatable location!
Active
Listed by: Properties by G. Le' Roi LLC • Rachael C Waller • 314-874-9911
Price cut: $10.1K (8/12)
$299,900
330 Reighley Pl, Florissant, MO 63031
3beds
1,800sqft
Single Family Residence
Built in 1989
7,405 Square Feet Lot
$300,200 Zestimate®
$167/sqft
$-- HOA
What's special
Versatile loftCharming covered front porchAmple storageDouble vanitiesSeparate showerFormal dining roomFamily room
- 63 days
- 950
- 81
Zillow last checked:
Listing updated:
Listed by:
Rachael C Waller 314-874-9911,
Properties by G. Le' Roi LLC
Source: MARIS,MLS#: 26043041 Originating MLS: St. Louis Association of REALTORS
Originating MLS: St. Louis Association of REALTORSFacts & features
Interior
Bedrooms & bathrooms
- Bedrooms: 3
- Bathrooms: 4
- Full bathrooms: 2
- 1/2 bathrooms: 2
- Main level bathrooms: 1
Primary bedroom
- Features: Floor Covering: Carpeting
- Level: Upper
Bedroom 2
- Features: Floor Covering: Carpeting
- Level: Upper
Bedroom 3
- Features: Floor Covering: Carpeting
- Level: Upper
Primary bathroom
- Features: Floor Covering: Vinyl
- Level: Upper
Bathroom
- Features: Floor Covering: Wood
- Level: Main
Bathroom 3
- Features: Floor Covering: Vinyl
- Level: Upper
Dining room
- Features: Floor Covering: Wood
Family room
- Features: Floor Covering: Carpeting
- Level: Main
Great room
- Features: Floor Covering: Wood
- Level: Main
Kitchen
- Features: Floor Covering: Wood
- Level: Main
Loft
- Features: Floor Covering: Carpeting
- Level: Upper
Recreation room
- Features: Floor Covering: Vinyl
- Level: Lower
Heating
- Forced Air, Natural Gas
Cooling
- Ceiling Fan(s), Central Air, Electric
Appliances
- Laundry: In Basement, Main Level
Features
- Windows: Bay Window(s), Low Emissivity Windows
- Basement: Partially Finished,Full,Sleeping Area,Storage Space,Sump Pump
- Number of fireplaces: 1
- Fireplace features: Living Room, Wood Burning
Interior area
- Total structure area: 1,800
- Total interior livable area: 1,800 sqft
- Finished area above ground: 1,800
Video & virtual tour
Property
Parking
- Total spaces: 2
- Parking features: Additional Parking, Detached, Driveway, Garage, Garage Door Opener, Off Street, On Street
- Garage spaces: 2
- Has uncovered spaces: Yes
Features
- Levels: One and One Half
- Patio & porch: Deck, Front Porch, Patio
Lot
- Size: 7,405 Square Feet
- Features: Back Yard, Level
Details
- Additional structures: Storage, Workshop
- Parcel number: 09J421496
- Special conditions: Standard
Construction
Type & style
- Home type: SingleFamily
- Architectural style: Cottage
- Property subtype: Single Family Residence
Materials
- Vinyl Siding
Condition
- Year built: 1989
Utilities & green energy
- Electric: Ameren
- Sewer: Public Sewer
- Water: Public
- Utilities for property: Cable Available, Electricity Available, Natural Gas Available
Community & HOA
Community
- Subdivision: Old Town Estates
HOA
- Has HOA: No
Location
- Region: Florissant
Financial & listing details
- Price per square foot: $167/sqft
- Tax assessed value: $277,400
- Annual tax amount: $3,970
- Date on market: 7/7/2026
- Cumulative days on market: 63 days
- Listing terms: Cash,Conventional,FHA,VA Loan
- Electric utility on property: Yes
Estimated market value
$300,200
$285,000 - $315,000
$2,905/mo
Price history
| Date | Event | Price |
|---|---|---|
| 8/12/2026 | Price change | $299,900-3.3%$167/sqft |
Source:  MARIS #26043041 Report a problem MARIS #26043041 Report a problem | ||
| 7/13/2026 | Price change | $310,000-6.1%$172/sqft |
Source: MARIS #26043041 Report a problem | ||
| 7/7/2026 | Listed for sale | $330,000+65.1%$183/sqft |
Source: MARIS #26043041 Report a problem | ||
| 6/22/2018 | Sold | -- |
Source: MARIS #18031835 Report a problem | ||
| 6/7/2018 | Pending sale | $199,900$111/sqft |
Source: Worth Clark Realty #18031835 Report a problem | ||
| 5/17/2018 | Listed for sale | $199,900+5.3%$111/sqft |
Source: Worth Clark Realty #18031835 Report a problem | ||
| 1/1/2018 | Listing removed | $189,900$106/sqft |
Source: Coldwell Banker Premier Group #17073626 Report a problem | ||
| 9/14/2017 | Price change | $189,900-2.6%$106/sqft |
Source: Coldwell Banker Premier Group #17073626 Report a problem | ||
| 7/19/2017 | Listed for sale | $194,900$108/sqft |
Source: Berkshire Hathaway Select #17056067 Report a problem | ||
| 6/14/2005 | Sold | -- |
Source: Public Record Report a problem | ||
Public tax history
| Year | Property taxes | Tax assessment |
|---|---|---|
| 2025 | $3,970 +13.2% | $52,710 +15.5% |
| 2024 | $3,507 +0.4% | $45,650 |
| 2023 | $3,495 +1.9% | $45,650 +15.8% |
| 2022 | $3,428 +1.7% | $39,410 |
| 2021 | $3,370 +11.4% | $39,410 +19% |
| 2020 | $3,025 -1.7% | $33,110 |
| 2019 | $3,079 | $33,110 +7.8% |
| 2018 | $3,079 | $30,720 |
| 2017 | $3,079 +0.5% | $30,720 +9% |
| 2016 | $3,062 +6.1% | $28,190 |
| 2015 | $2,885 | $28,190 -7.9% |
| 2014 | $2,885 -5.4% | $30,610 |
| 2013 | $3,050 | $30,610 +1.2% |
| 2012 | -- | $30,250 |
| 2011 | -- | $30,250 -8.9% |
| 2010 | $2,813 +6.2% | $33,190 |
| 2009 | $2,649 -12.5% | $33,190 -15.7% |
| 2008 | $3,027 +49.4% | $39,380 |
| 2007 | $2,026 | $39,380 +64.8% |
| 2006 | $2,026 -0.3% | $23,900 |
| 2005 | $2,033 -11.1% | $23,900 +3.2% |
| 2003 | $2,287 +2.7% | $23,160 -12.2% |
| 2002 | $2,228 +7% | $26,370 |
| 2001 | $2,082 | $26,370 |
Find assessor info on the county website
Monthly payment
Est. payment
Payment breakdown
Explore the cost of this home by adjusting the details. Changes won't be saved.Climate risks
Neighborhood: 63031
Nearby schools
Schools provided by the listing agent
- Elementary: Duchesne Elem.
- Middle: Cross Keys Middle
- High: Mccluer North High
Source: MARIS. This data may not be complete. We recommend contacting the local school district to confirm school assignments for this home.
Similar homes
- $235,0004 bd2 ba1.3k sqft280 S Lafayette St, Florissant, MO 63031For Sale

 MLS ID #26043820, Jessica B Berchtold, Narrative Real Estate. MARIS
 - $300,0003 bd2 ba2.3k sqft16460 Old Jamestown Rd, Florissant, MO 63034For Sale
 MLS ID #26044938, Jessica B Berchtold, Narrative Real Estate. MARIS
 - $270,0004 bd3 ba1.5k sqft2910 Wellington Dr, Florissant, MO 63033For Sale
 MLS ID #26041082, Shirley N Graves, Graves and Associates Development Group, LLC. MARIS
 - $367,4003 bd3 ba2.1k sqft1347 Harting Dr, Florissant, MO 63031For Sale
 MLS ID #26023210, Gary Le'Roi Newton, Properties by G. Le' Roi LLC. MARIS
 - $317,9004 bd3 ba2.1k sqft4351 Alderwood Dr, Florissant, MO 63033For SaleMLS ID #26036272, Jeff X Zheng, RE/MAX Platinum. MARIS
- $325,0004 bd3 ba2k sqft3916 Albers Pointe Dr, Florissant, MO 63034For SaleMLS ID #26044634, Linda Kirkpatrick, Worth Clark Realty. MARIS
- $274,9003 bd3 ba2k sqft7323 Cartwheel Ln, Hazelwood, MO 63042For SaleMLS ID #26040698, Erin France, Magnolia Real Estate. MARIS
- $339,9005 bd3 ba2k sqft16337 Hampden Pl, Florissant, MO 63034For SaleMLS ID #26035724, Georgia D Rossel, CityScapes Realty. MARIS
- $184,9003 bd2 ba1.3k sqft2565 Narraganset Dr, Florissant, MO 63033For SaleMLS ID #26042623, Pamela A Elliott, Gateway Real Estate. MARIS
- $259,0004 bd2 ba1.3k sqft4508 Saint Leo Ln, Saint Ann, MO 63074For SaleMLS ID #26057545, Mila Schumacher, Coldwell Banker Realty - Gundaker. MARIS
- $189,9003 bd2 ba1.7k sqft1150 Kostka Ln, Florissant, MO 63031For SaleMLS ID #26032933, Robert Salmons, Entera Realty, LLC. MARIS
- $174,9003 bd1 ba1.5k sqft200 Falcon Dr, Florissant, MO 63031For SaleMLS ID #26042726, Ashleigh Bolar, Keller Williams Marquee. MARIS
- $179,9003 bd2 ba1.4k sqft1180 Elder Dr, Florissant, MO 63033For SaleMLS ID #26053451, Robyn M Canada, Magnolia Real Estate. MARIS
- $184,9003 bd2 ba1.2k sqft840 Babler Dr, Florissant, MO 63031For SaleMLS ID #26038210, Robert Salmons, Entera Realty, LLC. MARIS
- $293,9003 bd2 ba2.2k sqft149 Hunters Rdg, Saint Charles, MO 63301For SaleMLS ID #26052722, Ryan Zimmer, Coldwell Banker Realty - Gundaker. MARIS
- $309,0003 bd2 ba1.6k sqft1133 Fordyce Ln, Saint Charles, MO 63303For SaleMLS ID #26053675, Michael W Reiser, Coldwell Banker Realty - Gundaker. MARIS
- $204,9003 bd2 ba1k sqft1265 Mallard Ln, Florissant, MO 63031For SaleMLS ID #26025823, Robert Salmons, Entera Realty, LLC. MARIS
- $244,9003 bd3 ba1.6k sqft4340 Tanglebrook Dr, Florissant, MO 63033For SaleMLS ID #26021906, Robert Salmons, Entera Realty, LLC. MARIS
- $320,0003 bd2 ba1k sqft4131 Lockport Dr, Bridgeton, MO 63044For SaleMLS ID #26050862, Justin M Taylor, The Agency. MARIS
- $224,9003 bd3 ba1.3k sqft1565 Aintree Dr, Florissant, MO 63033For SaleMLS ID #25075007, Neshobey Payne, Executive Realty. MARIS
